Skip main navigation
Sold
  • $615,000

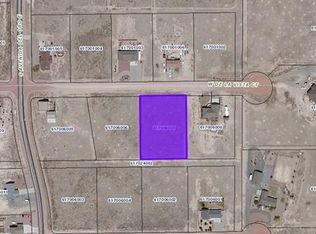
    1154 W De La Vista Ct, Pueblo West, CO 81007

    5beds
    4,086sqft
    Single Family Residence
    Built in 2007
    1.18 Acres Lot
    $592,100 Zestimate®
    $151/sqft
    $3,058 Estimated rent

    Home value

    $592,100

    $533,000 - $663,000

    $3,058/mo

    Zestimate® history
    Loading
    Loading...

    Owner options

    List your home for rent

    $3,058/mo

    Rent Zestimate®

    Find your next renter with Zillow Rental Manager. Plus, with online applications, you can quickly screen prospective tenants – for free.

    Learn more

    $3,058/mo

    Rent Zestimate®

    Refinance and save

    $3,600/mo

    Est. payment

    Refinancing to a lower rate could help reduce your monthly payments and save thousands over the life of the loan.

    See today's rates

    $3,600/mo

    Est. payment

    Explore your selling options

    Work with a Zillow partner agent

    Leverage their expertise and Zillow's premium Showcase listings to get your home seen by more buyers.

    Get started

    List with your own agent

    Get your home in front of millions of buyers by listing it on Zillow.

    Learn how to do it

    Sell it yourself

    Take full control of how buyers see your home on Zillow by listing For Sale by Owner (FSBO).

    List your home

    What's special

    Gas fireplaceStunning mountain viewsPrimary suiteBeautiful backyardLarge islandFully finished walkout basementWet bar with refrigerator
    NEW Hail Resistant Roof!! This stunning 5-bedroom, 3-bathroom home offers a perfect blend of comfort and luxury. The main level features a spacious living room with a cozy gas fireplace, ideal for relaxing or entertaining. The gourmet kitchen includes a large island and a butler pantry, plus an elegant formal dining room perfect for hosting gatherings. The primary suite is a true retreat, featuring a walk-in closet and a luxurious 5-piece bath with a walk-in shower and jetted tub. Two additional bedrooms, a full bath, and a convenient laundry room complete the main level. The fully finished walkout basement provides even more living space, including a wet bar with refrigerator, two bedrooms, and a 3/4 bath with a walk-in shower. Step outside to enjoy the beautiful backyard, featuring a covered patio, gazebo, firepit, and stunning mountain views. Additional highlights include a 3-car attached garage and a 24x30 metal barn, offering ample storage and workspace. This home is the perfect blend of style, functionality, and outdoor living!

    Zillow last checked:

    Listing updated:

    Listed by:

    Jami Baker Orr Team 719-647-7252,

    Keller Williams Performance Realty

    Bought with:

    Team Gary Miller

    RE/MAX Of Pueblo Inc

    Source: PAR,MLS#: 231284MLS Logo

    Facts & features

    Interior

    Bedrooms & bathrooms
    • Bedrooms: 5
    • Bathrooms: 3
    • Full bathrooms: 3
    • 3/4 bathrooms: 1
    • Main level bedrooms: 3
    Primary bedroom
    • Level: Main
    • Area: 250.34
    • Dimensions: 19.11 x 13.1
    Bedroom 2
    • Level: Main
    • Area: 141
    • Dimensions: 10 x 14.1
    Bedroom 3
    • Level: Main
    • Area: 175.2
    • Dimensions: 12 x 14.6
    Bedroom 4
    • Level: Basement
    • Area: 176.85
    • Dimensions: 13.5 x 13.1
    Bedroom 5
    • Level: Basement
    • Area: 177.6
    • Dimensions: 11.1 x 16
    Dining room
    • Level: Main
    • Area: 143.99
    • Dimensions: 11.9 x 12.1
    Family room
    • Level: Basement
    • Area: 1159.68
    • Dimensions: 25.6 x 45.3
    Kitchen
    • Level: Main
    • Area: 253.8
    • Dimensions: 18.8 x 13.5
    Living room
    • Level: Main
    • Area: 277.08
    • Dimensions: 18.11 x 15.3
    Features
    • Wet Bar, Ceiling Fan(s), Walk-In Closet(s), Walk-in Shower
    • Flooring: Hardwood, Tile
    • Windows: Window Coverings
    • Basement: Walk-Out Access,Finished
    • Number of fireplaces: 1
    Interior area
    • Total structure area: 4,086
    • Total interior livable area: 4,086 sqft

    Property

    Parking
    • Total spaces: 3
    • Parking features: RV Access/Parking, 3 Car Garage Attached, Garage Door Opener
    • Attached garage spaces: 3
    Features
    • Patio & porch: Porch-Enclosed-Front, Patio-Covered-Rear, Deck-Covered-Rear
    • Exterior features: Outdoor Lighting-Front, Outdoor Lighting-Rear
    • Has spa: Yes
    • Spa features: Bath
    • Fencing: Metal Fence-Rear
    • Has view: Yes
    • View description: Mountain(s)
    Lot
    • Size: 1.18 Acres
    • Features: Sprinkler System-Front, Sprinkler System-Rear, Rock-Front, Rock-Rear, Trees-Front, Trees-Rear, Automatic Sprinkler
    Details
    • Additional structures: Outbuilding, Gazebo
    • Parcel number: 0617006008
    • Zoning: A-3
    • Special conditions: Standard

    Construction

    Type & style
    • Home type: SingleFamily
    • Architectural style: Ranch
    • Property subtype: Single Family Residence
    Condition
    • Year built: 2007

    Community & HOA

    Community
    • Subdivision: Pueblo West Acreage
    Location
    • Region: Pueblo West

    Financial & listing details

    • Price per square foot: $151/sqft
    • Tax assessed value: $597,884
    • Annual tax amount: $3,605
    • Date on market: 6/3/2025

    Price history

    DateEventPrice
    6/2/2025Sold$615,000-1.9%$151/sqft
    Source: PAR #231284 Report a problem
    5/23/2025Pending sale$627,000$153/sqft
    Source: elevateMLS #3679132 Report a problem
    4/11/2025Listed for sale$627,000+2%$153/sqft
    Source: PAR #231284 Report a problem
    4/2/2025Listing removed$615,000$151/sqft
    Source: elevateMLS #5620993 Report a problem
    2/17/2025Listed for sale$615,000$151/sqft
    Source: PAR #229710 Report a problem
    1/25/2025Listing removed$615,000$151/sqft
    Source: elevateMLS #5620993 Report a problem
    1/21/2025Listed for sale$615,000+85.9%$151/sqft
    Source: PAR #229710 Report a problem
    7/26/2007Sold$330,760+1125%$81/sqft
    Source: Public Record Report a problem
    3/31/2006Sold$27,000$7/sqft
    Source: Public Record Report a problem

    Public tax history

    YearProperty taxesTax assessment
    2025$2,890 -1.2%$37,370 -5.8%
    2024$2,924 -5.3%$39,650 -0.9%
    2023$3,086 +5.3%$40,030 +28.4%
    2022$2,931 +8%$31,170 +4.9%
    2021$2,714 +0.3%$29,700 +8.2%
    2020$2,707 +55.2%$27,441 +11.8%
    2018$1,744 $24,554
    2017$1,744 +47%$24,554 +2.6%
    2016$1,186 $23,942
    2015$1,186 -45%$23,942 +9.4%
    2014$2,156 -0.9%$21,885
    2013$2,177 -7.9%$21,885 -0.5%
    2012$2,363 $21,988
    2011$2,363 -0.8%$21,988 -7.8%
    2010$2,383 +3.3%$23,861 +0%
    2009$2,307 +234.9%$23,860 +3.3%
    2008$689 +88.7%$23,090 +240.1%
    2007$365 +4%$6,790 +102.1%
    2006$351 +2.2%$3,360 +10.2%
    2005$343 +1.6%$3,050
    2004$338 +21.6%$3,050
    2003$278 +7%$3,050 +16.9%
    2002$260 +26.9%$2,610
    2001$205 $2,610
    Find assessor info on the county website

    Neighborhood: Pueblo West

    Nearby schools

    GreatSchools rating
    Schools provided by the listing agent
    • District: 70

    Source: PAR. This data may not be complete. We recommend contacting the local school district to confirm school assignments for this home.

    Sell for more on Zillow
    Get a Zillow Showcase℠ listing at no additional cost and you could sell for .
    $592,100
    2% more
    +$11,842
    With Zillow Showcase(estimated)
    $603,942
    Sell for more on Zillow
    Get a Zillow Showcase℠ listing at no additional cost and you could sell for .
    $592,100
    2% more
    +$11,842
    With Zillow Showcase(estimated)
    $603,942