Your Colorado mountain-view retreat is here. This updated 5-bed, 3-bath home sits on a full acre with panoramic views of Pikes Peak, Greenhorn, and the Spanish Peaks. Inside, everything feels new — from the luxury vinyl plank floors and plush carpet to the granite countertops, new cabinets, appliances, lighting, and fresh interior paint. The basement has been fully finished with 2 additional bedrooms, a stylish bath, and a spacious family room. A new roof, septic, furnace, A/C, and more ensure peace of mind. Relax by the newly serviced natural-gas fireplace or unwind in the jetted corner tub while taking in the scenery. Schedule your showing today for this MUST-SEE property!
Active
Price cut: $5K (8/7)
$460,000
1160 W McCulloch Blvd N, Pueblo West, CO 81007
5beds
3,128sqft
Single Family Residence
Built in 1999
1.01 Acres Lot
$-- Zestimate®
$147/sqft
$-- HOA
What's special
New roofStylish bathFresh interior paintPlush carpetNew cabinetsGranite countertopsSpacious family room
- 77 days |
- 212 |
- 15 |
Zillow last checked:
Listing updated:
Listed by:
Brittney Siegel-Aranda 719-252-0678,
Siegel Realty
Source: PAR,MLS#: 240478
Facts & features
Interior
Bedrooms & bathrooms
- Bedrooms: 5
- Bathrooms: 3
- Full bathrooms: 3
- Main level bedrooms: 3
Primary bedroom
- Level: Main
- Area: 216
- Dimensions: 12 x 18
Bedroom 2
- Level: Main
- Area: 140
- Dimensions: 10 x 14
Bedroom 3
- Level: Main
- Area: 48
- Dimensions: 6 x 8
Bedroom 4
- Level: Basement
- Area: 123.9
- Dimensions: 9.11 x 13.6
Bedroom 5
- Level: Basement
- Area: 174.08
- Dimensions: 12.8 x 13.6
Dining room
- Level: Main
- Area: 127.2
- Dimensions: 10.6 x 12
Family room
- Level: Basement
- Area: 269.47
- Dimensions: 13.4 x 20.11
Kitchen
- Level: Main
- Area: 127.2
- Dimensions: 10.6 x 12
Living room
- Level: Main
- Area: 374
- Dimensions: 17 x 22
Features
- New Paint, Ceiling Fan(s), Vaulted Ceiling(s), Granite Counters
- Flooring: New Floor Coverings
- Windows: Window Coverings
- Basement: Full,Finished,Sump Pump
- Number of fireplaces: 1
Interior area
- Total structure area: 3,128
- Total interior livable area: 3,128 sqft
Video & virtual tour
Property
Parking
- Total spaces: 2
- Parking features: RV Access/Parking, 2 Car Garage Attached, Garage Door Opener
- Attached garage spaces: 2
Features
- Patio & porch: Porch-Covered-Front, Deck-Open-Rear
- Has spa: Yes
- Spa features: Bath
- Fencing: Metal Fence-Rear,Vinyl Fence-Front,Vinyl Fence-Rear
- Has view: Yes
- View description: Mountain(s)
Lot
- Size: 1.01 Acres
- Dimensions: 135.31 x 320
- Features: Horses Allowed, Rock-Front, Rock-Rear
Details
- Parcel number: 0605404002
- Zoning: RES
- Special conditions: Standard
- Horses can be raised: Yes
Construction
Type & style
- Home type: SingleFamily
- Architectural style: Ranch
- Property subtype: Single Family Residence
Condition
- Year built: 1999
Utilities & green energy
Green energy
- Water conservation: Water-Smart Landscaping
Community & HOA
Community
- Security: Smoke Detector/CO
- Subdivision: Pueblo West Acreage
Location
- Region: Pueblo West
Financial & listing details
- Price per square foot: $147/sqft
- Tax assessed value: $411,337
- Annual tax amount: $2,067
- Date on market: 6/8/2026
- Road surface type: Paved
Estimated market value
Not available
Estimated sales range
Not available
Not available
Price history
| Date | Event | Price |
|---|---|---|
| 8/7/2026 | Price change | $460,000-1.1%$147/sqft |
Source:  PAR #240478 Report a problem PAR #240478 Report a problem | ||
| 6/8/2026 | Listed for sale | $465,000+97.9%$149/sqft |
Source: PAR #240478 Report a problem | ||
| 1/12/2026 | Sold | $235,000-9.6%$75/sqft |
Source: PAR #236052 Report a problem | ||
| 12/12/2025 | Contingent | $260,000$83/sqft |
Source: PAR #236052 Report a problem | ||
| 12/11/2025 | Listed for sale | $260,000$83/sqft |
Source: PAR #236052 Report a problem | ||
Public tax history
| Year | Property taxes | Tax assessment |
|---|---|---|
| 2025 | $1,436 -1.2% | $25,710 +3.1% |
| 2024 | $1,454 -28.5% | $24,930 -1% |
| 2023 | $2,032 -2.5% | $25,170 +22.7% |
| 2022 | $2,084 +35.8% | $20,520 -2.8% |
| 2021 | $1,534 +0.3% | $21,110 +36.1% |
| 2020 | $1,530 +119.2% | $15,507 +12.5% |
| 2018 | $698 | $13,785 |
| 2017 | $698 +4.2% | $13,785 +2.9% |
| 2016 | $670 | $13,400 |
| 2015 | $670 +4.5% | $13,400 +3.9% |
| 2014 | $641 -2.2% | $12,896 |
| 2013 | $655 -54.4% | $12,896 -1.7% |
| 2012 | $1,436 | $13,122 |
| 2011 | $1,436 -0.9% | $13,122 -9.5% |
| 2010 | $1,448 -6.2% | $14,497 0% |
| 2009 | $1,543 -1.5% | $14,500 -6.1% |
| 2008 | $1,567 +3.9% | $15,450 |
| 2007 | $1,509 +4% | $15,450 +11.2% |
| 2006 | $1,451 +4.2% | $13,890 +12.3% |
| 2005 | $1,392 +1.6% | $12,370 |
| 2004 | $1,370 -8.7% | $12,370 -1% |
| 2003 | $1,501 +7% | $12,490 -11.4% |
| 2002 | $1,403 +12.5% | $14,100 +1.7% |
| 2001 | $1,247 | $13,870 |
Find assessor info on the county website
Monthly payment
Est. payment
Payment breakdown
Explore the cost of this home by adjusting the details. Changes won't be saved.Climate risks
Neighborhood: Pueblo West
Nearby schools
GreatSchools rating
- 7/10Sierra Vista Elementary SchoolGrades: PK-5Distance: 1.8 mi
- 6/10Sky View Middle SchoolGrades: 6-8Distance: 2.4 mi
- 7/10Pueblo West High SchoolGrades: 9-12Distance: 2 mi
Schools provided by the listing agent
- District: 70
Source: PAR. This data may not be complete. We recommend contacting the local school district to confirm school assignments for this home.
- $235,0003 bd2 ba3.1k sqft1160 W McCulloch Dr, Pueblo, CO 81007Sold

- $517,8005 bd3 ba3k sqft1172 W McCulloch Blvd N, Pueblo West, CO 81007Off Market

- $415,0003 bd2 ba1.8k sqft1148 W McCulloch Blvd N, Pueblo West, CO 81007Off Market
- $391,9003 bd2 ba2.1k sqft1184 W McCulloch Blvd N, Pueblo West, CO 81007Off Market
- $325,5851.7 acres1134 W McCulloch Blvd N, Pueblo West, CO 81007Off Market
- $367,3003 bd2 ba1.6k sqft1196 W McCulloch Blvd N, Pueblo West, CO 81007Off Market
- $437,2004 bd2 ba3.2k sqft1163 W Covered Wagon Dr, Pueblo West, CO 81007Off Market
- $423,4003 bd2 ba1.7k sqft1126 W McCulloch Blvd N, Pueblo West, CO 81007Off Market
A local agent can set up tours, give advice and negotiate with sellers.
Similar homes
- $464,9003 bd3 ba2.7k sqft686 N Mancos Dr, Pueblo West, CO 81007For Sale
 MLS ID #241754, Donna Austin,, RE/MAX Of Pueblo Inc. PAR
 - $450,0005 bd3 ba2.7k sqft1124 E Lilac Ct, Pueblo West, CO 81007For Sale
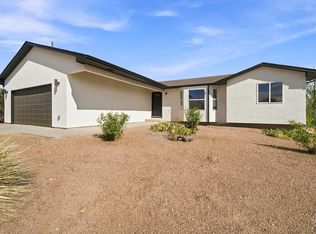 MLS ID #241358, Caroline Bourgeault, HomeSmart Preferred Realty. PAR
 - $499,9004 bd3 ba2.6k sqft83 S Golfwood Dr W, Pueblo West, CO 81007For Sale
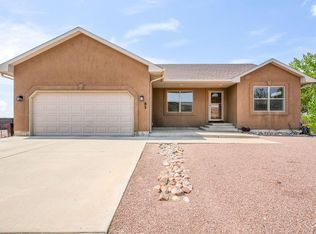 MLS ID #241617, Mikaela Romero, eXp Realty, LLC. PAR
 - $475,0005 bd4 ba3.5k sqft1259 S Winterhaven Dr E, Pueblo West, CO 81007For Sale
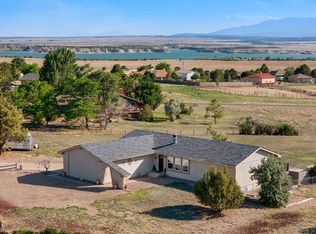 MLS ID #240939, Travis Fraker, Redfin Corp. PAR
 - $405,0004 bd3 ba2.8k sqft1867 W Costilla Plz, Pueblo, CO 81007For SaleMLS ID #240323, Deanna Cozzolino, Keller Williams Performance Realty. PAR
- $409,9003 bd3 ba3.2k sqft963 S Bayonne Dr, Pueblo West, CO 81007For SaleMLS ID #240705, Elite Home Sales, Elite Home Sales & Property Management. PAR
- $484,0003 bd2 ba3k sqft565 S Hook Dr, Pueblo West, CO 81007For SaleMLS ID #241575, The Onyx Group, Keller Williams Performance Realty. PAR
- $399,0005 bd3 ba2.3k sqft473 S Hook Ct, Pueblo West, CO 81007For SaleMLS ID #241127, Meagan Kroeze, Curtis Ryan Properties, LLC. PAR
- $433,0005 bd3 ba2.7k sqft1301 N Challenger Dr, Pueblo West, CO 81007For SaleMLS ID #241422, Jami Baker Orr Team, Keller Williams Performance Realty. PAR
- $399,9005 bd3 ba2.4k sqft321 W Linden Ave, Pueblo West, CO 81007For SaleMLS ID #240177, CORE group, Sorella Real Estate. PAR
- $419,9004 bd3 ba2.8k sqft1260 E Platteville Blvd, Pueblo West, CO 81007For SaleMLS ID #241599, Donna Austin,, RE/MAX Of Pueblo Inc. PAR
- $395,0003 bd2 ba3.1k sqft574 S Chimazo Dr, Pueblo West, CO 81007For SaleMLS ID #241540, Team Gets It Done, RE/MAX Of Pueblo Inc. PAR
- $535,0004 bd4 ba3.5k sqft570 S Ferncliff Dr, Pueblo West, CO 81007For SaleMLS ID #236990, Leslie Chavez-Moore, MRP, HomeSmart Preferred Realty. PAR
- $470,0004 bd2 ba3.8k sqft1005 E Kirkwood Dr, Pueblo, CO 81007For SaleMLS ID #241307, Kerry Brill, Merit Company. PAR
- $365,0004 bd3 ba2.2k sqft1467 W Plaza De Los Leones Dr, Pueblo West, CO 81007For SaleMLS ID #241283, Deanna Cozzolino, Keller Williams Performance Realty. PAR
- $419,0005 bd3 ba2.9k sqft773 S Aguilar Dr, Pueblo West, CO 81007For SaleMLS ID #236699, Skyler Long, RE/MAX Associates. PAR
- $450,0005 bd4 ba3.2k sqft1487 E Arrowwood Ln, Pueblo West, CO 81007For SaleMLS ID #236496, Leiloni Bellamy, Keller Williams Clients Choice. PAR
- $500,0003 bd3 ba2k sqft1361 S Tonalea Dr, Pueblo West, CO 81007For SaleMLS ID #240776, Meagan Kroeze, Curtis Ryan Properties, LLC. PAR
- $397,5003 bd2 ba2.7k sqft1357 E Kiva Dr, Pueblo West, CO 81007For SaleMLS ID #240846, Daniel Clark, RE/MAX Associates. PAR
- $385,0005 bd3 ba3k sqft345 S Littler Dr E, Pueblo West, CO 81007For SaleMLS ID #238562, Paula Williams, RE/MAX Of Pueblo Inc. PAR
