Welcome to one of Southpointe's move-in ready home — freshly updated and ready for you to simply unpack and enjoy. New paint, flooring, and window coverings throughout give this home a clean, fresh feel from the moment you walk in, while the new landscaping adds great curb appeal before you even step inside. The main level is designed for real life. Soaring 9-foot ceilings and a vaulted living room ceiling open the space up beautifully. There's a dedicated office that could easily become a bedroom — just add doors — plus an additional bedroom and tile flooring in the kitchen and bathroom. When the evenings cool down, step out to the backyard concrete patio and enjoy some Colorado outdoor living. Tiled flooring in the eat-in kitchen. A second bath rounds out the main level, making morning routines easy for the whole household. The primary suite is a true retreat with a walk-in closet and a full 5-piece bathroom. Downstairs, the family room gives everyone their own space, with two additional bedrooms and roughed-in plumbing ready for a future bathroom — your vision, your floor plan. Extra storage in the laundry room is a bonus you'll appreciate more than you expect. Easy access to shopping, schools, and all that Pueblo has to offer. This one checks a lot of boxes at a price point that makes sense.
Active
Price cut: $9.6K (10/15)
$319,900
3741 Bison Ln, Pueblo, CO 81005
4beds
2,612sqft
Single Family Residence
Built in 2002
5,575 Square Feet Lot
$-- Zestimate®
$122/sqft
$-- HOA
What's special
- 70 days
- 342
- 16
Zillow last checked:
Listing updated:
Listed by:
Gabriel Martinez 719-248-7796,
HomeSmart Preferred Realty,
Meghan Hunt 719-334-6635,
HomeSmart Preferred Realty
Source: PAR,MLS#: 239625
Facts & features
Interior
Bedrooms & bathrooms
- Bedrooms: 4
- Bathrooms: 2
- Full bathrooms: 2
- Main level bedrooms: 2
Primary bedroom
- Level: Main
- Area: 155.4
- Dimensions: 14 x 11.1
Bedroom 2
- Level: Main
- Area: 104
- Dimensions: 10 x 10.4
Bedroom 3
- Level: Basement
- Area: 120
- Dimensions: 10 x 12
Bedroom 4
- Level: Basement
- Area: 157.94
- Dimensions: 10.6 x 14.9
Family room
- Level: Basement
- Area: 309.4
- Dimensions: 22.1 x 14
Kitchen
- Level: Main
- Area: 283.36
- Dimensions: 15.4 x 18.4
Living room
- Level: Main
- Area: 229.14
- Dimensions: 17.1 x 13.4
Features
- New Paint, Wet Bar, Vaulted Ceiling(s), Walk-In Closet(s), Soaking Tub
- Flooring: New Floor Coverings, Tile
- Windows: Window Coverings
- Basement: Full,Partially Finished/Livable,Sump Pump
- Has fireplace: No
Interior area
- Total structure area: 2,612
- Total interior livable area: 2,612 sqft
Video & virtual tour
Property
Parking
- Total spaces: 2
- Parking features: 2 Car Garage Attached
- Attached garage spaces: 2
Features
- Patio & porch: Porch-Covered-Front, Porch-Open-Rear, Patio-Open-Rear
- Exterior features: Outdoor Lighting-Front, Outdoor Lighting-Rear
- Fencing: Wood Fence-Rear
Lot
- Size: 5,575 Square Feet
- Dimensions: 54 x 103
- Features: Sprinkler System-Front, Sprinkler System-Rear, Lawn-Front, Rock-Rear, Trees-Front, Automatic Sprinkler
Details
- Parcel number: 1522201010
- Zoning: R-2
- Special conditions: Standard
Construction
Type & style
- Home type: SingleFamily
- Architectural style: Ranch
- Property subtype: Single Family Residence
Condition
- Year built: 2002
Community & HOA
Community
- Security: Smoke Detector/CO
- Subdivision: Southpointe
Location
- Region: Pueblo
Financial & listing details
- Price per square foot: $122/sqft
- Tax assessed value: $317,215
- Annual tax amount: $1,975
- Date on market: 8/12/2026
- Road surface type: Paved
Estimated market value
Not available
Estimated sales range
Not available
Not available
Price history
| Date | Event | Price |
|---|---|---|
| 10/15/2026 | Price change | $319,900-2.9%$122/sqft |
Source:  PAR #239625 Report a problem PAR #239625 Report a problem | ||
| 9/9/2026 | Price change | $329,500-3.7%$126/sqft |
Source:  REcolorado as distributed by MLS GRID #1796359 Report a problem REcolorado as distributed by MLS GRID #1796359 Report a problem | ||
| 8/12/2026 | Listed for sale | $342,000-2.3%$131/sqft |
Source: PAR #239625 Report a problem | ||
| 6/16/2026 | Listing removed | $350,000$134/sqft |
Source: PAR #239625 Report a problem | ||
| 5/26/2026 | Price change | $350,000-1.1%$134/sqft |
Source: PAR #239625 Report a problem | ||
| 4/29/2026 | Listed for sale | $354,000+66.3%$136/sqft |
Source: PAR #239625 Report a problem | ||
| 3/24/2021 | Listing removed | -- |
Source: Owner Report a problem | ||
| 8/16/2019 | Sold | $212,900-1%$82/sqft |
Source: PAR #182472 Report a problem | ||
| 6/12/2019 | Price change | $215,000+4.9%$82/sqft |
Source: Owner Report a problem | ||
| 6/11/2019 | Pending sale | $205,000$78/sqft |
Source: Owner Report a problem | ||
| 5/27/2019 | Listed for sale | $205,000$78/sqft |
Source: Owner Report a problem | ||
Public tax history
| Year | Property taxes | Tax assessment |
|---|---|---|
| 2026 | $1,933 +21.1% | $21,571 +8.8% |
| 2025 | $1,596 -1.1% | $19,830 -2.7% |
| 2024 | $1,615 +2.5% | $20,390 -0.9% |
| 2023 | $1,575 -3.1% | $20,580 +27.2% |
| 2022 | $1,626 +21% | $16,180 -2.8% |
| 2021 | $1,344 0% | $16,640 +22.7% |
| 2020 | $1,344 +24.3% | $13,560 +13.7% |
| 2018 | $1,081 | $11,930 |
| 2017 | $1,081 +6.9% | $11,930 +6.8% |
| 2016 | $1,011 | $11,171 |
| 2015 | $1,011 +2% | $11,171 +2.5% |
| 2014 | $991 -4.6% | $10,903 |
| 2013 | $1,038 -10.1% | $10,903 -3.8% |
| 2012 | $1,156 | $11,336 |
| 2011 | $1,156 +3.1% | $11,336 -7.8% |
| 2010 | $1,121 -2.9% | $12,296 0% |
| 2009 | $1,154 -1.8% | $12,300 -1.4% |
| 2008 | $1,175 -5.6% | $12,480 |
| 2007 | $1,244 +4.5% | $12,480 -1.9% |
| 2006 | $1,191 +2.2% | $12,720 +6.9% |
| 2005 | $1,165 +1.4% | $11,900 |
| 2004 | $1,148 +164.8% | $11,900 -1% |
| 2003 | $434 +17.7% | $12,020 +163% |
| 2002 | $368 +11.7% | $4,570 +6.3% |
| 2001 | $330 | $4,300 |
Find assessor info on the county website
Monthly payment
Est. payment
Payment breakdown
Explore the cost of this home by adjusting the details. Changes won't be saved.Climate risks
Neighborhood: Southpointe
Nearby schools
Schools provided by the listing agent
- District: 60
Source: PAR. This data may not be complete. We recommend contacting the local school district to confirm school assignments for this home.
Similar homes
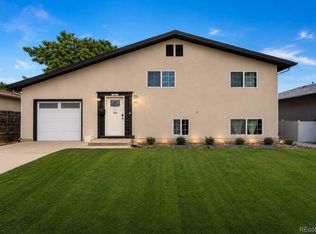
- $335,0005 bd2 ba2.4k sqft151 Cornell Cir, Pueblo, CO 81005For Sale
 MLS ID #242790, Eli Byler, RE/MAX Associates. PAR
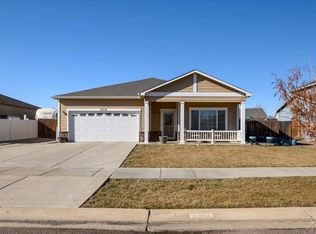
 - $310,0003 bd2 ba1.5k sqft3311 Farabaugh Lane, Pueblo, CO 81005For Sale
 MLS ID #8796632, Bree Williams, NAV Real Estate. REcolorado as distributed by MLS GRID
 - $345,0003 bd2 ba1.9k sqft3319 Fox Den Ct, Pueblo, CO 81005For Sale
 MLS ID #242077, The Top Shelf Team, Keller Williams Advantage. PAR
 - $395,0004 bd4 ba2.4k sqft3644 Bison Ln, Pueblo, CO 81005For Sale
 MLS ID #241611, Anita Salas, HomeSmart Preferred Realty. PAR
