PRICE REDUCED! Well maintained 3 bedroom, 2.5 bath ranch in the desirable Sunset Park neighborhood! Situated on a .22-acre lot with a 2+ car garage, this home offers quality updates and exceptional value. The sellers recently completed an appraisal at **$325,250**, giving buyers added confidence. Inside, you'll find Anderson double pane windows, steel entry doors with multi locking mechanisms, a sliding glass door with inset blinds, and a finished basement that provides extra living space, a half bath and additional storage. The spacious backyard is fully fenced and features a covered patio with retractable sun shades, a greenhouse, two storage sheds, and mature peach and cherry trees. Additional highlights include 200 amp electrical service and a generator with an automatic transfer switch. This well cared for home is ready for its next owner. Schedule your showing today!
Active
Price cut: $2K (8/9)
$308,000
43 Fordham Cir, Pueblo, CO 81005
3beds
2,325sqft
Single Family Residence
Built in 1970
9,583 Square Feet Lot
$-- Zestimate®
$132/sqft
$-- HOA
What's special
Two storage shedsAnderson double pane windows
- 59 days
- 365
- 15
Zillow last checked:
Listing updated:
Listed by:
Lazarus Gomez 719-789-2423,
Rocky Mountain Realty
Source: PAR,MLS#: 241062
Facts & features
Interior
Bedrooms & bathrooms
- Bedrooms: 3
- Bathrooms: 3
- Full bathrooms: 3
- 3/4 bathrooms: 1
- Main level bedrooms: 3
Primary bedroom
- Level: Main
- Area: 132
- Dimensions: 12 x 11
Bedroom 2
- Level: Main
- Area: 132
- Dimensions: 12 x 11
Bedroom 3
- Level: Main
- Area: 90
- Dimensions: 10 x 9
Bedroom 4
- Level: Basement
- Area: 450
- Dimensions: 25 x 18
Dining room
- Level: Main
- Area: 77.28
- Dimensions: 8.4 x 9.2
Family room
- Level: Basement
- Area: 360
- Dimensions: 12 x 30
Kitchen
- Level: Main
- Area: 144
- Dimensions: 12 x 12
Living room
- Level: Main
- Area: 229.2
- Dimensions: 12 x 19.1
Features
- New Paint, Ceiling Fan(s), Walk-in Shower, Hard Surface Counter Top
- Flooring: New Floor Coverings, Tile
- Windows: Window Coverings
- Basement: Full,Partially Finished/Livable
- Has fireplace: No
Interior area
- Total structure area: 2,325
- Total interior livable area: 2,325 sqft
Video & virtual tour
Property
Parking
- Total spaces: 2
- Parking features: 2 Car Garage Attached, Garage Door Opener
- Attached garage spaces: 2
Features
- Patio & porch: Porch-Covered-Front, Patio-Covered-Rear
- Exterior features: Garden Area-Rear, Outdoor Lighting-Front
- Fencing: Wood Fence-Rear,Block Fence-Rear
Lot
- Size: 9,583 Square Feet
- Dimensions: 80 x 120
- Features: Sprinkler System-Rear, Rock-Front, Trees-Front, Trees-Rear, Automatic Sprinkler
Details
- Additional structures: Shed(s), Greenhouse
- Parcel number: 1503305031
- Zoning: R-1
- Special conditions: Standard
Construction
Type & style
- Home type: SingleFamily
- Architectural style: Ranch
- Property subtype: Single Family Residence
Condition
- Year built: 1970
Utilities & green energy
Green energy
- Water conservation: Water-Smart Landscaping
Community & HOA
Community
- Subdivision: Sunset Park
Location
- Region: Pueblo
Financial & listing details
- Price per square foot: $132/sqft
- Tax assessed value: $325,250
- Annual tax amount: $2,042
- Date on market: 7/8/2026
- Road surface type: Paved
Estimated market value
Not available
Estimated sales range
Not available
Not available
Price history
| Date | Event | Price |
|---|---|---|
| 8/9/2026 | Price change | $308,000-0.6%$132/sqft |
Source:  PAR #241062 Report a problem PAR #241062 Report a problem | ||
| 7/8/2026 | Listed for sale | $310,000-7.5%$133/sqft |
Source: PAR #241062 Report a problem | ||
| 8/8/2025 | Listing removed | $335,000$144/sqft |
Source:  elevateMLS #4566998 Report a problem elevateMLS #4566998 Report a problem | ||
| 5/2/2025 | Price change | $335,000-2.9%$144/sqft |
Source: PAR #229999 Report a problem | ||
| 2/7/2025 | Listed for sale | $345,000+47.4%$148/sqft |
Source: PAR #229999 Report a problem | ||
| 11/4/2019 | Sold | $234,000-2.5%$101/sqft |
Source: PAR #181851 Report a problem | ||
| 9/24/2019 | Price change | $239,900-2.1%$103/sqft |
Source: Rocky Mountain Realty #181851 Report a problem | ||
| 8/23/2019 | Listed for sale | $245,000+25.6%$105/sqft |
Source: Rocky Mountain Realty #181851 Report a problem | ||
| 7/22/2016 | Sold | $195,000$84/sqft |
Source: Public Record Report a problem | ||
| 6/29/2016 | Listed for sale | $195,000+66.7%$84/sqft |
Source: Queen Ann Real Estate #162152 Report a problem | ||
| 2/24/2009 | Sold | $117,000-4.8%$50/sqft |
Source: Public Record Report a problem | ||
| 2/1/2009 | Listed for sale | $122,900$53/sqft |
Source: foreclosure.com Report a problem | ||
Public tax history
| Year | Property taxes | Tax assessment |
|---|---|---|
| 2025 | $1,973 -1.1% | $20,330 -16.4% |
| 2024 | $1,994 +20.8% | $24,330 -1% |
| 2023 | $1,651 -3.1% | $24,570 +44.9% |
| 2022 | $1,705 +14.2% | $16,960 -2.8% |
| 2021 | $1,493 0% | $17,450 +15.8% |
| 2020 | $1,494 +31% | $15,073 +19.8% |
| 2018 | $1,140 | $12,579 |
| 2017 | $1,140 +125.5% | $12,579 +12.6% |
| 2016 | $505 | $11,167 |
| 2015 | $505 +1.2% | $11,167 +1.6% |
| 2014 | $500 -52.7% | $10,993 |
| 2013 | $1,055 -6.5% | $10,993 -4.6% |
| 2012 | $1,129 | $11,520 |
| 2011 | $1,129 +3.1% | $11,520 -4.1% |
| 2010 | $1,094 -4.2% | $12,010 |
| 2009 | $1,142 -1.8% | $12,010 -2.8% |
| 2008 | $1,163 +4.7% | $12,350 |
| 2007 | $1,110 +4.5% | $12,350 +8.8% |
| 2006 | $1,063 +5% | $11,350 +9.8% |
| 2005 | $1,012 +1.4% | $10,340 |
| 2004 | $998 +80.4% | $10,340 -1.1% |
| 2003 | $553 -44.6% | $10,450 -10.4% |
| 2002 | $999 +14.6% | $11,660 +1.7% |
| 2001 | $872 | $11,470 |
Find assessor info on the county website
Monthly payment
Est. payment
Payment breakdown
Explore the cost of this home by adjusting the details. Changes won't be saved.Climate risks
Neighborhood: Sunset
Nearby schools
Schools provided by the listing agent
- District: 60
Source: PAR. This data may not be complete. We recommend contacting the local school district to confirm school assignments for this home.

Similar homes
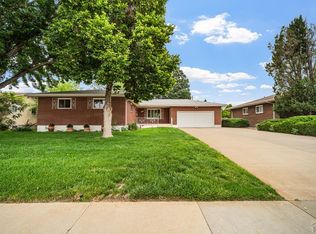
- $340,0004 bd2 ba2.3k sqft32 Loyola Ln, Pueblo, CO 81005For Sale
 MLS ID #241681, Barbara Ferrero, RE/MAX Of Pueblo Inc. PAR
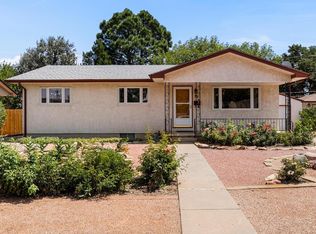
 - $335,0003 bd2 ba2.5k sqft15 Stanford Ave, Pueblo, CO 81005For Sale
 MLS ID #240831, Your Hometown Team, Sorella Real Estate. PAR
 - $315,0003 bd3 ba2.4k sqft2100 Elmwood Ln, Pueblo, CO 81005For Sale
 MLS ID #240086, Devlin Schumacher, Real Broker, LLC DBA REAL. PAR
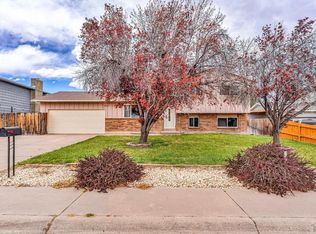
 - $339,9004 bd2 ba1.7k sqft58 Briarwood Cir, Pueblo, CO 81005For Sale
 MLS ID #239137, The All Star Team, The Saucedo Real Estate Group. PAR
