Step inside this inviting 4-bedroom, 2-bathroom home with a fully finished basement, where natural light and thoughtful design welcome you at every turn. The living room greets you with floor-to-ceiling windows, a vaulted ceiling, and a stunning wood-burning stone fireplace, creating a warm and open space for relaxing or entertaining. The kitchen features stainless steel appliances, generous counter space, and ample cabinetry, making meal prep a breeze. Just off the kitchen, the dining room shines with another wall of floor-to-ceiling windows, filling the space with sunlight and offering the perfect backdrop for family meals or gatherings. On the main floor, you'll find three comfortable bedrooms and a full bathroom with a walk-in shower. The fully finished basement adds incredible versatility, offering an additional bedroom, a second full bathroom, and a spacious 26x19 family room complete with built-in shelving and bookcases—perfect for showcasing your favorite books, games, or hobbies. Outside, enjoy mornings with coffee or evenings grilling on the wooden porch while overlooking the fenced backyard. A storage shed adds convenience, and a newer roof installed in 2022 provides peace of mind. Ideally located just minutes from schools, parks, shopping, restaurants, and easy highway access, this home offers the perfect blend of comfort, character, and convenience.
Active
$330,000
3217 Colfax Ave, Pueblo, CO 81008
4beds
2,624sqft
Single Family Residence
Built in 1965
9,931 Square Feet Lot
$-- Zestimate®
$126/sqft
$-- HOA
What's special
Fenced backyardWooden porchVaulted ceilingFully finished basementStainless steel appliancesFloor-to-ceiling windowsBuilt-in shelving and bookcases
- 390 days
- 236
- 30
Zillow last checked:
Listing updated:
Listed by:
Lauren Jerden 719-600-9831,
eXp Realty, LLC
Source: PAR,MLS#: 234853
Facts & features
Interior
Bedrooms & bathrooms
- Bedrooms: 4
- Bathrooms: 2
- Full bathrooms: 2
- 3/4 bathrooms: 1
- Main level bedrooms: 3
Primary bedroom
- Level: Main
- Area: 154
- Dimensions: 11 x 14
Bedroom 2
- Level: Main
- Area: 110
- Dimensions: 10 x 11
Bedroom 3
- Level: Main
- Area: 154
- Dimensions: 11 x 14
Bedroom 4
- Level: Basement
- Area: 132
- Dimensions: 11 x 12
Dining room
- Level: Main
- Area: 247
- Dimensions: 13 x 19
Family room
- Level: Basement
- Area: 494
- Dimensions: 19 x 26
Kitchen
- Level: Main
- Area: 128
- Dimensions: 8 x 16
Living room
- Level: Main
- Area: 288
- Dimensions: 16 x 18
Features
- Ceiling Fan(s), Vaulted Ceiling(s)
- Flooring: Hardwood, Tile
- Basement: Full,Finished
- Number of fireplaces: 1
Interior area
- Total structure area: 2,624
- Total interior livable area: 2,624 sqft
Video & virtual tour
Property
Parking
- Total spaces: 2
- Parking features: 2 Car Garage Detached
- Garage spaces: 2
Features
- Patio & porch: Porch-Open-Rear, Patio-Open-Front
- Fencing: Wood Fence-Rear,Block Fence-Front
Lot
- Size: 9,931 Square Feet
- Dimensions: 90 x 113 x 88 x 113
- Features: Lawn-Front, Lawn-Rear
Details
- Parcel number: 0514414004
- Zoning: R-1
- Special conditions: Standard
Construction
Type & style
- Home type: SingleFamily
- Architectural style: Ranch
- Property subtype: Single Family Residence
Condition
- Year built: 1965
Community & HOA
Community
- Subdivision: Country Club
Location
- Region: Pueblo
Financial & listing details
- Price per square foot: $126/sqft
- Tax assessed value: $395,885
- Annual tax amount: $2,262
- Date on market: 9/26/2025
- Road surface type: Paved
Estimated market value
Not available
Estimated sales range
Not available
Not available
Price history
| Date | Event | Price |
|---|---|---|
| 10/9/2026 | Listed for sale | $330,000$126/sqft |
Source:  PAR #234853 Report a problem PAR #234853 Report a problem | ||
| 6/7/2026 | Contingent | $330,000$126/sqft |
Source: eXp Realty #2873832 Report a problem | ||
| 6/7/2026 | Pending sale | $330,000$126/sqft |
Source: PAR #234853 Report a problem | ||
| 5/18/2026 | Price change | $330,000-2.9%$126/sqft |
Source:  elevateMLS #2873832 Report a problem elevateMLS #2873832 Report a problem | ||
| 4/2/2026 | Listed for sale | $340,000$130/sqft |
Source: elevateMLS #2873832 Report a problem | ||
| 2/24/2026 | Contingent | $340,000$130/sqft |
Source: eXp Realty #2873832 Report a problem | ||
| 2/23/2026 | Pending sale | $340,000$130/sqft |
Source: PAR #234853 Report a problem | ||
| 2/23/2026 | Contingent | $340,000$130/sqft |
Source: elevateMLS #2873832 Report a problem | ||
| 2/10/2026 | Listed for sale | $340,000$130/sqft |
Source: elevateMLS #2873832 Report a problem | ||
| 2/9/2026 | Contingent | $340,000$130/sqft |
Source: eXp Realty #2873832 Report a problem | ||
| 2/8/2026 | Pending sale | $340,000$130/sqft |
Source: PAR #234853 Report a problem | ||
| 2/8/2026 | Contingent | $340,000$130/sqft |
Source: elevateMLS #2873832 Report a problem | ||
| 1/14/2026 | Listed for sale | $340,000$130/sqft |
Source: elevateMLS #2873832 Report a problem | ||
| 12/31/2025 | Contingent | $340,000$130/sqft |
Source: eXp Realty #2873832 Report a problem | ||
| 12/30/2025 | Pending sale | $340,000$130/sqft |
Source: PAR #234853 Report a problem | ||
| 12/30/2025 | Contingent | $340,000$130/sqft |
Source: elevateMLS #2873832 Report a problem | ||
| 12/20/2025 | Price change | $340,000-14.8%$130/sqft |
Source: PAR #234853 Report a problem | ||
| 9/26/2025 | Listed for sale | $399,000-0.3%$152/sqft |
Source: elevateMLS #2873832 Report a problem | ||
| 9/18/2025 | Listing removed | $400,000$152/sqft |
Source: elevateMLS #9781080 Report a problem | ||
| 9/10/2025 | Price change | $400,000-2.4%$152/sqft |
Source: elevateMLS #9781080 Report a problem | ||
| 8/27/2025 | Listed for sale | $410,000+3.8%$156/sqft |
Source: elevateMLS #9781080 Report a problem | ||
| 2/17/2022 | Sold | $395,000+5.4%$151/sqft |
Source:  Royal Gorge AOR #65923 Report a problem Royal Gorge AOR #65923 Report a problem | ||
| 1/25/2022 | Contingent | $374,900$143/sqft |
Source: elevateMLS #8628388 Report a problem | ||
| 1/25/2022 | Pending sale | $374,900+37.1%$143/sqft |
Source: Royal Gorge AOR #65923 Report a problem | ||
| 9/16/2021 | Sold | $273,500+21.6%$104/sqft |
Source: Public Record Report a problem | ||
| 2/6/2018 | Sold | $225,000+20.6%$86/sqft |
Source: Public Record Report a problem | ||
| 9/9/2015 | Sold | $186,500$71/sqft |
Source: Public Record Report a problem | ||
Public tax history
| Year | Property taxes | Tax assessment |
|---|---|---|
| 2026 | $2,412 +9.2% | $26,920 +8.8% |
| 2025 | $2,209 -1.1% | $24,740 -7.7% |
| 2024 | $2,233 +14.3% | $26,800 -1% |
| 2023 | $1,953 -3.1% | $27,060 +34.9% |
| 2022 | $2,016 +28.1% | $20,060 -2.8% |
| 2021 | $1,573 0% | $20,633 +29.9% |
| 2020 | $1,574 +19.3% | $15,878 +9.1% |
| 2018 | $1,319 | $14,552 |
| 2017 | $1,319 +123.3% | $14,552 -0.2% |
| 2016 | $591 | $14,575 +13.2% |
| 2015 | $591 -2.5% | $12,872 -2.1% |
| 2014 | $606 -4.7% | $13,151 |
| 2013 | $636 -50.4% | $13,151 -4% |
| 2012 | $1,281 | $13,696 |
| 2011 | $1,281 +3.1% | $13,696 +0.5% |
| 2010 | $1,242 +89.9% | $13,628 0% |
| 2009 | $654 -1.8% | $13,630 -3.6% |
| 2008 | $666 +5.6% | $14,140 |
| 2007 | $630 -47.8% | $14,140 +9.7% |
| 2006 | $1,207 +3% | $12,890 +7.7% |
| 2005 | $1,172 +1.4% | $11,970 |
| 2004 | $1,155 +86.4% | $11,970 -1.1% |
| 2003 | $620 -44.6% | $12,100 -7.4% |
| 2002 | $1,118 +12.9% | $13,060 +1.6% |
| 2001 | $991 | $12,850 |
Find assessor info on the county website
Monthly payment
Est. payment
Payment breakdown
Explore the cost of this home by adjusting the details. Changes won't be saved.Climate risks
Neighborhood: Country Club
Nearby schools
Schools provided by the listing agent
- District: 60
Source: PAR. This data may not be complete. We recommend contacting the local school district to confirm school assignments for this home.

Similar homes
- $309,9993 bd2 ba2.4k sqft2910 8th Ave, Pueblo, CO 81008For Sale
 MLS ID #242469, Jami Baker Orr Team, Keller Williams Performance Realty. PAR
 - $335,0005 bd2 ba2.4k sqft151 Cornell Cir, Pueblo, CO 81005For Sale
 MLS ID #242790, Eli Byler, RE/MAX Associates. PAR
 - $320,0003 bd2 ba1.7k sqft22 Heatherwood Ln, Pueblo, CO 81008For Sale
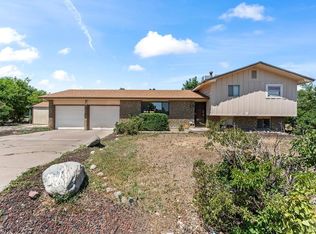 MLS ID #241304, Joel Nath, Stone Gable Realty. PAR
 - $325,0003 bd2 ba1.4k sqft3222 W 18th St, Pueblo, CO 81003For Sale
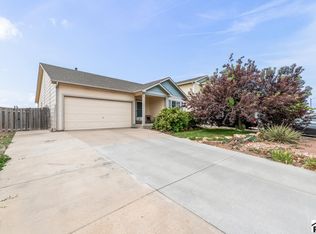 MLS ID #242844, John Grove, RE/MAX Of Pueblo Inc. PAR
