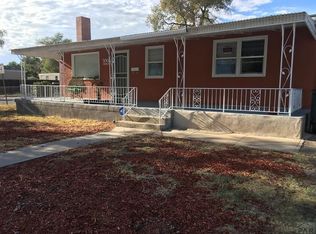
Meticulously maintained and move-in ready, this charming 3-bedroom, 1.5-bath home offers 1,848 square feet of comfortable living space with thoughtful upgrades throughout. Beautiful hardwood floors add warmth and character, while the updated walk-in shower features a luxury shower system for a spa-like experience at home. Fresh new paint and an abundance of natural light create a bright and inviting atmosphere throughout the home. Enjoy cozy evenings by the fireplace and additional warmth and charm from the stove fireplace, making the living spaces feel both comfortable and welcoming. Covered front and back patios provide the perfect spaces to relax, entertain, or enjoy outdoor living year-round. Designed for easy living, the property includes fully zero-scaped front and back yards, newly installed concrete for low-maintenance upkeep, and two storage sheds for added convenience. Ample parking, including dedicated RV parking, provides plenty of room for vehicles, toys, and guests. Ideally located close to schools, shopping, and restaurants, this home also includes solar for added energy efficiency and savings. Pride of ownership shines throughout this beautifully cared-for property, ready for its next owner to enjoy.
Active
$299,000
1715 W 30th St, Pueblo, CO 81008
3beds
1,848sqft
Single Family Residence
Built in 1955
6,141 Square Feet Lot
$293,100 Zestimate®
$162/sqft
$-- HOA
What's special
Fresh new paintThoughtful upgrades throughoutAbundance of natural lightBeautiful hardwood floors
- 99 days
- 122
- 12
Zillow last checked:
Listing updated:
Listed by:
Sofia Taylor 719-663-4826,
Agents Realty Of Colorado LLC
Source: PAR,MLS#: 240281
Facts & features
Interior
Bedrooms & bathrooms
- Bedrooms: 3
- Bathrooms: 2
- Full bathrooms: 2
- 3/4 bathrooms: 1
- 1/2 bathrooms: 1
- Main level bedrooms: 2
Primary bedroom
- Level: Main
- Area: 145.52
- Dimensions: 13.11 x 11.1
Bedroom 2
- Level: Main
- Area: 126.25
- Dimensions: 12.5 x 10.1
Bedroom 3
- Level: Basement
- Area: 126.25
- Dimensions: 12.5 x 10.1
Family room
- Level: Basement
- Area: 280.84
- Dimensions: 11.9 x 23.6
Kitchen
- Level: Main
- Area: 206.87
- Dimensions: 13.7 x 15.1
Living room
- Level: Main
- Area: 262.45
- Dimensions: 14.11 x 18.6
Features
- New Paint, Walk-in Shower
- Flooring: Hardwood
- Basement: Full
- Number of fireplaces: 2
Interior area
- Total structure area: 1,848
- Total interior livable area: 1,848 sqft
Video & virtual tour
Property
Parking
- Total spaces: 1
- Parking features: RV Access/Parking, 1 Car Garage Attached
- Attached garage spaces: 1
Features
- Patio & porch: Porch-Covered-Front, Patio-Open-Rear
- Fencing: Wood Fence-Rear
Lot
- Size: 6,141 Square Feet
- Dimensions: 61.5 x 99
Details
- Additional structures: Shed(s)
- Parcel number: 0523112011
- Zoning: RES
- Special conditions: Standard
Construction
Type & style
- Home type: SingleFamily
- Architectural style: Ranch
- Property subtype: Single Family Residence
Condition
- Year built: 1955
Utilities & green energy
Green energy
- Energy generation: Solar Owned
- Water conservation: Water-Smart Landscaping
Community & HOA
Community
- Security: Smoke Detector/CO
- Subdivision: Northside/Avenues
Location
- Region: Pueblo
Financial & listing details
- Price per square foot: $162/sqft
- Tax assessed value: $283,471
- Annual tax amount: $1,128
- Date on market: 5/29/2026
Estimated market value
$293,100
$278,000 - $308,000
$2,054/mo
Price history
| Date | Event | Price |
|---|---|---|
| 5/29/2026 | Listed for sale | $299,000$162/sqft |
Source:  PAR #240281 Report a problem PAR #240281 Report a problem | ||
Public tax history
| Year | Property taxes | Tax assessment |
|---|---|---|
| 2025 | $830 -1.2% | $17,720 -7.1% |
| 2024 | $840 -35% | $19,070 -0.9% |
| 2023 | $1,292 -3.1% | $19,250 +45.1% |
| 2022 | $1,334 +39.1% | $13,266 -2.8% |
| 2021 | $959 0% | $13,650 +41% |
| 2020 | $959 +153.3% | $9,679 +18.2% |
| 2018 | $379 | $8,190 |
| 2017 | $379 -47.5% | $8,190 +2.9% |
| 2016 | $721 | $7,961 |
| 2015 | $721 +0.3% | $7,961 +0.7% |
| 2014 | $719 -11.9% | $7,908 |
| 2013 | $816 -10.1% | $7,908 -11.2% |
| 2012 | $908 | $8,910 |
| 2011 | $908 +3.2% | $8,910 -7.7% |
| 2010 | $879 -3.5% | $9,656 +0.1% |
| 2009 | $911 -1.8% | $9,650 -2% |
| 2008 | $927 +6.4% | $9,850 |
| 2007 | $872 +4.5% | $9,850 +10.5% |
| 2006 | $834 +5.7% | $8,910 +10.5% |
| 2005 | $789 +1.4% | $8,060 |
| 2004 | $778 -6.2% | $8,060 -1% |
| 2003 | $829 +10.8% | $8,140 -6.9% |
| 2002 | $748 +15% | $8,740 +1.6% |
| 2001 | $651 | $8,600 |
Find assessor info on the county website
Monthly payment
Est. payment
Payment breakdown
Explore the cost of this home by adjusting the details. Changes won't be saved.Climate risks
Neighborhood: Country Club
Nearby schools
Schools provided by the listing agent
- District: 60
Source: PAR. This data may not be complete. We recommend contacting the local school district to confirm school assignments for this home.

Similar homes
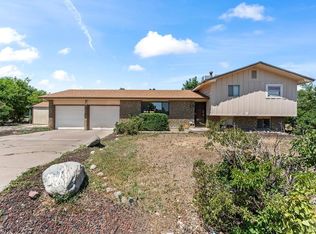
- $320,0003 bd2 ba1.7k sqft22 Heatherwood Ln, Pueblo, CO 81008For Sale
 MLS ID #241304, Joel Nath, Stone Gable Realty. PAR
 - $274,9003 bd2 ba1.7k sqft806 W 22nd St, Pueblo, CO 81003For Sale
 MLS ID #240663, Ben Pirraglia, RE/MAX Of Pueblo Inc. PAR
 - $325,0003 bd2 ba2.2k sqft4206 Getaway Pl, Pueblo, CO 81008For Sale
 MLS ID #240179, Nichole Dennis, Muldoon Associates, Inc. PAR
 - $300,0004 bd2 ba2.2k sqft427 Lincoln St, Pueblo, CO 81004For Sale
 MLS ID #241552, Chris Pasternak, Pasternak Properties. PAR
