Welcome home! This well-cared-for 3 bedroom, 2 bath home offers plenty of room to spread out with both a comfortable living room and a separate family room. The spacious kitchen provides plenty of cabinet and counter space and opens nicely into the dining area, making it easy to enjoy everyday meals or gather with family and friends. Outside, you'll appreciate the established front and back yards with mature trees, landscaping and plenty of space to relax or enjoy the outdoors. An attached garage and generous driveway provide convenient parking and storage. Located near shopping, restaurants and everyday conveniences, with easy access to the interstate for commuting around Pueblo or beyond. This home offers comfortable living, great indoor and outdoor space, and a convenient location. Come take a look and see all it has to offer!
Active
$350,000
2006 W 32nd St, Pueblo, CO 81008
3beds
2,026sqft
Single Family Residence
Built in 1953
7,840 Square Feet Lot
$-- Zestimate®
$173/sqft
$-- HOA
What's special
Mature treesGenerous drivewayAttached garageSeparate family roomSpacious kitchen
- 41 days
- 189
- 6
Zillow last checked:
Listing updated:
Listed by:
Berrier Group 719-547-1727,
RE/MAX Of Pueblo Inc
Source: PAR,MLS#: 242159
Facts & features
Interior
Bedrooms & bathrooms
- Bedrooms: 3
- Bathrooms: 2
- Full bathrooms: 2
- Main level bedrooms: 2
Primary bedroom
- Level: Main
- Area: 140
- Dimensions: 10 x 14
Bedroom 2
- Level: Main
- Area: 120
- Dimensions: 10 x 12
Bedroom 3
- Level: Basement
- Area: 156
- Dimensions: 12 x 13
Dining room
- Level: Main
- Area: 162.5
- Dimensions: 13 x 12.5
Family room
- Level: Basement
- Area: 341
- Dimensions: 11 x 31
Kitchen
- Level: Main
- Area: 156
- Dimensions: 13 x 12
Living room
- Level: Main
- Area: 221
- Dimensions: 13 x 17
Features
- New Paint, Ceiling Fan(s)
- Flooring: New Floor Coverings, Tile
- Windows: Window Coverings
- Basement: Full
- Has fireplace: No
Interior area
- Total structure area: 2,026
- Total interior livable area: 2,026 sqft
Video & virtual tour
Property
Parking
- Total spaces: 2
- Parking features: 2 Car Garage Attached
- Attached garage spaces: 2
Features
- Patio & porch: Porch-Open-Front
- Fencing: Metal Fence-Rear,Wood Fence-Rear
Lot
- Size: 7,840 Square Feet
- Dimensions: 70 x 110
- Features: Lawn-Front, Lawn-Rear, Rock-Front, Rock-Rear, Trees-Front
Details
- Parcel number: 0514402006
- Zoning: R-1
- Special conditions: Standard
Construction
Type & style
- Home type: SingleFamily
- Architectural style: Ranch
- Property subtype: Single Family Residence
Condition
- Year built: 1953
Community & HOA
Community
- Security: Smoke Detector/CO
- Subdivision: Country Club
Location
- Region: Pueblo
Financial & listing details
- Price per square foot: $173/sqft
- Tax assessed value: $271,616
- Annual tax amount: $1,690
- Date on market: 9/8/2026
- Road surface type: Paved
Estimated market value
Not available
Estimated sales range
Not available
Not available
Price history
| Date | Event | Price |
|---|---|---|
| 9/8/2026 | Listed for sale | $350,000+182.3%$173/sqft |
Source:  PAR #242159 Report a problem PAR #242159 Report a problem | ||
| 4/20/2016 | Sold | $124,000+1.6%$61/sqft |
Source: PAR #159782 Report a problem | ||
| 2/9/2016 | Listed for sale | $122,000-1.6%$60/sqft |
Source: Diamond Realty #159782 Report a problem | ||
| 2/4/2011 | Sold | $124,000+100%$61/sqft |
Source: Public Record Report a problem | ||
| 10/25/2010 | Sold | $62,000-30.3%$31/sqft |
Source: Public Record Report a problem | ||
| 6/1/2010 | Price change | $89,000-6.2%$44/sqft |
Source: Systems Engineering, Inc. #128389 Report a problem | ||
| 5/1/2010 | Price change | $94,900-5%$47/sqft |
Source: Systems Engineering, Inc. #128389 Report a problem | ||
| 3/18/2010 | Listed for sale | $99,900$49/sqft |
Source: Systems Engineering, Inc. #128389 Report a problem | ||
Public tax history
| Year | Property taxes | Tax assessment |
|---|---|---|
| 2026 | $1,654 +4.3% | $18,470 +8.8% |
| 2025 | $1,586 -1.1% | $16,970 -16.3% |
| 2024 | $1,603 +5.8% | $20,280 -0.9% |
| 2023 | $1,515 -3.1% | $20,470 +31.6% |
| 2022 | $1,564 +35.7% | $15,560 -2.8% |
| 2021 | $1,152 +0% | $16,004 +37.7% |
| 2020 | $1,152 +19.3% | $11,623 +9.1% |
| 2018 | $965 | $10,652 |
| 2017 | $965 +3.9% | $10,652 +4.7% |
| 2016 | $929 | $10,172 |
| 2015 | $929 -0.2% | $10,172 -0.7% |
| 2014 | $931 +8.8% | $10,239 |
| 2013 | $855 -3% | $10,239 +9.7% |
| 2012 | $881 | $9,335 |
| 2011 | $881 +3.1% | $9,335 -0.5% |
| 2010 | $855 -5% | $9,378 0% |
| 2009 | $900 -1.8% | $9,380 -3.6% |
| 2008 | $916 +5.9% | $9,730 |
| 2007 | $865 +4.5% | $9,730 +10.1% |
| 2006 | $828 +3% | $8,840 +7.7% |
| 2005 | $804 +1.4% | $8,210 |
| 2004 | $792 -3.7% | $8,210 -0.8% |
| 2003 | $823 +10.8% | $8,280 -4.5% |
| 2002 | $742 +13% | $8,670 +1.8% |
| 2001 | $657 | $8,520 |
Find assessor info on the county website
Monthly payment
Est. payment
Payment breakdown
Explore the cost of this home by adjusting the details. Changes won't be saved.Climate risks
Neighborhood: Country Club
Nearby schools
Schools provided by the listing agent
- District: 60
Source: PAR. This data may not be complete. We recommend contacting the local school district to confirm school assignments for this home.
Similar homes
- $329,0004 bd2 ba1.6k sqft2309 South Dr, Pueblo, CO 81008For Sale
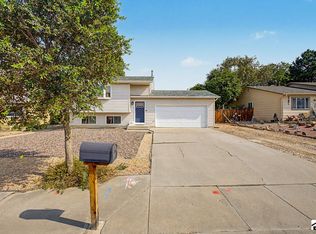 MLS ID #241709, Melissa Harrold, Real Broker, LLC DBA REAL. PAR
 - $299,0003 bd2 ba1.8k sqft1715 W 30th St, Pueblo, CO 81008For Sale
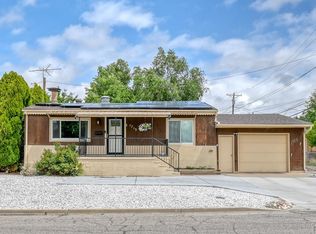 MLS ID #240281, Sofia Taylor, Agents Realty Of Colorado LLC. PAR
 - $320,0003 bd2 ba1.7k sqft22 Heatherwood Ln, Pueblo, CO 81008For Sale
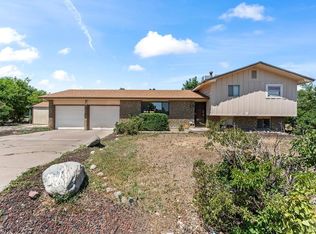 MLS ID #241304, Joel Nath, Stone Gable Realty. PAR
 - $379,0003 bd2 ba1.6k sqft2311 Meadowlark Ln, Pueblo, CO 81008For Sale
 MLS ID #242201, Marjorie Burcham, NextHome Elevation. PAR
