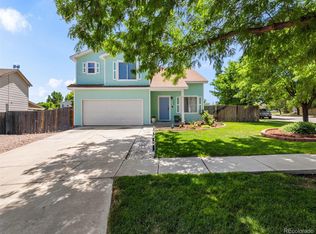
Room to Grow, Space to Entertain, and Ready to Call Home! Looking for a home with plenty of space inside and out? This inviting 4-bedroom, 2-bath two-story home on Pueblo's desirable Southside may be just what you've been waiting for! Step inside and discover a spacious living room perfect for gathering with family and friends, a comfortable dining area, and a generously sized kitchen with room to make your favorite meals. The main level also features a convenient laundry area and a half bath for guests. Upstairs, you'll find all four bedrooms, including a primary suite with its own private bathroom, plus an additional full bath. And don't forget the backyard! With plenty of room for summer barbecues, outdoor activities, pets, or creating your own backyard retreat, the possibilities are endless. Whether you're looking for more room to spread out or a place to make lasting memories, this home has so much to offer. Come take a look and see the possibilities for yourself! The sellers VA loan is assumable to a qualifying Veteran.
Active
$369,000
5302 Red Cedar Ct, Pueblo, CO 81005
4beds
1,908sqft
Single Family Residence
Built in 2007
7,797 Square Feet Lot
$-- Zestimate®
$193/sqft
$-- HOA
What's special
Half bath for guestsConvenient laundry areaComfortable dining area
- 25 days
- 658
- 40
Likely to sell faster than
Zillow last checked:
Listing updated:
Listed by:
Berrier Group 719-547-1727,
RE/MAX Of Pueblo Inc
Source: PAR,MLS#: 242802
Facts & features
Interior
Bedrooms & bathrooms
- Bedrooms: 4
- Bathrooms: 3
- Full bathrooms: 3
- 1/2 bathrooms: 1
- Main level bedrooms: 1
Primary bedroom
- Level: Upper
- Area: 209.91
- Dimensions: 13.92 x 15.08
Bedroom 2
- Level: Upper
- Area: 126.12
- Dimensions: 10.58 x 11.92
Bedroom 3
- Level: Upper
- Area: 131.08
- Dimensions: 10.42 x 12.58
Bedroom 4
- Level: Main
- Area: 118.22
- Dimensions: 9.33 x 12.67
Dining room
- Level: Main
- Area: 150.83
- Dimensions: 10 x 15.08
Kitchen
- Level: Main
- Area: 150.69
- Dimensions: 12.92 x 11.67
Living room
- Level: Main
- Area: 231.28
- Dimensions: 15.33 x 15.08
Features
- Ceiling Fan(s), Walk-In Closet(s)
- Basement: None
- Has fireplace: No
Interior area
- Total structure area: 1,908
- Total interior livable area: 1,908 sqft
Video & virtual tour
Property
Parking
- Total spaces: 2
- Parking features: 2 Car Garage Attached
- Attached garage spaces: 2
Features
- Levels: Two
- Stories: 2
- Patio & porch: Patio-Covered-Front, Patio-Open-Rear
Lot
- Size: 7,797 Square Feet
- Features: Lawn-Front, Lawn-Rear
Details
- Parcel number: 1516223015
- Zoning: R2U
- Special conditions: Standard
Construction
Type & style
- Home type: SingleFamily
- Property subtype: Single Family Residence
Condition
- Year built: 2007
Community & HOA
Community
- Subdivision: Regency and Meadows
Location
- Region: Pueblo
Financial & listing details
- Price per square foot: $193/sqft
- Tax assessed value: $315,792
- Annual tax amount: $1,966
- Date on market: 10/17/2026
- Road surface type: Paved
Estimated market value
Not available
Estimated sales range
Not available
Not available
Price history
| Date | Event | Price |
|---|---|---|
| 10/17/2026 | Listed for sale | $369,000+7.4%$193/sqft |
Source:  PAR #242802 Report a problem | ||
| 4/9/2025 | Sold | $343,625-7.1%$180/sqft |
Source: PAR #229885 Report a problem | ||
| 1/31/2025 | Listed for sale | $369,900$194/sqft |
Source: PAR #229885 Report a problem | ||
| 1/28/2025 | Listing removed | $369,900$194/sqft |
Source: PAR #228324 Report a problem | ||
| 1/7/2025 | Price change | $369,900-2.6%$194/sqft |
Source: PAR #228324 Report a problem | ||
| 11/15/2024 | Price change | $379,900-2.6%$199/sqft |
Source: PAR #228324 Report a problem | ||
| 10/22/2024 | Price change | $389,900-2.5%$204/sqft |
Source: PAR #228324 Report a problem | ||
| 10/17/2024 | Listed for sale | $399,900+53.9%$210/sqft |
Source: PAR #228324 Report a problem | ||
| 8/12/2020 | Sold | $259,900$136/sqft |
Source: PAR #187116 Report a problem | ||
| 7/10/2020 | Listed for sale | $259,900+61.4%$136/sqft |
Source: Western World Realty #187116 Report a problem | ||
| 7/27/2015 | Sold | $161,000+3.2%$84/sqft |
Source: Public Record Report a problem | ||
| 1/25/2013 | Sold | $156,000-2.4%$82/sqft |
Source: Public Record Report a problem | ||
| 11/20/2012 | Listed for sale | $159,900-1.6%$84/sqft |
Source: Keller Williams Performance Realty Report a problem | ||
| 7/31/2012 | Listing removed | $162,500-0.9%$85/sqft |
Source: Keller Williams Performance Realty Report a problem | ||
| 8/11/2011 | Listing removed | $164,000$86/sqft |
Source: Partners Real Estate #129982 Report a problem | ||
| 6/18/2011 | Listed for sale | $164,000-3.2%$86/sqft |
Source: Partners Real Estate #129982 Report a problem | ||
| 6/12/2010 | Listed for sale | $169,500+10.9%$89/sqft |
Source: Systems Engineering, Inc. #129982 Report a problem | ||
| 10/29/2007 | Sold | $152,900$80/sqft |
Source: Public Record Report a problem | ||
Public tax history
| Year | Property taxes | Tax assessment |
|---|---|---|
| 2026 | $1,924 -3.6% | $21,474 +8.8% |
| 2025 | $1,996 -1.1% | $19,740 -19.7% |
| 2024 | $2,019 +8.1% | $24,570 -0.9% |
| 2023 | $1,867 -3.1% | $24,800 +29.3% |
| 2022 | $1,928 +27.7% | $19,180 -2.8% |
| 2021 | $1,510 -0.1% | $19,730 +29.4% |
| 2020 | $1,511 +22% | $15,247 +11.5% |
| 2018 | $1,239 | $13,671 |
| 2017 | $1,239 +3.1% | $13,671 +3% |
| 2016 | $1,201 | $13,270 |
| 2015 | $1,201 +1.2% | $13,270 +1.6% |
| 2014 | $1,187 -6.4% | $13,063 |
| 2013 | $1,269 -8.6% | $13,063 -5.7% |
| 2012 | $1,388 | $13,848 |
| 2011 | $1,388 +3.1% | $13,848 -6.2% |
| 2010 | $1,346 -4.8% | $14,764 0% |
| 2009 | $1,413 +78.9% | $14,770 -3.3% |
| 2008 | $790 +9.4% | $15,280 +82.1% |
| 2007 | $722 +1613.1% | $8,390 +1764.4% |
| 2006 | $42 | $450 |
| 2005 | -- | $450 |
Find assessor info on the county website
Monthly payment
Est. payment
Payment breakdown
Explore the cost of this home by adjusting the details. Changes won't be saved.Climate risks
Neighborhood: Regency
Nearby schools
Schools provided by the listing agent
- District: 60
Source: PAR. This data may not be complete. We recommend contacting the local school district to confirm school assignments for this home.


Similar homes
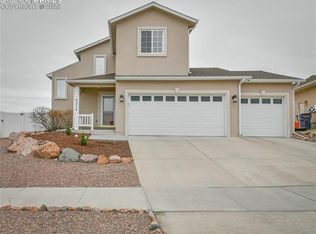
- $359,0004 bd2 ba1.8k sqft144 Regency Blvd, Pueblo, CO 81005For Sale
 MLS ID #242918, David Ramirez, RE/MAX Associates. PAR
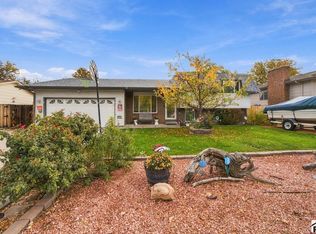
- $368,0004 bd3 ba2.1k sqft45 Verdosa Dr, Pueblo, CO 81005For Sale
 MLS ID #240677, Ryan Massmann, Real Broker, LLC DBA REAL. PAR
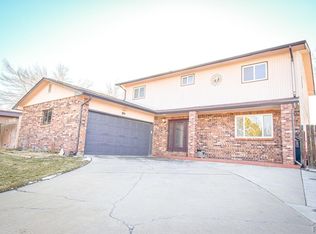
- $350,0004 bd2 ba1.7k sqft325 Yucca St, Pueblo, CO 81005For Sale
 MLS ID #243086, Charlotte McCormick, RE/MAX Associates. PAR
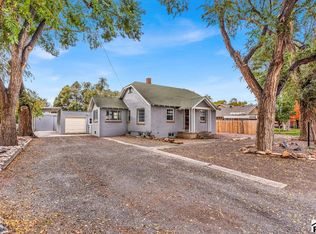
- $395,0004 bd4 ba2.4k sqft3644 Bison Lane, Pueblo, CO 81005For Sale
 MLS ID #3866875, Anita Salas, HomeSmart Preferred Realty. REcolorado as distributed by MLS GRID
