Welcome home to this inviting Pueblo West rancher offering the perfect blend of comfortable main-level living, versatile finished space, and room to spread out! Featuring 4 bedrooms, 3 bathrooms, and an attached 4-car garage, this property delivers the space and functionality today's buyers are looking for. Step inside to a welcoming floor plan with plenty of natural light and a comfortable flow throughout the main level. The partially finished full basement adds valuable flexibility for a family room, home office, hobby space, guest area, workout room, or whatever fits your lifestyle. With large utility and storage rooms, there's no shortage of space to keep everything organized. Enjoy year-round comfort with central air and cozy up on cooler Colorado evenings beside the pellet stove. One of the home's standout features is the fully enclosed patio/sunroom—a wonderful bonus space for morning coffee, entertaining, relaxing, or enjoying the beautiful Colorado surroundings without worrying about the weather. Outside, you'll love the beautifully landscaped yard and fully fenced backyard, creating a private space for pets, gardening, play, or outdoor gatherings. A storage shed provides even more room for tools, lawn equipment, and recreational gear. And then there's the attached 4-car garage—a rare and highly desirable feature offering exceptional space for vehicles, toys, workshop projects, or storage. If you're looking for a Pueblo West home, this one deserves a closer look!
Active
Price cut: $10K (10/1)
$389,900
635 E Inca Ct, Pueblo West, CO 81007
4beds
2,696sqft
Single Family Residence
Built in 2001
0.34 Acres Lot
$-- Zestimate®
$145/sqft
$-- HOA
What's special
Fully fenced backyardStorage shedPartially finished full basementBeautifully landscaped yardCentral airPellet stove
- 40 days
- 892
- 72
Zillow last checked:
Listing updated:
Listed by:
Megan Moffitt 719-320-2734,
Rocky Mountain Realty
Source: PAR,MLS#: 242044
Facts & features
Interior
Bedrooms & bathrooms
- Bedrooms: 4
- Bathrooms: 3
- Full bathrooms: 3
- 3/4 bathrooms: 2
- Main level bedrooms: 3
Primary bedroom
- Level: Main
- Area: 185
- Dimensions: 12.33 x 15
Bedroom 2
- Level: Main
- Area: 126.56
- Dimensions: 11.33 x 11.17
Bedroom 3
- Level: Main
- Area: 123.76
- Dimensions: 11.08 x 11.17
Bedroom 4
- Level: Basement
- Area: 204.17
- Dimensions: 14 x 14.58
Dining room
- Level: Main
- Area: 111.31
- Dimensions: 11.42 x 9.75
Family room
- Level: Basement
- Area: 353.11
- Dimensions: 18.67 x 18.92
Kitchen
- Level: Main
- Area: 117.3
- Dimensions: 11.08 x 10.58
Living room
- Level: Main
- Area: 317.63
- Dimensions: 15.75 x 20.17
Features
- Ceiling Fan(s), Vaulted Ceiling(s), Walk-In Closet(s), Walk-in Shower, Hard Surface Counter Top
- Flooring: Tile
- Windows: Window Coverings
- Basement: Full,Partially Finished/Livable
- Number of fireplaces: 1
Interior area
- Total structure area: 2,696
- Total interior livable area: 2,696 sqft
Video & virtual tour
Property
Parking
- Total spaces: 4
- Parking features: RV Access/Parking, 4+ Car Garage Attached, Garage Door Opener
- Attached garage spaces: 4
Features
- Patio & porch: Porch-Covered-Front, Porch-Enclosed-Rear, Patio-Covered-Rear
- Fencing: Wood Fence-Rear
Lot
- Size: 0.34 Acres
- Dimensions: 107 x 122
- Features: Cul-De-Sac, Corner Lot, Sprinkler System-Front, Sprinkler System-Rear, Lawn-Front, Lawn-Rear, Rock-Front, Rock-Rear, Trees-Front, Trees-Rear
Details
- Additional structures: Shed(s)
- Parcel number: 0613215018
- Zoning: R-1
- Special conditions: Standard
Construction
Type & style
- Home type: SingleFamily
- Architectural style: Ranch
- Property subtype: Single Family Residence
Condition
- Year built: 2001
Community & HOA
Community
- Security: Smoke Detector/CO
- Subdivision: Pueblo West East
Location
- Region: Pueblo West
Financial & listing details
- Price per square foot: $145/sqft
- Tax assessed value: $454,404
- Annual tax amount: $3,003
- Date on market: 9/1/2026
- Road surface type: Paved
Estimated market value
Not available
Estimated sales range
Not available
Not available
Price history
| Date | Event | Price |
|---|---|---|
| 10/1/2026 | Price change | $389,900-2.5%$145/sqft |
Source:  PAR #242044 Report a problem PAR #242044 Report a problem | ||
| 9/1/2026 | Listed for sale | $399,900+93.2%$148/sqft |
Source: PAR #242044 Report a problem | ||
| 1/5/2016 | Sold | $207,000-8%$77/sqft |
Source: Public Record Report a problem | ||
| 10/23/2015 | Listed for sale | $224,900$83/sqft |
Source: RE/MAX Pueblo West, Inc #158580 Report a problem | ||
Public tax history
| Year | Property taxes | Tax assessment |
|---|---|---|
| 2026 | $2,962 +18.2% | $30,899 +8.8% |
| 2025 | $2,505 -1.2% | $28,400 -2.3% |
| 2024 | $2,535 +20.2% | $29,060 -1% |
| 2023 | $2,108 -2.5% | $29,340 +37.8% |
| 2022 | $2,162 +19.3% | $21,290 -2.8% |
| 2021 | $1,812 +0.3% | $21,900 +19.6% |
| 2020 | $1,807 +15.6% | $18,314 +17.1% |
| 2018 | $1,563 | $15,636 |
| 2017 | $1,563 +130.3% | $15,636 +4.9% |
| 2016 | $679 | $14,902 |
| 2015 | $679 +134% | $14,902 +9.8% |
| 2014 | $290 -76% | $13,572 +16.3% |
| 2013 | $1,208 -6.9% | $11,674 -4.3% |
| 2012 | $1,297 | $12,200 |
| 2011 | $1,297 -0.8% | $12,200 -6.8% |
| 2010 | $1,307 +0.7% | $13,097 +0.1% |
| 2009 | $1,299 -1.5% | $13,090 +0.7% |
| 2008 | $1,319 +11% | $13,000 |
| 2007 | $1,188 +4% | $13,000 +18.8% |
| 2006 | $1,143 -2.5% | $10,940 +5.1% |
| 2005 | $1,172 +2.4% | $10,410 |
| 2004 | $1,144 +1135.1% | $10,410 -0.2% |
| 2003 | $93 -62.3% | $10,430 +1098.9% |
| 2002 | $246 +20.1% | $870 -64.8% |
| 2001 | $205 | $2,470 |
Find assessor info on the county website
Monthly payment
Est. payment
Payment breakdown
Explore the cost of this home by adjusting the details. Changes won't be saved.Climate risks
Neighborhood: Pueblo West
Nearby schools
Schools provided by the listing agent
- District: 70
Source: PAR. This data may not be complete. We recommend contacting the local school district to confirm school assignments for this home.

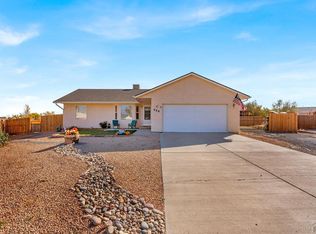
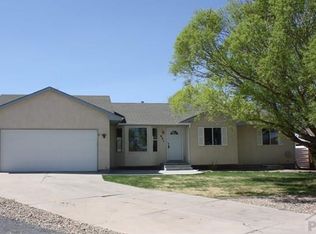
Similar homes
- $389,0004 bd3 ba2.1k sqft613 S Maher Dr, Pueblo West, CO 81007For Sale
 MLS ID #242639, Brandon A. Smith, Elite Home Sales & Property Management. PAR
 - $389,9004 bd3 ba2.1k sqft638 S Rogers Dr, Pueblo West, CO 81007For Sale
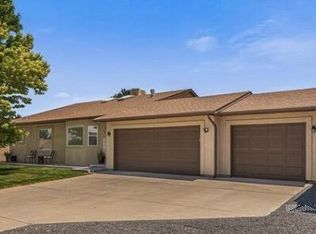 MLS ID #241248, Felicia Beltran, eXp Realty, LLC. PAR
 - $385,0004 bd3 ba2.1k sqft215 S Clarion Ct, Pueblo West, CO 81007For Sale
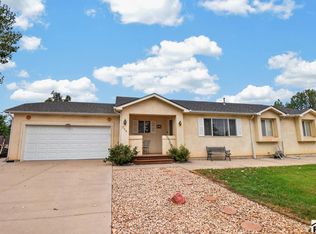 MLS ID #242101, Jonathan Post, Real Broker, LLC DBA REAL. PAR
 - $399,9995 bd3 ba2.9k sqft773 S Aguilar Dr, Pueblo West, CO 81007For Sale
 MLS ID #236699, Skyler Long, RE/MAX Associates. PAR
 - $445,0004 bd3 ba2.7k sqft539 W Slice Dr, Pueblo West, CO 81007For Sale
 MLS ID #8467741, Jedidiah William Weissman, Coldwell Banker Realty. elevateMLS
