MAIN-LEVEL PRIMARY • 2,468 SQ FT • OWNED SOLAR • 2-CAR GARAGE • NO HOA
Space, flexibility, and personality come together in this 4-bedroom, 2-bath home offering 2,468 square feet in an established Belmont neighborhood. Step inside to a warm, welcoming main living space where natural wood floors and a fireplace create an inviting place to gather. The generous dining area sits at the heart of the home, connecting naturally with the kitchen and living spaces while offering plenty of room for everyday meals, holidays, and entertaining. One of this home’s greatest strengths is its flexible floor plan. A main-level primary bedroom adds everyday convenience, while additional bedrooms and multiple living areas provide room to spread out. The spacious lower level creates even more possibilities for a home office, gaming or media room, creative studio, workout space, guest retreat, or multi-generational living. Outside, a sizable yard offers room to garden, entertain, play, or simply enjoy your own outdoor space. A 2-car garage, additional storage, owned solar, and no HOA add even more everyday practicality. This isn’t a cookie-cutter home—and that’s part of its appeal. With generous square footage, flexible spaces, distinctive character, and an established location, this is a home with room to live, grow, gather, and make entirely your own.
What makes this home memorable isn’t just the layout or features, it’s the feeling it leaves you with- personality, presence and possibility.
For sale
$370,000
1528 Alexander Cir, Pueblo, CO 81001
4beds
2,520sqft
Single Family Residence
Built in 1955
8,712 Square Feet Lot
$363,700 Zestimate®
$147/sqft
$-- HOA
What's special
- 15 days
- 169
- 5
Likely to sell faster than
Zillow last checked:
Listing updated:
Listed by:
Caroline Bourgeault,
Homesmart Preferred Realty
Source: Royal Gorge AOR,MLS#: 6094844
Facts & features
Interior
Bedrooms & bathrooms
- Bedrooms: 4
- Bathrooms: 2
- Full bathrooms: 2
Heating
- Active Solar, Forced Air, Natural Gas
Cooling
- Ceiling Fan(s), Central Air
Features
- Flooring: Carpet, Stone, Wood, Laminate
- Windows: Vinyl
- Has fireplace: Yes
- Fireplace features: Gas, Main Level
Interior area
- Total structure area: 2,520
- Total interior livable area: 2,520 sqft
Property
Parking
- Parking features: Attached
- Has attached garage: Yes
Features
- Stories: 2
- Fencing: Rear
Lot
- Size: 8,712 Square Feet
- Features: Wooded
Details
- Parcel number: 0420321007
Construction
Type & style
- Home type: SingleFamily
- Property subtype: Single Family Residence
Materials
- Wood Siding, Other
Condition
- Year built: 1955
Utilities & green energy
- Sewer: Public Sewer
- Water: Assoc/Distr
- Utilities for property: Electricity Connected, Natural Gas Connected
Community & HOA
Location
- Region: Pueblo
Financial & listing details
- Price per square foot: $147/sqft
- Tax assessed value: $345,712
- Annual tax amount: $2,152
- Date on market: 10/6/2026
- Listing terms: Cash,Conventional,FHA,VA Loan
Estimated market value
$363,700
$346,000 - $382,000
$2,186/mo
Price history
| Date | Event | Price |
|---|---|---|
| 5/15/2026 | Listed for sale | $370,000+11.1%$147/sqft |
Source:  elevateMLS #9057158 Report a problem elevateMLS #9057158 Report a problem | ||
| 7/20/2023 | Sold | $333,000+2.5%$132/sqft |
Source:  PAR #212821 Report a problem PAR #212821 Report a problem | ||
| 6/21/2023 | Contingent | $325,000$129/sqft |
Source: PAR #212821 Report a problem | ||
| 6/21/2023 | Listing removed | -- |
Source: PAR #212821 Report a problem | ||
| 6/12/2023 | Listed for sale | $325,000+333.3%$129/sqft |
Source: PAR #212821 Report a problem | ||
| 8/1/2017 | Sold | $75,000-29.9%$30/sqft |
Source: Public Record Report a problem | ||
| 4/30/2013 | Sold | $107,000-16.3%$42/sqft |
Source: PAR #139030 Report a problem | ||
| 12/30/2012 | Price change | $127,900-4.2%$51/sqft |
Source: None #139030 Report a problem | ||
| 12/5/2012 | Price change | $133,500+2.8%$53/sqft |
Source: None #139030 Report a problem | ||
| 10/25/2012 | Price change | $129,900-2.7%$52/sqft |
Source: RE/MAX ASSOCIATES #139030 Report a problem | ||
| 7/14/2012 | Price change | $133,500-2.9%$53/sqft |
Source: RE/MAX ASSOCIATES #139030 Report a problem | ||
| 6/6/2012 | Price change | $137,500-5.2%$55/sqft |
Source: RE/MAX ASSOCIATES #139030 Report a problem | ||
| 3/31/2012 | Listed for sale | $145,000$58/sqft |
Source: RE/MAX ASSOCIATES #139030 Report a problem | ||
Public tax history
| Year | Property taxes | Tax assessment |
|---|---|---|
| 2026 | $2,106 +50.7% | $23,508 +8.8% |
| 2025 | $1,397 +22.1% | $21,610 +18% |
| 2024 | $1,144 +2.3% | $18,310 +16.8% |
| 2023 | $1,119 -3.1% | $15,670 +36.4% |
| 2022 | $1,155 -5.8% | $11,490 -2.8% |
| 2021 | $1,226 0% | $11,820 -4.5% |
| 2020 | $1,226 +36.2% | $12,373 +24.5% |
| 2018 | $901 | $9,938 |
| 2017 | $901 +105.4% | $9,938 +2.6% |
| 2016 | $438 | $9,688 |
| 2015 | $438 +4.8% | $9,688 +5.3% |
| 2014 | $418 -14.7% | $9,204 |
| 2013 | $491 -53% | $9,204 -12.9% |
| 2012 | $1,044 | $10,568 |
| 2011 | $1,044 +3.1% | $10,568 -4.9% |
| 2010 | $1,013 +84.4% | $11,111 -0.1% |
| 2009 | $549 -1.8% | $11,120 -6.4% |
| 2008 | $559 +9.2% | $11,880 |
| 2007 | $512 -47.8% | $11,880 +13.5% |
| 2006 | $980 +7.9% | $10,470 +12.8% |
| 2005 | $908 +1.4% | $9,280 |
| 2004 | $895 -5.6% | $9,280 -1% |
| 2003 | $949 +10.8% | $9,370 -6.3% |
| 2002 | $856 +9.6% | $10,000 +1.7% |
| 2001 | $781 | $9,830 |
Find assessor info on the county website
Monthly payment
Est. payment
Payment breakdown
Explore the cost of this home by adjusting the details. Changes won't be saved.Climate risks
Neighborhood: Belmont


Similar homes
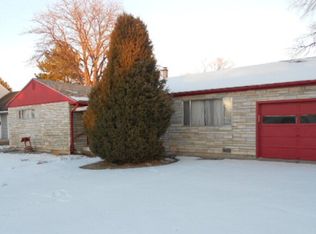
- $339,9995 bd3 ba2.8k sqft1317 Alexander Cir, Pueblo, CO 81001For Sale
 MLS ID #241408, Travis Fraker, Redfin Corp. PAR
 - $325,0004 bd3 ba2.2k sqft2704 E 9th St, Pueblo, CO 81001For Sale
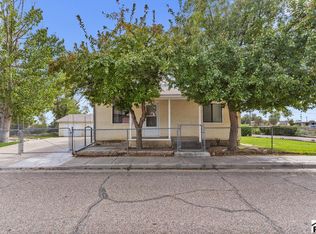 MLS ID #242578, Skyler Long, RE/MAX Associates. PAR
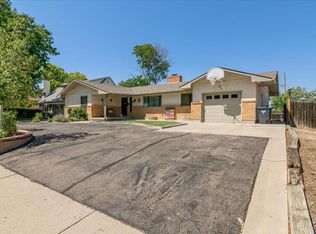
 - $374,9003 bd3 ba2.5k sqft8 Courtney Pl, Pueblo, CO 81001For Sale
 MLS ID #239740, Raeann Herrick, EXIT Realty DTC, Cherry Ck, P.P. PAR
 - $389,9005 bd3 ba3.7k sqft67 Macarthur Rd, Pueblo, CO 81001For Sale
 MLS ID #241519, Team Rochelle Cozzolino, Keller Williams Performance Realty. PAR
