2307 N. Greenwood — Historic North Side Charmer with ADU & Garage Suite Nestled in Pueblo's highly desirable Historic North Side, this beautifully preserved home blends timeless character with thoughtful updates and incredible versatility. Featuring three bedrooms and one-and-a-half baths, the main residence welcomes you with gleaming hardwood floors, a large living room with a cozy fireplace, and a formal dining area filled with natural light. Step outside to a stamped-concrete patio surrounded by mature landscaping, grapevine courtyard, and a full sprinkler system—perfect for quiet mornings or entertaining under Pueblo's sunny skies. An oversized two-car garage adds even more flexibility with a roughed-in half bath, dedicated dog wash, and a full one-bedroom accessory dwelling unit (ADU) above. The ADU includes its own laundry area, living space, kitchen potential, and private wraparound Trex deck, offering an ideal setup for Airbnb income, extended family, or a work-from-home studio. Property Highlights: -3 Bedrooms | 1.5 Baths (Main Home) -Original hardwood floors and wood trim -Fireplace and formal dining area -Oversized 2-car garage with dog bath & roughed-in bath -One-bedroom ADU with laundry and private deck -Stamped-concrete patio and lush landscaping -Front and back sprinkler system -Highly desirable Historic North Side neighborhood—A rare find that offers character, flexibility, and income potential — all in one of Pueblo's most loved historic districts.
Active
Price cut: $25.1K (8/6)
$449,900
2307 N Greenwood St, Pueblo, CO 81003
4beds
2,988sqft
Single Family Residence
Built in 1903
8,276 Square Feet Lot
$438,600 Zestimate®
$151/sqft
$-- HOA
What's special
Oversized two-car garageGrapevine courtyardPrivate wraparound trex deckMature landscapingFull sprinkler systemDedicated dog washGleaming hardwood floors
- 14 days |
- 230 |
- 13 |
Zillow last checked:
Listing updated:
Listed by:
Shawn Martinez 719-240-2502,
Rocky Mountain Realty
Source: PAR,MLS#: 238746
Facts & features
Interior
Bedrooms & bathrooms
- Bedrooms: 4
- Bathrooms: 3
- Full bathrooms: 3
- 3/4 bathrooms: 1
- 1/2 bathrooms: 1
Primary bedroom
- Level: Upper
- Area: 145.5
- Dimensions: 9 x 16.17
Bedroom 2
- Level: Upper
- Area: 103.28
- Dimensions: 8.92 x 11.58
Bedroom 3
- Level: Upper
- Area: 76.56
- Dimensions: 8.75 x 8.75
Dining room
- Level: Main
- Area: 141.49
- Dimensions: 13.58 x 10.42
Kitchen
- Level: Main
- Area: 136.5
- Dimensions: 10.5 x 13
Living room
- Level: Main
- Area: 301.58
- Dimensions: 12.83 x 23.5
Features
- Walk-In Closet(s), Walk-in Shower, Accessory Dwelling
- Flooring: Hardwood, Tile
- Windows: Window Coverings
- Basement: Partial,Unfinished,Sump Pump
- Number of fireplaces: 1
Interior area
- Total structure area: 2,988
- Total interior livable area: 2,988 sqft
Video & virtual tour
Property
Parking
- Total spaces: 2
- Parking features: 2 Car Garage Detached, Garage Door Opener
- Garage spaces: 2
Features
- Levels: Two
- Stories: 2
- Patio & porch: Porch-Covered-Front, Porch-Open-Rear, Deck-Open-Rear
- Exterior features: Outdoor Lighting-Rear
- Has spa: Yes
- Spa features: Bath
- Fencing: Metal Fence-Rear
Lot
- Size: 8,276 Square Feet
- Features: Sprinkler System-Front, Sprinkler System-Rear, Lawn-Front, Lawn-Rear, Trees-Front, Trees-Rear, Automatic Sprinkler
Details
- Additional structures: Outbuilding, Guest House
- Parcel number: 0524425013
- Zoning: R-2
- Special conditions: Standard
Construction
Type & style
- Home type: SingleFamily
- Property subtype: Single Family Residence
Condition
- Year built: 1903
Community & HOA
Community
- Security: Smoke Detector/CO
- Subdivision: Northside/Avenues
Location
- Region: Pueblo
Financial & listing details
- Price per square foot: $151/sqft
- Tax assessed value: $343,856
- Annual tax amount: $1,808
- Date on market: 8/3/2026
- Road surface type: Paved
Estimated market value
$438,600
$417,000 - $461,000
$1,754/mo
Price history
| Date | Event | Price |
|---|---|---|
| 8/6/2026 | Price change | $449,900-5.3%$151/sqft |
Source:  PAR #238746 Report a problem PAR #238746 Report a problem | ||
| 8/3/2026 | Listed for sale | $475,000$159/sqft |
Source: PAR #238746 Report a problem | ||
| 7/1/2026 | Listing removed | $475,000$159/sqft |
Source: PAR #238760 Report a problem | ||
| 6/16/2026 | Price change | $475,000-4%$159/sqft |
Source: PAR #238746 Report a problem | ||
| 5/4/2026 | Price change | $495,000-9.2%$166/sqft |
Source: PAR #238760 Report a problem | ||
| 3/20/2026 | Listed for sale | $545,000$182/sqft |
Source: PAR #238746 Report a problem | ||
| 3/1/2026 | Listing removed | $545,000$182/sqft |
Source: PAR #236214 Report a problem | ||
| 12/29/2025 | Price change | $545,000-8.4%$182/sqft |
Source: PAR #234684 Report a problem | ||
| 10/31/2025 | Price change | $595,000-8.3%$199/sqft |
Source: PAR #234684 Report a problem | ||
| 9/16/2025 | Listed for sale | $649,000$217/sqft |
Source: PAR #234684 Report a problem | ||
Public tax history
| Year | Property taxes | Tax assessment |
|---|---|---|
| 2025 | $1,808 -1.1% | $21,500 -4.9% |
| 2024 | $1,828 +19.8% | $22,600 -1% |
| 2023 | $1,526 -3.1% | $22,820 +45.6% |
| 2022 | $1,575 +75.6% | $15,670 -2.8% |
| 2021 | $897 0% | $16,120 +78.1% |
| 2020 | $897 +16.5% | $9,052 +6.5% |
| 2018 | $770 | $8,498 |
| 2017 | $770 +91.6% | $8,498 -4.3% |
| 2016 | $402 | $8,880 |
| 2015 | $402 -46.3% | $8,880 +7.9% |
| 2014 | $748 -19.8% | $8,232 |
| 2013 | $933 -7.6% | $8,232 -19.1% |
| 2012 | $1,009 | $10,181 |
| 2011 | $1,009 +3.1% | $10,181 -5.2% |
| 2010 | $979 +16.5% | $10,737 0% |
| 2009 | $840 -1.8% | $10,740 +18.3% |
| 2008 | $855 +10.2% | $9,080 -15.3% |
| 2007 | $776 +4.5% | $10,720 +35.2% |
| 2006 | $742 +5.4% | $7,930 +10.1% |
| 2005 | $705 +1.4% | $7,200 |
| 2004 | $695 -6.7% | $7,200 -15.6% |
| 2003 | $745 +10.8% | $8,530 +8.7% |
| 2002 | $672 +1.8% | $7,850 +1.7% |
| 2001 | $660 | $7,720 |
Find assessor info on the county website
Monthly payment
Est. payment
Payment breakdown
Explore the cost of this home by adjusting the details. Changes won't be saved.Climate risks
Neighborhood: Northside
Nearby schools
GreatSchools rating
- 6/10Irving Elementary SchoolGrades: PK-5Distance: 1.2 mi
- 2/10Risley International Academy of InnovationGrades: 6-8Distance: 1.8 mi
- 3/10Centennial High SchoolGrades: 9-12Distance: 1.6 mi
Schools provided by the listing agent
- District: 60
Source: PAR. This data may not be complete. We recommend contacting the local school district to confirm school assignments for this home.
- $221,1003 bd2 ba1.7k sqft2309 N Greenwood St, Pueblo, CO 81003Off Market
- $462,3004 bd3 ba3.9k sqft2301 N Greenwood St, Pueblo, CO 81003Off Market
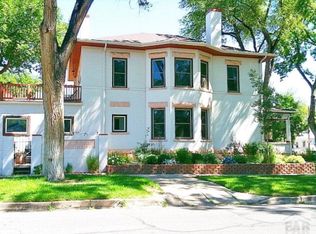
- $265,2004 bd2 ba2.1k sqft2315 N Greenwood St, Pueblo, CO 81003Off Market
- $179,3003 bd1 ba1.2k sqft425 W 23rd St, Pueblo, CO 81003Off Market
- $317,4003 bd1 ba2.3k sqft2321 N Greenwood St, Pueblo, CO 81003Off Market
- $173,4002 bd1 ba1.1k sqft519 W 23rd St, Pueblo, CO 81003Off Market
- $212,9002 bd1 ba990 sqft2323 N Greenwood St, Pueblo, CO 81003Off Market
- $88,7504 bd2 ba1.7k sqft423 W 23rd St, Pueblo, CO 81003Off Market
A local agent can set up tours, give advice and negotiate with sellers.
Similar homes
- $299,9003 bd2 ba2.5k sqft2028 N Greenwood St, Pueblo, CO 81003For Sale
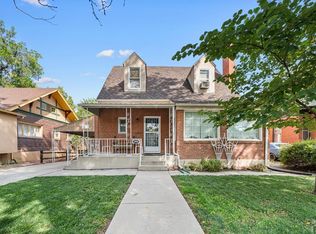 MLS ID #239893, Juanita Gonzales, Rocky Mountain Realty. PAR
 - $335,0004 bd2 ba3.3k sqft1912 N Greenwood St, Pueblo, CO 81003For Sale
 MLS ID #237420, Jennifer Wood, LIV Sotheby's International Realty. PAR
 - $460,0004 bd4 ba3.4k sqft111 Ironweed Dr, Pueblo, CO 81001For Sale
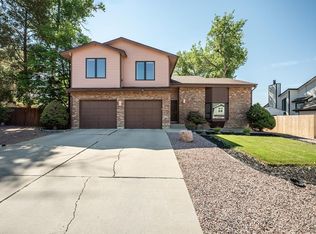 MLS ID #241419, Devlin Schumacher, Real Broker, LLC DBA REAL. PAR
 - $445,0004 bd2 ba2.6k sqft27 Dunsmere Ave, Pueblo, CO 81004For Sale
 MLS ID #239884, Delma Liz Alvarez,, Liz and Co Realty. PAR
 - $460,0005 bd5 ba1.8k sqft624-626 W 11th St, Pueblo, CO 81003For SaleMLS ID #236796, Dan Fortune, eXp Realty, LLC. PAR
- $445,0005 bd3 ba3.4k sqft3514 Saint Clair Ave, Pueblo, CO 81005For SaleMLS ID #240970, Megan Moffitt, Rocky Mountain Realty. PAR
- $274,9003 bd2 ba1.7k sqft806 W 22nd St, Pueblo, CO 81003For SaleMLS ID #240663, Ben Pirraglia, RE/MAX Of Pueblo Inc. PAR
- $414,0004 bd2 ba2.7k sqft4011 Valley Dr, Pueblo, CO 81008For SaleMLS ID #240929, Michelle Gonzales,SRES, SRS, ABR, Rocky Mountain Realty. PAR
- $409,9995 bd3 ba3.7k sqft67 Macarthur Rd, Pueblo, CO 81001For SaleMLS ID #241519, Team Rochelle Cozzolino, Keller Williams Performance Realty. PAR
- $278,0003 bd2 ba1.6k sqft1930 N Elizabeth St, Pueblo, CO 81003For SaleMLS ID #240415, Ronald Werner, HomeSmart Preferred Realty. PAR
- $365,0005 bd3 ba2.8k sqft1317 Alexander Cir, Pueblo, CO 81001For SaleMLS ID #241408, Travis Fraker, Redfin Corp. PAR
- $399,0004 bd3 ba3k sqft17 Carefree Ln, Pueblo, CO 81001For SaleMLS ID #240849, Jeffrey Falletta, RE/MAX Associates. PAR
- $275,0004 bd2 ba2.1k sqft616 E Routt Ave, Pueblo, CO 81004For SaleMLS ID #239221, Laura Espinoza, Sorella Real Estate. PAR
- $389,0005 bd3 ba2.9k sqft316 E Orman Ave, Pueblo, CO 81004For SaleMLS ID #240462, Shae Robinson, NAV Real Estate. PAR
- $395,0004 bd2 ba2k sqft2021 Zinno Blvd, Pueblo, CO 81006For SaleMLS ID #241621, Rudy Stupar, Rocky Mountain Realty. PAR
- $485,0006 bd5 ba3.3k sqft2912 Cascade Ave, Pueblo, CO 81008For SaleMLS ID #236565, Kalli Casebolt, HomeSmart. PAR
- $445,0007 bd2 ba3.9k sqft222-224 Abriendo Ave W, Pueblo, CO 81004For SaleMLS ID #235225, Karen Carlsson, Carlsson Real Estate, Inc. PAR
- $370,0004 bd2 ba2.4k sqft1528 Alexander Cir, Pueblo, CO 81001For SaleMLS ID #239982, Caroline Bourgeault, HomeSmart Preferred Realty. PAR
- $455,5004 bd2 ba2.2k sqft1327 Terry Cir, Pueblo, CO 81006For SaleMLS ID #240874, Elizabeth Gallegos, RE/MAX Associates. PAR
- $289,9005 bd2 ba2.3k sqft418 W 10th St, Pueblo, CO 81003For SaleMLS ID #239931, Elite Home Sales, Elite Home Sales & Property Management. PAR
