Rest easy—this home has already been pre-inspected! The seller has addressed the inspection items, giving buyers added confidence and a smoother path to closing. Every historic home has a story and this extraordinary Victorian is ready for you. This timeless **5-bedroom, 2-bathroom** home blends historic charm with valuable modern updates, including a **brand-new roof, and updated electrical system**, Inside, you'll find soaring ceilings, spacious living areas, and beautiful architectural details that showcase the craftsmanship of a bygone era. The flexible floor plan provides plenty of room for everyday living, entertaining, or creating spaces that fit your lifestyle. Step outside to your own private backyard oasis, complete with mature shade trees, lush lawn, and established landscaping—perfect for relaxing, gardening, or enjoying Colorado evenings. Conveniently located near downtown Pueblo, parks, dining, shopping, and local amenities, this one-of-a-kind home offers the rare opportunity to own a piece of Pueblo's history with many of the major updates already complete. Historic homes like this are truly rare. Rich in character, thoughtfully updated, and filled with timeless beauty, this Victorian is ready to welcome its next chapter. **Information herein is deemed reliable but not guaranteed. Buyer and Buyer's Agent are responsible for verifying all information, including measurements, square footage, schools, zoning, and property condition.**
Active
Price cut: $10K (7/16)
$389,000
316 E Orman Ave, Pueblo, CO 81004
5beds
2,977sqft
:
Get pre-qualified$2,448/mo
Single Family Residence
Built in 1905
8,058 Square Feet Lot
$378,500 Zestimate®
$131/sqft
$-- HOA
What's special
Mature shade treesBeautiful architectural detailsPrivate backyard oasisBrand-new roofLush lawnSoaring ceilingsFlexible floor plan
- 69 days |
- 1,501 |
- 127 |
Zillow last checked:
Listing updated:
Listed by:
Shae Robinson 719-696-4081,
NAV Real Estate
Source: PAR,MLS#: 240462
Facts & features
Interior
Bedrooms & bathrooms
- Bedrooms: 5
- Bathrooms: 3
- Full bathrooms: 3
- 3/4 bathrooms: 2
Primary bedroom
- Level: Upper
- Area: 225.06
- Dimensions: 12.1 x 18.6
Bedroom 2
- Level: Upper
- Area: 186.02
- Dimensions: 13.1 x 14.2
Bedroom 3
- Level: Upper
- Area: 123.43
- Dimensions: 11.11 x 11.11
Bedroom 4
- Level: Upper
- Area: 88
- Dimensions: 8.8 x 10
Bedroom 5
- Level: Lower
- Area: 159.82
- Dimensions: 13.1 x 12.2
Dining room
- Level: Main
- Area: 277.84
- Dimensions: 15.1 x 18.4
Family room
- Level: Basement
- Area: 161.1
- Dimensions: 9 x 17.9
Kitchen
- Level: Main
- Area: 234
- Dimensions: 9 x 26
Living room
- Level: Main
- Area: 158.63
- Dimensions: 12.1 x 13.11
Features
- Flooring: Hardwood
- Basement: Partially Finished/Livable
- Number of fireplaces: 1
Interior area
- Total structure area: 2,977
- Total interior livable area: 2,977 sqft
Video & virtual tour
Property
Parking
- Total spaces: 2
- Parking features: 2 Car Garage Attached
- Attached garage spaces: 2
Features
- Levels: Two
- Stories: 2
- Patio & porch: Porch-Covered-Rear
- Fencing: Metal Fence-Front
Lot
- Size: 8,058 Square Feet
- Dimensions: 70 x 115
- Features: Sprinkler System-Front, Lawn-Front, Trees-Front
Details
- Parcel number: 1501223006
- Zoning: R-2
- Special conditions: Standard
Construction
Type & style
- Home type: SingleFamily
- Property subtype: Single Family Residence
Condition
- Year built: 1905
Community & HOA
Community
- Subdivision: Central High School
Location
- Region: Pueblo
Financial & listing details
- Price per square foot: $131/sqft
- Tax assessed value: $318,598
- Annual tax amount: $1,983
- Date on market: 6/6/2026
- Road surface type: Paved
Estimated market value
$378,500
$360,000 - $397,000
$2,362/mo
Price history
| Date | Event | Price |
|---|---|---|
| 7/16/2026 | Price change | $389,000-2.5%$131/sqft |
Source:  PAR #240462 Report a problem PAR #240462 Report a problem | ||
| 6/6/2026 | Listed for sale | $399,000+5%$134/sqft |
Source: PAR #240462 Report a problem | ||
| 6/2/2026 | Listing removed | $380,000$128/sqft |
Source:  elevateMLS #3742200 Report a problem elevateMLS #3742200 Report a problem | ||
| 5/28/2026 | Price change | $380,000-3.8%$128/sqft |
Source: PAR #233299 Report a problem | ||
| 5/22/2026 | Listed for sale | $395,000-1.3%$133/sqft |
Source: PAR #233299 Report a problem | ||
| 5/19/2026 | Contingent | $400,000$134/sqft |
Source: elevateMLS #3742200 Report a problem | ||
| 5/11/2026 | Listed for sale | $400,000$134/sqft |
Source: PAR #233299 Report a problem | ||
| 5/1/2026 | Contingent | $400,000$134/sqft |
Source: elevateMLS #3742200 Report a problem | ||
| 3/18/2026 | Price change | $400,000-2.4%$134/sqft |
Source: PAR #233299 Report a problem | ||
| 1/28/2026 | Price change | $410,000-1.2%$138/sqft |
Source: PAR #233299 Report a problem | ||
| 12/19/2025 | Price change | $415,000-1.2%$139/sqft |
Source: PAR #233299 Report a problem | ||
| 10/17/2025 | Price change | $420,000-1.2%$141/sqft |
Source: PAR #233299 Report a problem | ||
| 9/15/2025 | Price change | $425,000-2.3%$143/sqft |
Source: elevateMLS #3742200 Report a problem | ||
| 8/20/2025 | Price change | $435,000-3.3%$146/sqft |
Source: elevateMLS #1614430 Report a problem | ||
| 7/24/2025 | Price change | $450,000-3%$151/sqft |
Source: PAR #233299 Report a problem | ||
| 7/10/2025 | Listed for sale | $464,000+110%$156/sqft |
Source: elevateMLS #1614430 Report a problem | ||
| 10/1/2019 | Sold | $221,000-1.7%$74/sqft |
Source: PAR #180902 Report a problem | ||
| 8/10/2019 | Price change | $224,900-2.2%$76/sqft |
Source: RE/MAX Associates #180902 Report a problem | ||
| 7/24/2019 | Price change | $229,900-4.2%$77/sqft |
Source: RE/MAX Associates #180902 Report a problem | ||
| 7/8/2019 | Listed for sale | $239,900+59.9%$81/sqft |
Source: RE/MAX Associates #180902 Report a problem | ||
| 2/19/2016 | Sold | $150,000$50/sqft |
Source: PAR #159106 Report a problem | ||
| 1/4/2016 | Price change | $150,000-9%$50/sqft |
Source: RE/MAX ASSOCIATES #159106 Report a problem | ||
| 12/30/2015 | Price change | $164,900-2.9%$55/sqft |
Source: RE/MAX ASSOCIATES #159106 Report a problem | ||
| 12/9/2015 | Listed for sale | $169,900+25.9%$57/sqft |
Source: RE/MAX Associates #159106 Report a problem | ||
| 7/6/2010 | Sold | $135,000+42.1%$45/sqft |
Source: Public Record Report a problem | ||
| 4/3/2008 | Sold | $95,000$32/sqft |
Source: Public Record Report a problem | ||
Public tax history
| Year | Property taxes | Tax assessment |
|---|---|---|
| 2025 | $1,467 -1.1% | $19,910 +4.6% |
| 2024 | $1,484 +14.8% | $19,040 -0.9% |
| 2023 | $1,293 -3.2% | $19,210 +44.7% |
| 2022 | $1,336 -15.5% | $13,280 -2.9% |
| 2021 | $1,580 +14.2% | $13,670 -14.3% |
| 2020 | $1,383 +29.3% | $15,955 +35.2% |
| 2018 | $1,070 | $11,803 |
| 2017 | $1,070 +495.4% | $11,803 +50.7% |
| 2016 | $180 | $7,831 |
| 2015 | $180 -2.1% | $7,831 -1.7% |
| 2014 | $183 -57.3% | $7,965 |
| 2013 | $430 -56.5% | $7,965 -14% |
| 2012 | $988 | $9,260 |
| 2011 | $988 +3.1% | $9,260 -11.9% |
| 2010 | $959 -2.9% | $10,513 -0.1% |
| 2009 | $987 -31.9% | $10,520 -31.6% |
| 2008 | $1,449 +3.9% | $15,390 |
| 2007 | $1,395 +4.5% | $15,390 +7.9% |
| 2006 | $1,335 -9.7% | $14,260 -5.6% |
| 2005 | $1,479 +1.4% | $15,110 |
| 2004 | $1,458 +26.2% | $15,110 -1% |
| 2003 | $1,156 +10.8% | $15,260 +25.3% |
| 2002 | $1,043 +4.4% | $12,180 +1.7% |
| 2001 | $999 | $11,980 |
Find assessor info on the county website
Monthly payment
Est. payment
Payment breakdown
Explore the cost of this home by adjusting the details. Changes won't be saved.Climate risks
Neighborhood: Mesa Junction
Nearby schools
GreatSchools rating
- 3/10Bessemer Elementary SchoolGrades: PK-5Distance: 0.6 mi
- 2/10Pueblo Academy of ArtsGrades: 6-8Distance: 2 mi
- 3/10Central High SchoolGrades: 9-12Distance: 0.1 mi
Schools provided by the listing agent
- District: 60
Source: PAR. This data may not be complete. We recommend contacting the local school district to confirm school assignments for this home.
- $144,0003 bd1 ba1.1k sqft314 E Orman Ave, Pueblo, CO 81004Sold

- $168,6003 bd1 ba1.1k sqft314 E Orman Ave, Pueblo, CO 81004Off Market
- $253,5003 bd1 ba2.2k sqft318 E Orman Ave, Pueblo, CO 81004Off Market
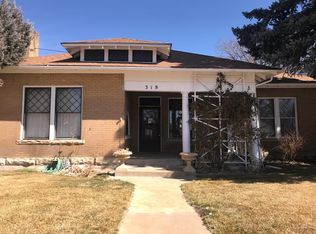
- $217,7003 bd1 ba1.1k sqft310 E Orman Ave, Pueblo, CO 81004Off Market
- $338,6005 bd3 ba3.8k sqft306 E Orman Ave, Pueblo, CO 81004Off Market
- $261,6005 bd2 ba2.1k sqft320 E Orman Ave, Pueblo, CO 81004Off Market
- $520,0004 bd2 ba3k sqft330 W Orman Ave, Pueblo, CO 81004Sold
- $161,5002 bd1 ba961 sqft520 Michigan St, Pueblo, CO 81004Off Market
A local agent can set up tours, give advice and negotiate with sellers.
A local lender can help you make sure your offer is ready when you are.
Similar homes
- $379,9005 bd3 ba2.4k sqft1820 Saint Clair Ave, Pueblo, CO 81004For Sale
 MLS ID #239003, Renee Hassebroek, RE/MAX Associates. PAR
 - $339,0004 bd2 ba2.5k sqft318 Polk St, Pueblo, CO 81004For Sale
 MLS ID #241386, Elizabeth Daniel, HomeSmart Preferred Realty. PAR
 - $334,5005 bd2 ba2.5k sqft225 W Evans Ave, Pueblo, CO 81004For Sale
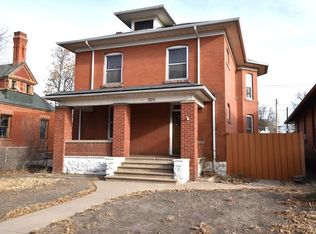 MLS ID #236221, Patrick Logue, ERA Shields Real Estate. PAR
 - $395,0003 bd3 ba3.1k sqft900 Elm St, Pueblo, CO 81004For Sale
 MLS ID #241610, Anita Salas, HomeSmart Preferred Realty. PAR
 - $375,0006 bd3 ba2.4k sqft305 Alma Ave, Pueblo, CO 81004For SaleMLS ID #241018, Jamie Krakofsky, Keller Williams Partners Realty. PAR
- $265,0004 bd2 ba2.1k sqft310 W Adams Ave, Pueblo, CO 81004For SaleMLS ID #240525, Robin Krueger, REMAX PROPERTIES. PAR
- $319,9005 bd2 ba2k sqft1524 E Orman Ave, Pueblo, CO 81004For SaleMLS ID #26-751, Shanna Armijo, Bachman & Associates. Spanish Peaks MLS
- $445,0004 bd2 ba2.6k sqft27 Dunsmere Ave, Pueblo, CO 81004For SaleMLS ID #239884, Delma Liz Alvarez,, Liz and Co Realty. PAR
- $300,0004 bd2 ba2.2k sqft427 Lincoln St, Pueblo, CO 81004For SaleMLS ID #241552, Chris Pasternak, Pasternak Properties. PAR
- $365,0005 bd3 ba2.8k sqft1317 Alexander Cir, Pueblo, CO 81001For SaleMLS ID #241408, Travis Fraker, Redfin Corp. PAR
- $274,0003 bd2 ba2.1k sqft511 Broadway Ave, Pueblo, CO 81004For SaleMLS ID #236557, Alyssa Loflin, Real Broker, LLC DBA REAL. PAR
- $449,9004 bd3 ba2.9k sqft2307 N Greenwood St, Pueblo, CO 81003For SaleMLS ID #238746, Shawn Martinez, Rocky Mountain Realty. PAR
- $445,0007 bd2 ba3.9k sqft222-224 Abriendo Ave W, Pueblo, CO 81004For SaleMLS ID #235225, Karen Carlsson, Carlsson Real Estate, Inc. PAR
- $417,5005 bd3 ba3k sqft2116 N Elizabeth St, Pueblo, CO 81003For SaleMLS ID #238870, Mary Highline, Believers Realty, Inc.. PAR
- $405,0004 bd3 ba2.5k sqft1702 Kingsroyal Blvd, Pueblo, CO 81005For SaleMLS ID #240540, Team Rochelle Cozzolino, Keller Williams Performance Realty. PAR
- $399,9006 bd3 ba3.1k sqft39 Macalester Rd, Pueblo, CO 81001For SaleMLS ID #238910, Eric Knight, Rocky Mountain Realty. PAR
- $409,9995 bd3 ba3.7k sqft67 Macarthur Rd, Pueblo, CO 81001For SaleMLS ID #241519, Team Rochelle Cozzolino, Keller Williams Performance Realty. PAR
- $414,0004 bd2 ba2.7k sqft4011 Valley Dr, Pueblo, CO 81008For SaleMLS ID #240929, Michelle Gonzales,SRES, SRS, ABR, Rocky Mountain Realty. PAR
- $297,5004 bd3 ba2k sqft505 Lincoln St, Pueblo, CO 81004For SaleMLS ID #240313, Elizabeth Gladney, RE/MAX Of Pueblo Inc. PAR
- $264,9003 bd2 ba2.2k sqft510 Quincy St, Pueblo, CO 81004For SaleMLS ID #240997, Team Gary Miller, RE/MAX Of Pueblo Inc. PAR
