Welcome to this beautifully maintained 4-level home in the desirable Regency neighborhood on Pueblo's south side. Offering 4 bedrooms and 2.5 bathrooms, this spacious home provides multiple living areas, giving everyone room to relax, work, and entertain. The generously sized bedrooms feature walk-in closets, providing ample storage and convenience. The walkout basement adds versatility and easy access to the outdoors, while the deck is the perfect spot to enjoy your morning coffee or unwind at the end of the day. Situated on a large corner lot, the property features attractive landscaping, including a charming water feature that enhances the outdoor setting. Additional highlights include several newer windows, abundant living space, and a well-cared-for interior and exterior. This home combines comfort, functionality, and curb appeal in a sought-after location. Don't miss the opportunity to make this exceptional Regency home your own!
Active
Price cut: $9.9K (7/28)
$405,000
1702 Kingsroyal Blvd, Pueblo, CO 81005
4beds
2,564sqft
:
Get pre-qualified$2,574/mo
Single Family Residence
Built in 1992
0.25 Acres Lot
$-- Zestimate®
$158/sqft
$-- HOA
What's special
Walkout basementAttractive landscapingLarge corner lotCharming water featureGenerously sized bedroomsWalk-in closetsAbundant living space
- 48 days |
- 478 |
- 27 |
Zillow last checked:
Listing updated:
Listed by:
Team Rochelle Cozzolino 719-252-7488,
Keller Williams Performance Realty
Source: PAR,MLS#: 240540
Facts & features
Interior
Bedrooms & bathrooms
- Bedrooms: 4
- Bathrooms: 3
- Full bathrooms: 3
Primary bedroom
- Level: Upper
- Area: 201.93
- Dimensions: 12.7 x 15.9
Bedroom 2
- Level: Upper
- Area: 110
- Dimensions: 10 x 11
Bedroom 3
- Level: Upper
- Area: 109.2
- Dimensions: 9.1 x 12
Bedroom 4
- Level: Basement
- Area: 124.35
- Dimensions: 10.11 x 12.3
Dining room
- Level: Main
- Area: 90
- Dimensions: 9 x 10
Family room
- Level: Lower
- Area: 310
- Dimensions: 20 x 15.5
Kitchen
- Level: Main
- Area: 177
- Dimensions: 10 x 17.7
Living room
- Level: Main
- Area: 293.94
- Dimensions: 14.2 x 20.7
Features
- Ceiling Fan(s), Vaulted Ceiling(s), Walk-In Closet(s), Soaking Tub
- Windows: Window Coverings
- Basement: Partial,Walk-Out Access,Finished
- Number of fireplaces: 2
Interior area
- Total structure area: 2,564
- Total interior livable area: 2,564 sqft
Video & virtual tour
Property
Parking
- Total spaces: 2
- Parking features: 2 Car Garage Attached
- Garage spaces: 2
Features
- Levels: 4 Level
- Stories: 4
- Patio & porch: Deck-Open-Rear, Stoop-Front
- Fencing: Wood Fence-Rear
Lot
- Size: 0.25 Acres
- Dimensions: 110 x 99
- Features: Corner Lot, Sprinkler System-Front, Sprinkler System-Rear, Lawn-Front, Lawn-Rear, Rock-Front, Trees-Front, Trees-Rear, Automatic Sprinkler
Details
- Additional structures: Shed(s)
- Parcel number: 1509220001
- Zoning: R-2
- Special conditions: Standard
Construction
Type & style
- Home type: SingleFamily
- Property subtype: Single Family Residence
Condition
- Year built: 1992
Utilities & green energy
- Utilities for property: Cable Connected
Community & HOA
Community
- Security: Smoke Detector/CO
- Subdivision: Regency and Meadows
Location
- Region: Pueblo
Financial & listing details
- Price per square foot: $158/sqft
- Tax assessed value: $374,205
- Annual tax amount: $1,720
- Date on market: 6/10/2026
- Road surface type: Paved
Estimated market value
Not available
Estimated sales range
Not available
Not available
Price history
| Date | Event | Price |
|---|---|---|
| 7/28/2026 | Price change | $405,000-2.4%$158/sqft |
Source:  PAR #240540 Report a problem PAR #240540 Report a problem | ||
| 7/7/2026 | Price change | $414,900-2.4%$162/sqft |
Source: PAR #240540 Report a problem | ||
| 6/10/2026 | Listed for sale | $424,900$166/sqft |
Source: PAR #240540 Report a problem | ||
Public tax history
| Year | Property taxes | Tax assessment |
|---|---|---|
| 2025 | $1,477 -1.1% | $23,390 -9.5% |
| 2024 | $1,493 -27.3% | $25,840 -1% |
| 2023 | $2,052 -3.2% | $26,090 +23.8% |
| 2022 | $2,119 +27.5% | $21,080 -2.8% |
| 2021 | $1,663 -0.1% | $21,690 +29.2% |
| 2020 | $1,664 +21.2% | $16,788 +10.8% |
| 2018 | $1,373 | $15,151 |
| 2017 | $1,373 +115.6% | $15,151 +7.7% |
| 2016 | $637 | $14,069 |
| 2015 | $637 -48.8% | $14,069 +2.9% |
| 2014 | $1,243 -7.3% | $13,678 |
| 2013 | $1,341 -6.3% | $13,678 -6.5% |
| 2012 | $1,431 | $14,636 |
| 2011 | $1,431 +3.2% | $14,636 -3.9% |
| 2010 | $1,387 -5.6% | $15,225 +0% |
| 2009 | $1,470 -1.8% | $15,220 -4.2% |
| 2008 | $1,496 +2.4% | $15,890 |
| 2007 | $1,460 +4.5% | $15,890 +6.4% |
| 2006 | $1,398 -0.6% | $14,930 +3.9% |
| 2005 | $1,406 +1.4% | $14,370 |
| 2004 | $1,387 -7% | $14,370 -1% |
| 2003 | $1,491 +10.8% | $14,510 -7.7% |
| 2002 | $1,346 +8.7% | $15,720 +1.7% |
| 2001 | $1,238 | $15,460 |
Find assessor info on the county website
Monthly payment
Est. payment
Payment breakdown
Explore the cost of this home by adjusting the details. Changes won't be saved.Climate risks
Neighborhood: Regency
Nearby schools
GreatSchools rating
- 6/10Goodnight Elementary SchoolGrades: PK-8Distance: 1.2 mi
- 3/10South High SchoolGrades: 9-12Distance: 1 mi
- 2/10Pueblo Academy of ArtsGrades: 6-8Distance: 0.9 mi
Schools provided by the listing agent
- District: D60
Source: PAR. This data may not be complete. We recommend contacting the local school district to confirm school assignments for this home.
- $367,0003 bd3 ba2.5k sqft1704 Kingsroyal Blvd, Pueblo, CO 81005Off Market

- $311,8003 bd2 ba1.5k sqft25 Archway Ln, Pueblo, CO 81005Off Market
- $377,6003 bd2 ba2k sqft1706 Kingsroyal Blvd, Pueblo, CO 81005Off Market
- $363,3003 bd2 ba1.7k sqft1614 Kingsroyal Blvd, Pueblo, CO 81005Off Market
- $282,9003 bd2 ba920 sqft27 Archway Ln, Pueblo, CO 81005Off Market
- $382,5004 bd3 ba2.9k sqft1708 Kingsroyal Blvd, Pueblo, CO 81005Off Market
- $286,5003 bd1 ba1.2k sqft23 Archway Ln, Pueblo, CO 81005Off Market
- $375,0004 bd3 ba2.2k sqft1701 Kingsroyal Blvd, Pueblo, CO 81005Sold
A local agent can set up tours, give advice and negotiate with sellers.
A local lender can help you make sure your offer is ready when you are.
Similar homes
- $399,0004 bd3 ba2.9k sqft5307 Red Cedar Ct, Pueblo, CO 81005For Sale
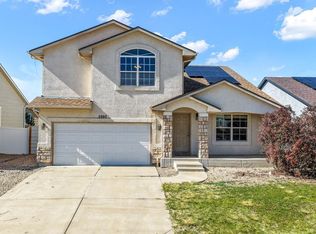 MLS ID #239989, Mikaela Romero, eXp Realty, LLC. PAR
 - $389,9004 bd4 ba2.5k sqft7 Avon Ct, Pueblo, CO 81005For Sale
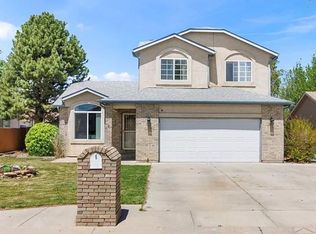 MLS ID #238694, Sonya Stefano, RE/MAX Associates. PAR
 - $409,9005 bd4 ba3.2k sqft3315 Bighorn Ct, Pueblo, CO 81005For Sale
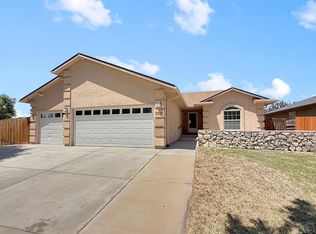 MLS ID #240887, Devin Hart, Rocky Mountain Realty. PAR
 - $395,0003 bd2 ba1.9k sqft4729 Pearcrest Ct, Pueblo, CO 81005For Sale
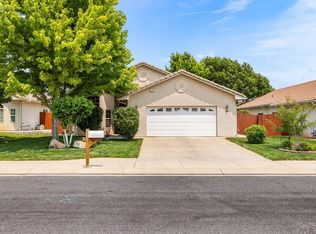 MLS ID #241077, Jeff Divelbiss, RE/MAX Of Pueblo Inc. PAR
 - $360,0004 bd3 ba2.5k sqft208 Starlite Dr, Pueblo, CO 81005For Sale
 MLS ID #8260990, Leah Neumann, EXIT Realty DTC, Cherry Creek, Pikes Peak. elevateMLS
 - $379,9003 bd3 ba1.7k sqft25 Ibis Ln, Pueblo, CO 81005For SaleMLS ID #240139, Jeff Divelbiss, RE/MAX Of Pueblo Inc. PAR
- $348,9995 bd3 ba3k sqft61 Radcliff Ln, Pueblo, CO 81005For SaleMLS ID #240810, Anthony Jimenez, Akers Realty Co. PAR
- $450,0005 bd4 ba2.7k sqft3321 Modesto Pl, Pueblo, CO 81005For SaleMLS ID #240662, Amber Galassini, Keller Williams Performance Realty. PAR
- $462,0004 bd4 ba3k sqft17 Redondo Ln, Pueblo, CO 81005For SaleMLS ID #240941, Shawn Martinez, Rocky Mountain Realty. PAR
- $425,0005 bd3 ba3.2k sqft3150 Bandera Blvd, Pueblo, CO 81005For SaleMLS ID #238868, Jeremy Romero, Keller Williams Performance Realty. PAR
- $374,9004 bd3 ba2.4k sqft3012 Prairie Hawk Ln, Pueblo, CO 81005For SaleMLS ID #239258, Meagan Kroeze, Curtis Ryan Properties, LLC. PAR
- $415,0004 bd3 ba2.1k sqft638 S Rogers Dr, Pueblo West, CO 81007For SaleMLS ID #241248, Felicia Beltran, ENRG Realty. PAR
- $394,0004 bd2 ba2.7k sqft675 E McClave Dr, Pueblo West, CO 81007For SaleMLS ID #240089, Lorraine Glach, Keller Williams Performance Realty. PAR
- $344,9003 bd2 ba2.5k sqft15 Stanford Ave, Pueblo, CO 81005For SaleMLS ID #240831, Your Hometown Team, Sorella Real Estate. PAR
- $310,0003 bd3 ba2.3k sqft43 Fordham Cir, Pueblo, CO 81005For SaleMLS ID #241062, Lazarus Gomez, Rocky Mountain Realty. PAR
- $399,0005 bd3 ba2.3k sqft473 S Hook Ct, Pueblo West, CO 81007For SaleMLS ID #241127, Meagan Kroeze, Curtis Ryan Properties, LLC. PAR
- $350,0003 bd2 ba1.4k sqft932 Pinecrest Dr, Pueblo, CO 81005For SaleMLS ID #239886, Alayna Koehn, HomeSmart. PAR
- $400,0003 bd2 ba2.8k sqft1182 E Tidy Dr, Pueblo West, CO 81007For SaleMLS ID #240865, The Steenbergen Group, RE/MAX Of Pueblo Inc. PAR
- $400,0003 bd3 ba2.3k sqft148 S Hacienda Del Sol Dr, Pueblo West, CO 81007For SaleMLS ID #241095, Berrier Group, RE/MAX Of Pueblo Inc. PAR
- $365,0004 bd3 ba2.2k sqft1467 W Plaza De Los Leones Dr, Pueblo West, CO 81007For SaleMLS ID #241283, Deanna Cozzolino, Keller Williams Performance Realty. PAR
