Imagine the possibilities in this beautiful southside home!! Rare 5-bedroom, 4-bath home in desirable South Pointe! Located on a quiet cul-de-sac, this well-maintained home offers over 3,000 square feet of functional living space. The functional floor plan features a spacious main living area, large kitchen, private primary suite, and partially finished basement that provides additional bedrooms, bathrooms, and flexible living space. The upgrades in this house make for a long list from the upgraded kitchen to the walk-in soaking tub in the main floor primary suite. Situated on an irregular lot that extends the outside options vastly. Conveniently located near shopping, dining, schools, and everyday amenities. Homes offering this much space in South Pointe don't come available often—schedule your showing today!
Active
$409,900
3315 Bighorn Ct, Pueblo, CO 81005
5beds
3,244sqft
Single Family Residence
Built in 2006
0.37 Acres Lot
$407,600 Zestimate®
$126/sqft
$-- HOA
What's special
Private primary suiteUpgraded kitchenLarge kitchenQuiet cul-de-sac
- 54 days |
- 499 |
- 27 |
Likely to sell faster than
Zillow last checked:
Listing updated:
Listed by:
Devin Hart 719-569-0237,
Rocky Mountain Realty
Source: PAR,MLS#: 240887
Facts & features
Interior
Bedrooms & bathrooms
- Bedrooms: 5
- Bathrooms: 4
- Full bathrooms: 4
- 1/2 bathrooms: 1
- Main level bedrooms: 3
Primary bedroom
- Level: Main
- Area: 180
- Dimensions: 12 x 15
Bedroom 2
- Level: Main
- Area: 110
- Dimensions: 10 x 11
Bedroom 3
- Level: Main
- Area: 99
- Dimensions: 9 x 11
Bedroom 4
- Level: Basement
- Area: 168
- Dimensions: 14 x 12
Bedroom 5
- Level: Basement
- Area: 156
- Dimensions: 13 x 12
Dining room
- Level: Main
- Area: 96
- Dimensions: 8 x 12
Kitchen
- Level: Main
- Area: 96
- Dimensions: 8 x 12
Living room
- Level: Main
- Area: 180
- Dimensions: 12 x 15
Features
- Ceiling Fan(s), Vaulted Ceiling(s), Walk-In Closet(s), Walk-in Shower, Granite Counters
- Flooring: Hardwood, Tile
- Basement: Full,Partially Finished/Livable,Partial Finished Construction,Sump Pump
- Number of fireplaces: 1
Interior area
- Total structure area: 3,244
- Total interior livable area: 3,244 sqft
Video & virtual tour
Property
Parking
- Total spaces: 3
- Parking features: RV Access/Parking, 3 Car Garage Attached, Garage Door Opener
- Attached garage spaces: 3
Features
- Patio & porch: Patio-Open-Front, Patio-Open-Rear
- Exterior features: Garden Area-Front, Garden Area-Rear, Outdoor Lighting-Front, Outdoor Lighting-Rear
- Has spa: Yes
- Spa features: Bath
- Fencing: Wood Fence-Rear
- Has view: Yes
- View description: Mountain(s)
Lot
- Size: 0.37 Acres
- Dimensions: 156 x 102
- Features: Cul-De-Sac, Irregular Lot, Sprinkler System-Front, Sprinkler System-Rear, Lawn-Front, Lawn-Rear, Rock-Rear, Trees-Front
Details
- Additional structures: Shed(s)
- Parcel number: 1522116001
- Zoning: R-2
- Special conditions: Standard
Construction
Type & style
- Home type: SingleFamily
- Architectural style: Ranch
- Property subtype: Single Family Residence
Condition
- Year built: 2006
Community & HOA
Community
- Security: Smoke Detector/CO
- Subdivision: Southpointe
Location
- Region: Pueblo
Financial & listing details
- Price per square foot: $126/sqft
- Tax assessed value: $348,573
- Annual tax amount: $2,279
- Date on market: 6/29/2026
- Road surface type: Paved
Estimated market value
$407,600
$387,000 - $428,000
$3,269/mo
Price history
| Date | Event | Price |
|---|---|---|
| 6/29/2026 | Listed for sale | $409,900+105.5%$126/sqft |
Source:  PAR #240887 Report a problem PAR #240887 Report a problem | ||
| 5/5/2009 | Sold | $199,500-10.9%$61/sqft |
Source: Public Record Report a problem | ||
| 12/22/2008 | Listing removed | $224,000$69/sqft |
Source: Systems Engineering, Inc. #120402 Report a problem | ||
| 10/21/2008 | Listed for sale | $224,000+6.8%$69/sqft |
Source: Coldwell Banker** #120402 Report a problem | ||
| 12/19/2006 | Sold | $209,821$65/sqft |
Source: Public Record Report a problem | ||
Public tax history
| Year | Property taxes | Tax assessment |
|---|---|---|
| 2025 | $2,056 -1.1% | $21,790 -9.7% |
| 2024 | $2,078 +1.5% | $24,130 -0.9% |
| 2023 | $2,048 -3.1% | $24,360 +21.7% |
| 2022 | $2,115 +13.4% | $20,010 -2.8% |
| 2021 | $1,864 0% | $20,590 +14.9% |
| 2020 | $1,865 +22% | $17,913 +12% |
| 2018 | $1,529 | $15,989 |
| 2017 | $1,529 +6.5% | $15,989 +6.4% |
| 2016 | $1,435 | $15,024 |
| 2015 | $1,435 +2% | $15,024 +2.4% |
| 2014 | $1,406 -6% | $14,665 |
| 2013 | $1,496 -9.7% | $14,665 -5.3% |
| 2012 | $1,657 | $15,486 |
| 2011 | $1,657 +2.9% | $15,486 -7.5% |
| 2010 | $1,609 -1.6% | $16,736 0% |
| 2009 | $1,636 -1.7% | $16,740 -0.2% |
| 2008 | $1,664 +91.3% | $16,780 |
| 2007 | $870 +130.9% | $16,780 +339.3% |
| 2006 | $377 +36474.8% | $3,820 +38100% |
| 2005 | $1 | $10 |
Find assessor info on the county website
Monthly payment
Est. payment
Payment breakdown
Explore the cost of this home by adjusting the details. Changes won't be saved.Climate risks
Neighborhood: Southpointe
Nearby schools
GreatSchools rating
- 6/10South Park Elementary SchoolGrades: PK-5Distance: 0.2 mi
- 1/10Pueblo Academy of ArtsGrades: 6-8Distance: 2 mi
- 3/10South High SchoolGrades: 9-12Distance: 1.6 mi
Schools provided by the listing agent
- District: 60
Source: PAR. This data may not be complete. We recommend contacting the local school district to confirm school assignments for this home.
- $397,0005 bd3 ba2.6k sqft3305 Bighorn Ct, Pueblo, CO 81005Off Market
- $346,7004 bd3 ba2.2k sqft3243 Bighorn Ct, Pueblo, CO 81005Off Market
- $344,3004 bd3 ba2.7k sqft3310 Bighorn Ct, Pueblo, CO 81005Off Market
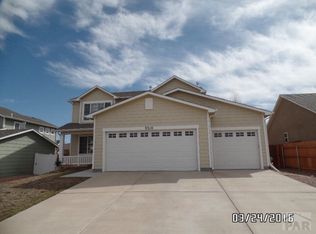
- $350,7003 bd2 ba1.5k sqft3320 Bighorn Ct, Pueblo, CO 81005Off Market
- $386,3003 bd4 ba1.4k sqft3235 Bighorn Ct, Pueblo, CO 81005Off Market
- $338,6003 bd3 ba2k sqft3248 Bighorn Ct, Pueblo, CO 81005Off Market
- $341,5003 bd3 ba1.4k sqft3328 Bighorn Ct, Pueblo, CO 81005Off Market
- $351,3003 bd3 ba1.4k sqft3240 Bighorn Ct, Pueblo, CO 81005Off Market
A local agent can set up tours, give advice and negotiate with sellers.
Similar homes
- $395,0004 bd4 ba2.4k sqft3644 Bison Ln, Pueblo, CO 81005For Sale
 MLS ID #241611, Anita Salas, HomeSmart Preferred Realty. PAR
 - $449,0004 bd2 ba2.9k sqft3530 Ptarmigan Ln, Pueblo, CO 81005For Sale
 MLS ID #241467, Felicia Beltran, eXp Realty, LLC. PAR
 - $459,0004 bd4 ba3k sqft17 Redondo Ln, Pueblo, CO 81005For Sale
 MLS ID #240941, Shawn Martinez, Rocky Mountain Realty. PAR
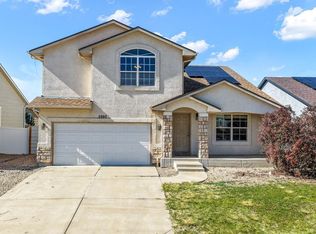
 - $399,0004 bd3 ba2.9k sqft5307 Red Cedar Ct, Pueblo, CO 81005For Sale
 MLS ID #239989, Mikaela Romero, eXp Realty, LLC. PAR
 - $389,9004 bd4 ba2.5k sqft7 Avon Ct, Pueblo, CO 81005For SaleMLS ID #238694, Sonya Stefano, RE/MAX Associates. PAR
- $470,0004 bd3 ba4.4k sqft204 Bridle Trl, Pueblo, CO 81005For SaleMLS ID #235166, Sheryl Papish, Rocky Mountain Realty. PAR
- $419,9004 bd3 ba2.8k sqft1260 E Platteville Blvd, Pueblo West, CO 81007For SaleMLS ID #241599, Donna Austin,, RE/MAX Of Pueblo Inc. PAR
- $433,0005 bd3 ba2.7k sqft1301 N Challenger Dr, Pueblo West, CO 81007For SaleMLS ID #241422, Jami Baker Orr Team, Keller Williams Performance Realty. PAR
- $394,0003 bd2 ba4.5k sqft489 N Escondido Dr, Pueblo West, CO 81007For SaleMLS ID #241876, Dmitri Nance, HomeSmart Preferred Realty. PAR
- $325,0004 bd3 ba2.4k sqft68 Wheatridge Dr, Pueblo, CO 81005For SaleMLS ID #240957, Mitchell Benavidez, Keller Williams Performance Realty. PAR
- $469,0004 bd3 ba4.3k sqft7 Alta Loma Dr, Pueblo, CO 81005For SaleMLS ID #238556, Toby Villanueva, Rocky Mountain Realty. PAR
- $524,9005 bd4 ba3.9k sqft26 Altadena Dr, Pueblo, CO 81005For SaleMLS ID #240524, Stacy Wade, Realty One Group Apex. PAR
- $399,9005 bd3 ba2.4k sqft321 W Linden Ave, Pueblo West, CO 81007For SaleMLS ID #240177, CORE group, Sorella Real Estate. PAR
- $385,0005 bd3 ba3k sqft830 Aguilar Dr, Pueblo, CO 81007For SaleMLS ID #241729, Jeff Divelbiss, RE/MAX Of Pueblo Inc. PAR
- $429,9005 bd2 ba2.8k sqft703 N Canvas Dr, Pueblo West, CO 81007For SaleMLS ID #241083, Ashley Moberly, Your Castle Real Estate, Inc.. PAR
- $414,0004 bd2 ba2.7k sqft4011 Valley Dr, Pueblo, CO 81008For SaleMLS ID #240929, Michelle Gonzales,SRES, SRS, ABR, Rocky Mountain Realty. PAR
- $397,5003 bd2 ba2.7k sqft1357 E Kiva Dr, Pueblo West, CO 81007For SaleMLS ID #240846, Daniel Clark, RE/MAX Associates. PAR
- $390,0005 bd2 ba3.6k sqft841 S Dogwood Dr, Pueblo West, CO 81007For SaleMLS ID #240785, Devlin Schumacher, Real Broker, LLC DBA REAL. PAR
- $429,9005 bd3 ba2.5k sqft625 S Inca Dr, Pueblo West, CO 81007For SaleMLS ID #241058, Darby Jordan, Keller Williams Performance Realty. PAR
- $449,9005 bd3 ba2.7k sqft18 Swift Arrow Ct, Pueblo, CO 81001For SaleMLS ID #240091, Jeff Divelbiss, RE/MAX Of Pueblo Inc. PAR
