Location, Location, Location! Welcome to this stunning custom-built El Camino home offering nearly 4,000 sq. ft. of beautifully designed living space and exceptional upgrades throughout. Elegant tray and vaulted ceilings, custom built-ins, and quality finishes create a perfect blend of style and comfort. The main level features a spacious great room with a gas fireplace, wet bar, floor-to-ceiling windows, and custom blinds, along with a bedroom or office, full bath, formal dining room, and a gourmet kitchen with granite countertops, breakfast bar, and cozy bay-window nook. Upstairs, the luxurious primary suite boasts two walk-in closets, including one oversized closet, plus a spa-like bath with a jetted tub, dual vanities, and a large walk-in shower. Two additional bedrooms and a full bath complete the upper level, along with a convenient laundry chute. The finished basement includes a large laundry room with abundant storage and folding space, an additional bedroom with adjoining bath, a spacious family room, and a versatile flex room. Enjoy summer evenings in the beautifully landscaped backyard featuring a covered deck, patio, and basketball court. A private gate provides direct access to the greenbelt and park. Additional highlights include an oversized two-car garage, newer roof, and exterior elastomeric coating completed in March 2024. A rare opportunity to own a home with this much space, quality, and location—don't miss it!
Active
Price cut: $10K (7/5)
$549,500
26 Altadena Dr, Pueblo, CO 81005
5beds
3,959sqft
:
Get pre-qualified$3,457/mo
Single Family Residence
Built in 1991
8,581 Square Feet Lot
$-- Zestimate®
$139/sqft
$-- HOA
What's special
Gas fireplaceQuality finishesBasketball courtFinished basementBeautifully landscaped backyardNewer roofOversized two-car garage
- 45 days |
- 538 |
- 31 |
Likely to sell faster than
Zillow last checked:
Listing updated:
Listed by:
Stacy Wade 303-915-3981,
Realty One Group Apex
Source: PAR,MLS#: 240524
Facts & features
Interior
Bedrooms & bathrooms
- Bedrooms: 5
- Bathrooms: 4
- Full bathrooms: 4
- 3/4 bathrooms: 1
- 1/2 bathrooms: 1
- Main level bedrooms: 1
Primary bedroom
- Level: Upper
- Area: 216
- Dimensions: 13.5 x 16
Bedroom 2
- Level: Upper
- Area: 126
- Dimensions: 10.5 x 12
Bedroom 3
- Level: Upper
- Area: 154
- Dimensions: 11 x 14
Bedroom 4
- Level: Basement
- Area: 132
- Dimensions: 11 x 12
Bedroom 5
- Level: Main
- Area: 132
- Dimensions: 11 x 12
Features
- New Paint, Wet Bar, Vaulted Ceiling(s), Walk-In Closet(s), Walk-in Shower, Granite Counters
- Flooring: Hardwood, Tile
- Windows: Window Coverings
- Basement: Full,Finished
- Number of fireplaces: 1
Interior area
- Total structure area: 3,959
- Total interior livable area: 3,959 sqft
Video & virtual tour
Property
Parking
- Total spaces: 2
- Parking features: 2 Car Garage Attached, Garage Door Opener
- Attached garage spaces: 2
Features
- Levels: Two
- Stories: 2
- Patio & porch: Patio-Covered-Rear
- Has spa: Yes
- Spa features: Bath
- Fencing: Wood Fence-Rear
Lot
- Size: 8,581 Square Feet
- Dimensions: 93 x 92.5
- Features: Sprinkler System-Front, Sprinkler System-Rear, Lawn-Rear
Details
- Additional structures: Shed(s)
- Parcel number: 1521102004
- Zoning: R-2
- Special conditions: Standard
Construction
Type & style
- Home type: SingleFamily
- Property subtype: Single Family Residence
Condition
- Year built: 1991
Community & HOA
Community
- Subdivision: El Camino/La Vista Road
Location
- Region: Pueblo
Financial & listing details
- Price per square foot: $139/sqft
- Tax assessed value: $543,943
- Annual tax amount: $2,192
- Date on market: 6/10/2026
- Road surface type: Paved
Estimated market value
Not available
Estimated sales range
Not available
Not available
Price history
| Date | Event | Price |
|---|---|---|
| 7/5/2026 | Price change | $549,500-1.8%$139/sqft |
Source:  PAR #240524 Report a problem PAR #240524 Report a problem | ||
| 6/10/2026 | Listed for sale | $559,500+77.6%$141/sqft |
Source: PAR #240524 Report a problem | ||
| 5/31/2016 | Sold | $315,000+1.6%$80/sqft |
Source: PAR #160927 Report a problem | ||
| 4/23/2016 | Listed for sale | $309,900$78/sqft |
Source: Real Estate Marketing Group LLC #160927 Report a problem | ||
Public tax history
| Year | Property taxes | Tax assessment |
|---|---|---|
| 2025 | $3,002 -1.1% | $33,990 -3.2% |
| 2024 | $3,035 +15.3% | $35,100 -0.9% |
| 2023 | $2,633 -3.2% | $35,430 +31% |
| 2022 | $2,719 +3.8% | $27,048 -2.8% |
| 2021 | $2,620 0% | $27,830 +5.3% |
| 2020 | $2,620 +16.4% | $26,441 +6.4% |
| 2018 | $2,252 | $24,853 |
| 2017 | $2,252 +1.3% | $24,853 +1.2% |
| 2016 | $2,223 | $24,562 |
| 2015 | $2,223 -0.5% | $24,562 -0.1% |
| 2014 | $2,234 -6.8% | $24,575 |
| 2013 | $2,396 -5.3% | $24,575 -6% |
| 2012 | $2,529 | $26,157 |
| 2011 | $2,529 +3.1% | $26,157 -2.8% |
| 2010 | $2,452 +1.5% | $26,908 0% |
| 2009 | $2,415 -1.8% | $26,910 +3.1% |
| 2008 | $2,459 +11% | $26,110 |
| 2007 | $2,215 +4.5% | $26,110 +15.3% |
| 2006 | $2,119 -0.8% | $22,640 +3.7% |
| 2005 | $2,137 +1.4% | $21,830 |
| 2004 | $2,107 | $21,830 -1% |
| 2003 | -- | $22,050 -3.2% |
| 2002 | $1,952 +15.4% | $22,790 +1.7% |
| 2001 | $1,692 | $22,420 |
Find assessor info on the county website
Monthly payment
Est. payment
Payment breakdown
Explore the cost of this home by adjusting the details. Changes won't be saved.Climate risks
Neighborhood: El Camino
Nearby schools
GreatSchools rating
- 2/10Highland Park Elementary SchoolGrades: PK-5Distance: 0.7 mi
- 2/10Pueblo Academy of ArtsGrades: 6-8Distance: 2.1 mi
- 3/10South High SchoolGrades: 9-12Distance: 1.7 mi
Schools provided by the listing agent
- District: 60
Source: PAR. This data may not be complete. We recommend contacting the local school district to confirm school assignments for this home.
- $427,3003 bd3 ba3.7k sqft28 Altadena Dr, Pueblo, CO 81005Off Market

- $485,5004 bd3 ba2.3k sqft24 Altadena Dr, Pueblo, CO 81005Off Market
- $448,2004 bd4 ba3.9k sqft30 Altadena Dr, Pueblo, CO 81005Off Market
- $390,6003 bd3 ba2.1k sqft25 Altadena Dr, Pueblo, CO 81005Off Market
- $492,6005 bd4 ba3.4k sqft27 Altadena Dr, Pueblo, CO 81005Off Market
- $398,9003 bd2 ba3.3k sqft22 Altadena Dr, Pueblo, CO 81005Off Market
- $445,9003 bd3 ba2k sqft8 Redondo Ln, Pueblo, CO 81005Off Market
- $399,7003 bd4 ba2.7k sqft23 Altadena Dr, Pueblo, CO 81005Off Market
A local agent can set up tours, give advice and negotiate with sellers.
A local lender can help you make sure your offer is ready when you are.
Similar homes
- $460,0005 bd4 ba2.7k sqft3321 Modesto Pl, Pueblo, CO 81005For Sale
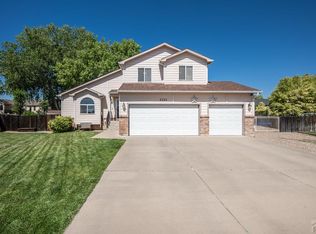 MLS ID #240662, Amber Galassini, Keller Williams Performance Realty. PAR
 - $469,0004 bd3 ba4.3k sqft7 Alta Loma Dr, Pueblo, CO 81005For Sale
 MLS ID #238556, Toby Villanueva, Rocky Mountain Realty. PAR
 - $625,0004 bd5 ba5.4k sqft134 San Carlos Rd, Pueblo, CO 81005For Sale
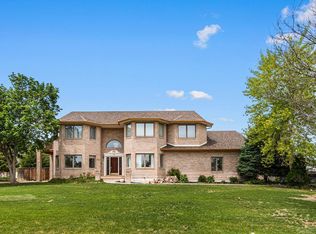 MLS ID #239260, The Steve Henson Sales Team, Keller Williams Performance Realty. PAR
 - $425,0005 bd3 ba3.2k sqft3150 Bandera Blvd, Pueblo, CO 81005For Sale
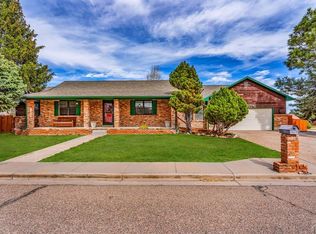 MLS ID #238868, Jeremy Romero, Keller Williams Performance Realty. PAR
 - $750,0006 bd5 ba4k sqft8 Pasadena Dr, Pueblo, CO 81005For SaleMLS ID #239248, Julia Mcbrayer, HomeSmart Preferred Realty. PAR
- $445,0005 bd3 ba3.4k sqft3514 Saint Clair Ave, Pueblo, CO 81005For SaleMLS ID #240970, Megan Moffitt, Rocky Mountain Realty. PAR
- $500,0005 bd4 ba3.5k sqft1259 S Winterhaven Dr E, Pueblo West, CO 81007For SaleMLS ID #240939, Travis Fraker, Redfin Corp. PAR
- $375,0004 bd3 ba2.1k sqft45 Verdosa Dr, Pueblo, CO 81005For SaleMLS ID #240677, Ryan Massmann, Real Broker, LLC DBA REAL. PAR
- $414,9004 bd3 ba2.5k sqft1702 Kingsroyal Blvd, Pueblo, CO 81005For SaleMLS ID #240540, Team Rochelle Cozzolino, Keller Williams Performance Realty. PAR
- $405,0004 bd3 ba2.9k sqft5307 Red Cedar Ct, Pueblo, CO 81005For SaleMLS ID #239989, Mikaela Romero, eXp Realty, LLC. PAR
- $580,0005 bd3 ba3.1k sqft553 S Saunders Dr W, Pueblo West, CO 81007For SaleMLS ID #239721, Jami Baker Orr Team, Keller Williams Performance Realty. PAR
- $575,0005 bd3 ba4k sqft698 W McCulloch Blvd, Pueblo West, CO 81007For SaleMLS ID #240813, Justin Critchfield, CB Realty. PAR
- $489,9005 bd4 ba4k sqft5078 Hummingbird Ct, Pueblo, CO 81008For SaleMLS ID #240994, Jami Baker Orr Team, Keller Williams Performance Realty. PAR
- $569,0005 bd3 ba3.4k sqft1225 N Parkridge Dr, Pueblo West, CO 81007For SaleMLS ID #239827, William Eichelberg, The Cutting Edge Realtors. PAR
- $550,0004 bd4 ba3.5k sqft570 S Ferncliff Dr, Pueblo West, CO 81007For SaleMLS ID #236990, Leslie Chavez-Moore, MRP, HomeSmart Preferred Realty. PAR
- $348,9995 bd3 ba3k sqft61 Radcliff Ln, Pueblo, CO 81005For SaleMLS ID #240810, Anthony Jimenez, Akers Realty Co. PAR
- $529,9005 bd5 ba3.9k sqft6 Hastings Dr, Pueblo, CO 81001For SaleMLS ID #239819, Jeff M Biddle, Rocky Mountain Realty. PAR
- $570,0003 bd2 ba2k sqft262 W Winterhaven Dr, Pueblo West, CO 81007For SaleMLS ID #240819, Ronald Werner, HomeSmart Preferred Realty. PAR
- $515,0003 bd3 ba2k sqft1361 S Tonalea Dr, Pueblo West, CO 81007For SaleMLS ID #240776, Meagan Kroeze, Curtis Ryan Properties, LLC. PAR
- $549,9003 bd3 ba2.8k sqft1156 W Bella Casa Dr, Pueblo West, CO 81007For SaleMLS ID #240872, Glenn Knutson, Glenn Knutson Properties. PAR
