Welcome to 134 San Carlos Road, an exceptionally spacious South Pueblo home tucked away on a private cul-de-sac and situated on approximately half an acre. With four bedrooms, five bathrooms, incredible indoor and outdoor entertaining spaces, and garage capacity for five vehicles, this is a property designed for buyers who want room to truly live. Step inside to a dramatic curved staircase that immediately sets the tone for the home. Multiple living and gathering spaces offer incredible flexibility for everyday living, entertaining, and hosting family and guests. The spacious kitchen features granite countertops, abundant cabinetry and dual pantries, providing plenty of storage and workspace. The upper level offers impressive privacy, with bedrooms enjoying dedicated bathroom access and generous walk-in closets. The expansive primary suite feels like its own retreat and opens to a large private deck overlooking the property. Downstairs, the finished basement adds another level of living and entertaining space, complete with a wet bar and additional flex room ideal for a game room, theater, home gym, hobby room or guest space. Hardwood and tile flooring, vaulted ceilings, walk-in closets and thoughtful finishes can be found throughout the home. The outdoor space is just as impressive. The approximately .51- acre lot features mature landscaping, front and rear sprinkler systems, expansive lawn areas, a covered rear patio, open deck, outdoor kitchen with built-in grilling area,
Active
$599,000
134 San Carlos Rd, Pueblo, CO 81005
4beds
5,480sqft
Single Family Residence
Built in 1993
0.51 Acres Lot
$589,500 Zestimate®
$109/sqft
$-- HOA
What's special
- 18 hours
- 241
- 22
Zillow last checked:
Listing updated:
Listed by:
Meagan Kroeze 720-879-6970,
Curtis Ryan Properties, LLC
Source: PAR,MLS#: 242730
Facts & features
Interior
Bedrooms & bathrooms
- Bedrooms: 4
- Bathrooms: 5
- Full bathrooms: 5
- 3/4 bathrooms: 2
- 1/2 bathrooms: 1
Primary bedroom
- Level: Upper
- Area: 300
- Dimensions: 15 x 20
Bedroom 2
- Level: Upper
- Area: 252
- Dimensions: 14 x 18
Bedroom 3
- Level: Upper
- Area: 195
- Dimensions: 13 x 15
Bedroom 4
- Level: Basement
- Area: 210
- Dimensions: 14 x 15
Dining room
- Level: Main
- Area: 300
- Dimensions: 15 x 20
Family room
- Level: Basement
- Area: 576
- Dimensions: 24 x 24
Kitchen
- Level: Main
- Area: 270
- Dimensions: 15 x 18
Living room
- Level: Main
- Area: 406
- Dimensions: 14 x 29
Features
- New Paint, Wet Bar, Ceiling Fan(s), Vaulted Ceiling(s), Walk-in Shower, Granite Counters
- Flooring: Hardwood, Tile
- Basement: Full
- Has fireplace: No
Interior area
- Total structure area: 5,480
- Total interior livable area: 5,480 sqft
Property
Parking
- Total spaces: 5
- Parking features: RV Access/Parking, 3 Car Garage Attached, 2 Car Garage Detached
- Attached garage spaces: 5
Features
- Levels: Two
- Stories: 2
- Patio & porch: Patio-Open-Rear, Patio-Covered-Rear
- Fencing: Wood Fence-Rear
Lot
- Size: 0.51 Acres
- Features: Cul-De-Sac, Lawn-Front, Lawn-Rear, Trees-Front
Details
- Parcel number: 1516217002
- Zoning: R-1
- Special conditions: Standard
Construction
Type & style
- Home type: SingleFamily
- Property subtype: Single Family Residence
Condition
- Year built: 1993
Community & HOA
Community
- Security: Smoke Detector/CO
- Subdivision: El Camino/La Vista Road
Location
- Region: Pueblo
Financial & listing details
- Price per square foot: $109/sqft
- Tax assessed value: $856,936
- Annual tax amount: $5,335
- Date on market: 10/12/2026
- Road surface type: Paved
Estimated market value
$589,500
$560,000 - $619,000
$4,489/mo
Price history
| Date | Event | Price |
|---|---|---|
| 10/12/2026 | Listed for sale | $599,000$109/sqft |
Source:  elevateMLS #9580987 Report a problem elevateMLS #9580987 Report a problem | ||
| 9/10/2026 | Pending sale | $599,000$109/sqft |
Source: elevateMLS #9580987 Report a problem | ||
| 9/5/2026 | Listed for sale | $599,000-4.2%$109/sqft |
Source: elevateMLS #9580987 Report a problem | ||
| 7/30/2026 | Listing removed | $625,000$114/sqft |
Source:  PAR #239260 Report a problem PAR #239260 Report a problem | ||
| 6/24/2026 | Price change | $625,000-3.8%$114/sqft |
Source: PAR #239260 Report a problem | ||
| 6/4/2026 | Price change | $649,900-3.7%$119/sqft |
Source: PAR #239260 Report a problem | ||
| 5/23/2026 | Price change | $674,900-3.4%$123/sqft |
Source: PAR #239260 Report a problem | ||
| 5/6/2026 | Price change | $699,000-3.6%$128/sqft |
Source: PAR #239260 Report a problem | ||
| 4/25/2026 | Price change | $725,000-3.3%$132/sqft |
Source: PAR #239260 Report a problem | ||
| 4/11/2026 | Listed for sale | $750,000+20%$137/sqft |
Source: PAR #239260 Report a problem | ||
| 5/19/2021 | Sold | $625,000-1.9%$114/sqft |
Source: PAR #193740 Report a problem | ||
| 4/8/2021 | Pending sale | $636,999$116/sqft |
Source: Owner Report a problem | ||
| 2/11/2021 | Listed for sale | $636,999+51.7%$116/sqft |
Source: Owner Report a problem | ||
| 1/2/2014 | Sold | $419,900-22.2%$77/sqft |
Source: Public Record Report a problem | ||
| 4/22/2009 | Listing removed | $539,900$99/sqft |
Source: Systems Engineering, Inc. #122437 Report a problem | ||
| 2/28/2009 | Listed for sale | $539,900$99/sqft |
Source: Systems Engineering, Inc. #122437 Report a problem | ||
Public tax history
| Year | Property taxes | Tax assessment |
|---|---|---|
| 2026 | $5,221 +21.9% | $58,272 +8.8% |
| 2025 | $4,284 -1.1% | $53,560 +10.4% |
| 2024 | $4,331 +17.2% | $48,510 -1% |
| 2023 | $3,697 -3.1% | $48,980 +29% |
| 2022 | $3,816 +10.1% | $37,970 -2.8% |
| 2021 | $3,465 0% | $39,060 +11.7% |
| 2020 | $3,466 +17.4% | $34,975 +7.3% |
| 2018 | $2,952 | $32,583 |
| 2017 | $2,952 -6.1% | $32,583 -6.2% |
| 2016 | $3,145 | $34,747 |
| 2015 | $3,145 +7.7% | $34,747 +8.2% |
| 2014 | $2,920 -13.6% | $32,125 |
| 2013 | $3,378 -5.6% | $32,125 -12.9% |
| 2012 | $3,580 | $36,879 |
| 2011 | $3,580 +3.1% | $36,879 -3.2% |
| 2010 | $3,471 +1.8% | $38,091 +0% |
| 2009 | $3,411 -1.8% | $38,090 +3.3% |
| 2008 | $3,472 -4.9% | $36,870 |
| 2007 | $3,650 +4.5% | $36,870 -1.2% |
| 2006 | $3,493 +4.1% | $37,310 +8.9% |
| 2005 | $3,354 +1.4% | $34,270 |
| 2004 | $3,307 +4.7% | $34,270 -1% |
| 2003 | $3,157 +16.2% | $34,610 +4% |
| 2002 | $2,716 +5.6% | $33,280 +6.7% |
| 2001 | $2,571 | $31,190 |
Find assessor info on the county website
Monthly payment
Est. payment
Payment breakdown
Explore the cost of this home by adjusting the details. Changes won't be saved.Climate risks
Neighborhood: El Camino
Nearby schools
Schools provided by the listing agent
- District: D60
Source: PAR. This data may not be complete. We recommend contacting the local school district to confirm school assignments for this home.
Similar homes
- $589,9003 bd2 ba5k sqft6289 Galbreth Rd, Pueblo, CO 81005For Sale
 MLS ID #238862, Devlin Schumacher, Real Broker, LLC DBA REAL. PAR
 - $584,9005 bd3 ba3.9k sqft1408 E Kiva Dr, Pueblo West, CO 81007For Sale
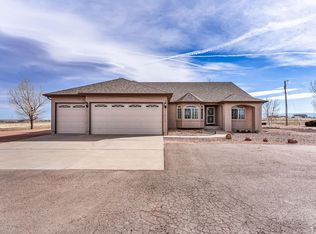 MLS ID #242719, The All Star Team, The Saucedo Real Estate Group. PAR
 - $545,0005 bd3 ba4k sqft3523 Maricopa Dr, Pueblo, CO 81005For Sale
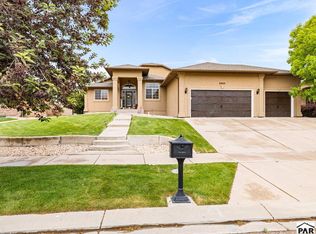 MLS ID #242337, Amanda Lusk, Sorella Real Estate. PAR
 - $530,0005 bd3 ba4k sqft4 Hawks Point Ct, Pueblo, CO 81005For Sale
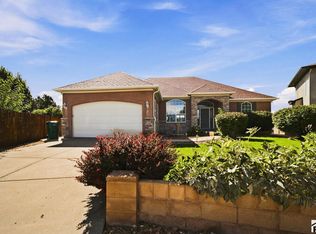 MLS ID #241986, Crista Solano, Dream Homes of Colorado, LLC. PAR
 - $580,0005 bd3 ba3.1k sqft553 S Saunders Dr, Pueblo, CO 81007For Sale
 MLS ID #1650118, Jami Orr GRI , Keller Williams Performance Realty. elevateMLS
 - $525,0005 bd3 ba3.4k sqft555 N Verbena Dr, Pueblo West, CO 81007For SaleMLS ID #6834501, Jill McFeron CRS , Keller Williams Partners. elevateMLS
