Luxury custom home with breathtaking Pikes Peak views located on a quiet cul-de-sac in desirable University Park! This beautiful 3-bedroom, 3-bath residence offers approximately 4,721 sq ft of living space with high-end finishes, energy-efficient upgrades, and incredible expansion potential. The open-concept floor plan features soaring ceilings, tile flooring, plantation shutters, and designer lighting throughout. The chef's kitchen showcases granite countertops, an oversized island, custom cabinetry, large sink, gas double-oven range, copper accent hood, beverage refrigerator, under-cabinet lighting, and pantry. The spacious primary suite offers a spa-like bath with dual vanities, a corner soaking tub beneath a skylight, separate shower, and generous closet space. The massive unfinished basement features multiple full-sized windows, abundant natural light, and a completed bathroom with shower already in place. Ideal for additional bedrooms, a theater room, gym, recreation area, or multi-generational living. Major updates include a new roof (2025), high-efficiency furnace and central air (2022), solar photovoltaic system with battery backup, water softener, and numerous interior improvements. An oversized 3-car garage and exceptional storage complete this one-of-a-kind property. Close to Walking Stick Golf Course. Schedule your private showing today!
Active
$674,900
10 Erica Ct, Pueblo, CO 81001
3beds
4,736sqft
:
Get pre-qualified$4,290/mo
Single Family Residence
Built in 2002
0.28 Acres Lot
$-- Zestimate®
$143/sqft
$-- HOA
What's special
Copper accent hoodBreathtaking pikes peak viewsHigh-end finishesSpacious primary suiteSpa-like bathGas double-oven rangeLarge sink
- 18 days |
- 553 |
- 12 |
Zillow last checked:
Listing updated:
Listed by:
Darby Jordan 719-250-2222,
Keller Williams Performance Realty
Source: PAR,MLS#: 240987
Facts & features
Interior
Bedrooms & bathrooms
- Bedrooms: 3
- Bathrooms: 3
- Full bathrooms: 3
- 3/4 bathrooms: 1
- Main level bedrooms: 3
Primary bedroom
- Level: Main
- Area: 306
- Dimensions: 17 x 18
Bedroom 2
- Level: Main
- Area: 255
- Dimensions: 15 x 17
Bedroom 3
- Level: Main
- Area: 182
- Dimensions: 13 x 14
Dining room
- Level: Main
- Area: 266
- Dimensions: 14 x 19
Kitchen
- Level: Main
- Area: 260
- Dimensions: 13 x 20
Living room
- Level: Main
- Area: 432
- Dimensions: 18 x 24
Features
- New Paint, Vaulted Ceiling(s), Walk-In Closet(s), Walk-in Shower, Granite Counters
- Flooring: New Floor Coverings, Tile
- Windows: Window Coverings
- Basement: Unfinished,Sump Pump
- Number of fireplaces: 1
Interior area
- Total structure area: 4,736
- Total interior livable area: 4,736 sqft
Video & virtual tour
Property
Parking
- Total spaces: 3
- Parking features: RV Access/Parking, 3 Car Garage Attached, Garage Door Opener
- Attached garage spaces: 3
Features
- Patio & porch: Porch-Open-Front, Porch-Covered-Rear
- Exterior features: Kennel, Courtyard, Garden Area-Rear, Outdoor Lighting-Front, Outdoor Lighting-Rear
- Has spa: Yes
- Spa features: Bath
- Fencing: Vinyl Fence-Front,Vinyl Fence-Rear
- Has view: Yes
- View description: Mountain(s)
Lot
- Size: 0.28 Acres
- Dimensions: 12014
- Features: Cul-De-Sac, Sprinkler System-Front, Sprinkler System-Rear, Lawn-Front, Lawn-Rear, Rock-Front, Rock-Rear, Trees-Front, Trees-Rear, Automatic Sprinkler
Details
- Parcel number: 0407426004
- Zoning: R-2
- Special conditions: Standard
- Other equipment: Intercom
Construction
Type & style
- Home type: SingleFamily
- Architectural style: Ranch
- Property subtype: Single Family Residence
Condition
- Year built: 2002
Utilities & green energy
Green energy
- Energy generation: Solar Owned
Community & HOA
Community
- Security: Smoke Detector/CO
- Subdivision: University Park and Hills
Location
- Region: Pueblo
Financial & listing details
- Price per square foot: $143/sqft
- Tax assessed value: $549,323
- Annual tax amount: $3,419
- Date on market: 7/5/2026
- Road surface type: Paved
Estimated market value
Not available
Estimated sales range
Not available
Not available
Price history
| Date | Event | Price |
|---|---|---|
| 7/5/2026 | Listed for sale | $674,900+55.1%$143/sqft |
Source:  PAR #240987 Report a problem PAR #240987 Report a problem | ||
| 11/29/2020 | Listing removed | $435,000$92/sqft |
Source: Exp Realty Llc #2467636 Report a problem | ||
| 11/28/2020 | Listed for sale | $435,000+33.8%$92/sqft |
Source: Exp Realty Llc #2467636 Report a problem | ||
| 1/2/2019 | Sold | $325,000-4.4%$69/sqft |
Source: Public Record Report a problem | ||
| 10/4/2018 | Listed for sale | $339,900+13.3%$72/sqft |
Source: Shorewood Real Estate SOCO #176241 Report a problem | ||
| 5/27/2016 | Sold | $300,000-1.6%$63/sqft |
Source: PAR #159034 Report a problem | ||
| 4/1/2016 | Price change | $305,000-2%$64/sqft |
Source: Coldwell Banker Residential Brokerage - Pueblo #159034 Report a problem | ||
| 3/6/2016 | Price change | $311,100-7.1%$66/sqft |
Source: Coldwell Banker Residential Brokerage - Pueblo #159034 Report a problem | ||
| 2/19/2016 | Price change | $334,900-1.5%$71/sqft |
Source: Coldwell Banker Residential Brokerage - Pueblo #159034 Report a problem | ||
| 1/17/2016 | Price change | $339,900-2.9%$72/sqft |
Source: Coldwell Banker Residential Brokerage - Pueblo #159034 Report a problem | ||
| 12/3/2015 | Listed for sale | $349,900$74/sqft |
Source: CB Residential #159034 Report a problem | ||
Public tax history
| Year | Property taxes | Tax assessment |
|---|---|---|
| 2025 | $2,345 -1.1% | $34,330 +21.7% |
| 2024 | $2,371 +12.4% | $28,220 -0.9% |
| 2023 | $2,110 -3.2% | $28,490 +31.5% |
| 2022 | $2,179 -12.7% | $21,670 -2.8% |
| 2021 | $2,497 0% | $22,300 -11.5% |
| 2020 | $2,497 +14.8% | $25,200 +5% |
| 2018 | $2,175 | $24,004 |
| 2017 | $2,175 -1.3% | $24,004 -1.4% |
| 2016 | $2,203 | $24,338 |
| 2015 | $2,203 +4.6% | $24,338 +5.1% |
| 2014 | $2,105 -3.5% | $23,161 |
| 2013 | $2,183 -13.7% | $23,161 -2.8% |
| 2012 | $2,529 | $23,827 |
| 2011 | $2,529 +3.1% | $23,827 -11.5% |
| 2010 | $2,452 -2.8% | $26,908 0% |
| 2009 | $2,523 -1.8% | $26,910 -1.3% |
| 2008 | $2,568 +15.4% | $27,270 |
| 2007 | $2,225 +4.5% | $27,270 +19.9% |
| 2006 | $2,130 +0% | $22,750 +4.5% |
| 2005 | $2,130 +454.5% | $21,760 |
| 2004 | $384 -31.9% | $21,760 +441.3% |
| 2003 | $564 +443.9% | $4,020 -32.3% |
| 2002 | $104 +4.4% | $5,940 +390.9% |
| 2001 | $99 | $1,210 |
Find assessor info on the county website
Monthly payment
Est. payment
Payment breakdown
Explore the cost of this home by adjusting the details. Changes won't be saved.Climate risks
Neighborhood: University
Nearby schools
GreatSchools rating
- 7/10Haaff Elementary SchoolGrades: PK-5Distance: 1.7 mi
- 3/10W H Heaton Middle SchoolGrades: 6-8Distance: 1.4 mi
- 3/10East High SchoolGrades: 9-12Distance: 2.4 mi
Schools provided by the listing agent
- District: 60
Source: PAR. This data may not be complete. We recommend contacting the local school district to confirm school assignments for this home.
- $499,7003 bd3 ba2.1k sqft9 Erica Ct, Pueblo, CO 81001Off Market
- $718,5003 bd4 ba6k sqft11 Erica Ct, Pueblo, CO 81001Off Market

- $470,8003 bd2 ba2.1k sqft8 Erica Ct, Pueblo, CO 81001Off Market

- $600,0005 bd3 ba4k sqft14 Erica Ct, Pueblo, CO 81001Sold
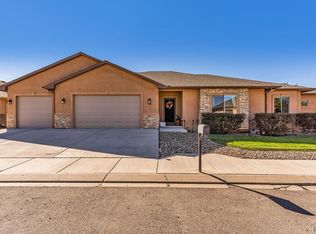
- $726,4004 bd5 ba3.8k sqft12 Erica Ct, Pueblo, CO 81001Off Market
- $490,8003 bd2 ba2.1k sqft13 Erica Ct, Pueblo, CO 81001Off Market
- $578,7001 bd4 ba2.2k sqft15 Erica Ct, Pueblo, CO 81001Off Market
- $672,3007 bd6 ba5.2k sqft7 Erica Ct, Pueblo, CO 81001Off Market
A local agent can set up tours, give advice and negotiate with sellers.
Similar homes
- $649,9006 bd5 ba5k sqft4720 Desert Candle Dr, Pueblo, CO 81001For Sale
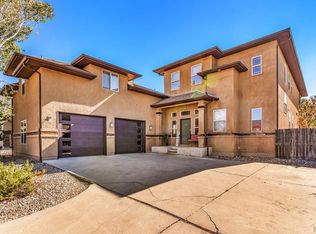 MLS ID #238711, Dawn Boyce, RE/MAX Of Pueblo Inc. PAR
 - $584,9004 bd4 ba3.8k sqft4807 Jasmine Ct, Pueblo, CO 81001For Sale
 MLS ID #239948, Melanie Magee, RE/MAX Associates. PAR
 - $554,9006 bd3 ba4k sqft3 Saint Andrews Ct, Pueblo, CO 81001For Sale
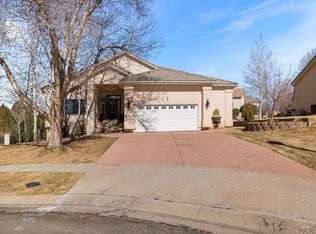 MLS ID #239799, Kirk Kochenberger, Koch Realty. PAR
 - $670,0006 bd3 ba3.9k sqft23837 Gale Rd, Pueblo, CO 81006For Sale
 MLS ID #241004, Kaci Romero, EXIT Realty DTC, Cherry Ck, P.P. PAR
 - $529,9005 bd5 ba3.9k sqft6 Hastings Dr, Pueblo, CO 81001For SaleMLS ID #239819, Jeff M Biddle, Rocky Mountain Realty. PAR
- $665,0004 bd3 ba4.6k sqft1147 S Camino Pablo Ln, Pueblo West, CO 81007For SaleMLS ID #240688, Jami Baker Orr Team, Keller Williams Performance Realty. PAR
- $610,0003 bd3 ba4.4k sqft25453 Gale Rd, Pueblo, CO 81006For SaleMLS ID #241070, Margaret Zufall, Keller Williams Clients Choice. PAR
- $629,9004 bd2 ba5k sqft2064 Iris Rd, Pueblo, CO 81006For SaleMLS ID #237275, Donna Austin,, RE/MAX Of Pueblo Inc. PAR
- $449,9005 bd3 ba2.7k sqft18 Swift Arrow Ct, Pueblo, CO 81001For SaleMLS ID #240091, Jeff Divelbiss, RE/MAX Of Pueblo Inc. PAR
- $589,0004 bd3 ba3.7k sqft542 E Abeyta Dr, Pueblo West, CO 81007For Sale
 MLS ID #1593817, Lorraine Glach, Keller Williams Performance Realty. elevateMLS
 - $510,0004 bd2 ba3.8k sqft1005 E Kirkwood Dr, Pueblo, CO 81007For SaleMLS ID #241307, Kerry Brill, Merit Company. PAR
- $489,9005 bd4 ba4k sqft5078 Hummingbird Ct, Pueblo, CO 81008For SaleMLS ID #240994, Jami Baker Orr Team, Keller Williams Performance Realty. PAR
- $709,9005 bd3 ba4.2k sqft438 S Arriba Dr, Pueblo West, CO 81007For SaleMLS ID #240116, Glen Greenlee, HomeSmart Preferred Realty. PAR
- $580,0005 bd3 ba3.1k sqft553 S Saunders Dr W, Pueblo West, CO 81007For SaleMLS ID #239721, Jami Baker Orr Team, Keller Williams Performance Realty. PAR
- $584,9004 bd3 ba3.4k sqft1193 E Sapinero Dr, Pueblo West, CO 81007For SaleMLS ID #239545, Cindy Tjosvold, Keller Williams Performance Realty. PAR
- $399,0004 bd3 ba3k sqft17 Carefree Ln, Pueblo, CO 81001For SaleMLS ID #240849, Jeffrey Falletta, RE/MAX Associates. PAR
- $339,9004 bd3 ba2.6k sqft6 Wallflower Ct, Pueblo, CO 81001For SaleMLS ID #231112, Jami Baker Orr Team, Keller Williams Performance Realty. PAR
- $595,0005 bd3 ba3.3k sqft1194 39th Ln, Pueblo, CO 81006For SaleMLS ID #241334, Melissa Harrold, Real Broker, LLC DBA REAL. PAR
- $625,0004 bd5 ba5.4k sqft134 San Carlos Rd, Pueblo, CO 81005For SaleMLS ID #239260, The Steve Henson Sales Team, Keller Williams Performance Realty. PAR
- $495,0005 bd3 ba2.8k sqft403 N Desert Cove Dr, Pueblo West, CO 81007For SaleMLS ID #241108, James Roush, Roots Real Estate. PAR
