Nostalgic architecture, enduring craftsmanship, and a remarkable sense of privacy come together in this character filled Pueblo County ranch, where mature shade trees, a generous setback, and a long driveway create a peaceful arrival tucked away from the world. Inside, soaring vaulted ceilings with exposed beams frame a dramatic floor to ceiling brick fireplace, creating an unforgettable focal point that anchors the home's expansive gathering spaces. Rich wood paneling and beautifully maintained hardwood floors celebrate the home's original design while adding warmth, texture, and timeless appeal. Brand new quartz countertops bring a fresh update to the kitchen, complementing exceptional original cabinetry crafted with a level of quality built to endure. Thoughtfully arranged living spaces include a charming front parlor, an inviting sitting room, and a spacious lower level where a classic wood burning stove and dedicated recreation area create the perfect backdrop for entertaining or quiet evenings alike.The ranch floorplan offers comfortable everyday living with a full basement, while the generously sized primary suite features the rare luxury of a walk in closet, an uncommon find for homes of this era. The expansive enclosed sunroom is the home's true showpiece, surrounded by walls of windows overlooking the lush lawn and open landscape beyond the fence, creating a beautiful connection to Colorado's changing seasons. A private courtyard patio offers yet another peaceful outdoor retreat. Several bedrooms and baths present an opportunity for fresh vision, allowing new finishes to complement the remarkable architectural character already in place. Rich in personality, generous in scale, and filled with spaces designed for gathering, this is a home whose warmth, authenticity, and enduring craftsmanship are increasingly difficult to find.
For sale
$595,000
1194 39th Ln, Pueblo, CO 81006
5beds
3,341sqft
Single Family Residence
Built in 1977
0.64 Acres Lot
$-- Zestimate®
$178/sqft
$-- HOA
What's special
Mature shade treesCharming front parlorExpansive enclosed sunroomFull basementInviting sitting roomPrivate courtyard patioGenerously sized primary suite
- 1 hour |
- 10 |
- 0 |
Zillow last checked:
Listing updated:
Listed by:
Melissa Harrold 402-318-1656,
Real Broker, LLC DBA Real,
David Umphress 303-330-7894
Source: elevateMLS,MLS#: 6303742
Facts & features
Interior
Bedrooms & bathrooms
- Bedrooms: 5
- Bathrooms: 3
- Full bathrooms: 1
- 3/4 bathrooms: 2
Other
- Level: Main
- Area: 180 Square Feet
- Dimensions: 12 x 15
Heating
- Baseboard, Other
Cooling
- Central Air
Appliances
- Included: Dishwasher, Disposal, Dryer, Microwave, Range, Refrigerator, Washer
- Laundry: Main Level
Features
- 9Ft + Ceilings, Beamed Ceilings, Vaulted Ceiling(s), Breakfast Bar, High Speed Internet
- Flooring: Carpet, Tile, Wood
- Basement: Full,Partially Finished
- Number of fireplaces: 2
- Fireplace features: Basement, Two
Interior area
- Total structure area: 3,341
- Total interior livable area: 3,341 sqft
- Finished area above ground: 1,882
- Finished area below ground: 1,459
Video & virtual tour
Property
Parking
- Total spaces: 4
- Parking features: Attached, Detached, Even with Main Level, Garage Door Opener, Gravel Driveway, Paved Driveway, RV Access/Parking
- Attached garage spaces: 4
Features
- Patio & porch: Concrete, Covered, Enclosed
- Fencing: Back Yard
Lot
- Size: 0.64 Acres
- Features: Backs to Open Space, Level, Landscaped
Details
- Parcel number: 1303000023
Construction
Type & style
- Home type: SingleFamily
- Architectural style: Ranch
- Property subtype: Single Family Residence
Materials
- Stucco, Framed on Lot
Condition
- Existing Home
- New construction: No
- Year built: 1977
Utilities & green energy
- Water: Municipal
- Utilities for property: Cable Available, Cable Connected, Electricity Available, Electricity Connected, Natural Gas Available, Natural Gas Connected
Community & HOA
Location
- Region: Pueblo
Financial & listing details
- Price per square foot: $178/sqft
- Tax assessed value: $554,112
- Annual tax amount: $3,126
- Date on market: 7/23/2026
- Listing terms: Cash,Conventional,FHA,VA Loan
- Electric utility on property: Yes
Estimated market value
Not available
Estimated sales range
Not available
Not available
Price history
| Date | Event | Price |
|---|---|---|
| 7/23/2026 | Listed for sale | $595,000$178/sqft |
Source:  elevateMLS #6303742 Report a problem elevateMLS #6303742 Report a problem | ||
| 11/6/2025 | Listing removed | $595,000$178/sqft |
Source:  PAR #235189 Report a problem PAR #235189 Report a problem | ||
| 6/19/2025 | Price change | $595,000-4.8%$178/sqft |
Source: PAR #231691 Report a problem | ||
| 4/30/2025 | Listed for sale | $625,000-3.8%$187/sqft |
Source: PAR #231691 Report a problem | ||
| 11/22/2024 | Listing removed | $650,000-3.7%$195/sqft |
Source: PAR #222974 Report a problem | ||
| 8/7/2024 | Price change | $675,000-10%$202/sqft |
Source: PAR #222974 Report a problem | ||
| 6/30/2024 | Listed for sale | $750,000+818%$224/sqft |
Source: PAR #222974 Report a problem | ||
| 6/25/1979 | Sold | $81,700$24/sqft |
Source: Agent Provided Report a problem | ||
Public tax history
| Year | Property taxes | Tax assessment |
|---|---|---|
| 2025 | $3,056 -1.1% | $34,630 -13.7% |
| 2024 | $3,091 +6.5% | $40,120 -0.9% |
| 2023 | $2,903 -2.5% | $40,500 +43.8% |
| 2022 | $2,977 +20.1% | $28,170 -2.8% |
| 2021 | $2,479 +0.3% | $28,980 +20.4% |
| 2020 | $2,472 +88% | $24,076 +21.9% |
| 2018 | $1,315 | $19,753 |
| 2017 | $1,315 +117.6% | $19,753 +0.9% |
| 2016 | $604 | $19,568 |
| 2015 | $604 -6% | $19,568 -4.2% |
| 2014 | $643 -49.3% | $20,430 |
| 2013 | $1,269 -40.2% | $20,430 +1.1% |
| 2012 | $2,122 | $20,206 |
| 2011 | $2,122 -0.8% | $20,206 -1.8% |
| 2010 | $2,140 +1.2% | $20,580 0% |
| 2009 | $2,114 -1.5% | $20,590 +1.3% |
| 2008 | $2,145 -1.6% | $20,330 |
| 2007 | $2,181 +2.7% | $20,330 +5.1% |
| 2006 | $2,124 +4.7% | $19,350 +11.7% |
| 2005 | $2,029 +1.2% | $17,320 |
| 2004 | $2,005 -18.6% | $17,320 -1% |
| 2003 | $2,462 +5.8% | $17,500 -19.7% |
| 2002 | $2,326 +18.8% | $21,790 +1.7% |
| 2001 | $1,957 | $21,430 |
Find assessor info on the county website
Monthly payment
Est. payment
Payment breakdown
Explore the cost of this home by adjusting the details. Changes won't be saved.Climate risks
Neighborhood: 81006
Nearby schools
GreatSchools rating
- 5/10Vineland Elementary SchoolGrades: PK-5Distance: 1.6 mi
- 5/10Vineland Middle SchoolGrades: 6-8Distance: 1.5 mi
- 5/10Pueblo County High SchoolGrades: 9-12Distance: 2 mi
Schools provided by the listing agent
- Elementary: Vineland
- Middle: Vineland
- High: Pueblo County
- District: Pueblo-70
Source: elevateMLS. This data may not be complete. We recommend contacting the local school district to confirm school assignments for this home.
- $320,3002 bd1 ba1.5k sqft38980 E Us Highway 50, Pueblo, CO 81006Off Market
- $506,2002 bd1 ba1.1k sqft39360 E Us Highway 50, Pueblo, CO 81006Off Market
- $1,136,0001 bd4 ba6.4k sqft1250 39th Ln, Pueblo, CO 81006Off Market
- $375,4003 bd1 ba1.8k sqft1207 39th Ln, Pueblo, CO 81006Off Market
- $419,0004 bd2 ba3.8k sqft39030 E Us Highway 50, Pueblo, CO 81006For Sale
- $287,0002 bd1 ba1k sqft38808 E Us Highway 50, Pueblo, CO 81006Off Market
- $617,6003 bd4 ba2.3k sqft38810 E Us Highway 50, Pueblo, CO 81006Off Market
- $350,0003 bd2 ba1.3k sqft1295 39th Ln, Pueblo, CO 81006Sold
A local agent can set up tours, give advice and negotiate with sellers.
Similar homes
- $559,9004 bd3 ba2.7k sqft812 30th Ln, Pueblo, CO 81006For Sale
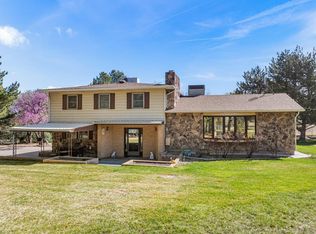 MLS ID #239239, Karin Martinez, Keller Williams Performance Realty. PAR
 - $419,0004 bd2 ba3.8k sqft39030 E Us Highway 50, Pueblo, CO 81006For Sale
 MLS ID #240863, The Onyx Group, Keller Williams Performance Realty. PAR
 - $610,0003 bd3 ba4.4k sqft25453 Gale Rd, Pueblo, CO 81006For Sale
 MLS ID #241070, Margaret Zufall, Keller Williams Clients Choice. PAR
 - $565,0004 bd2 ba2.2k sqft1040 28th Ln, Pueblo, CO 81006For Sale
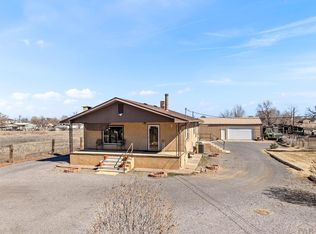 MLS ID #236311, Dorothy Spaccamonti, RE/MAX Associates. PAR
 - $670,0006 bd3 ba3.9k sqft23837 Gale Rd, Pueblo, CO 81006For SaleMLS ID #241004, Kaci Romero, EXIT Realty DTC, Cherry Ck, P.P. PAR
- $579,0003 bd2 ba3.4k sqft1253 S Aspen Rd, Pueblo, CO 81006For SaleMLS ID #238860, Brittney Siegel-Aranda, Siegel Realty. PAR
- $459,0005 bd3 ba1.6k sqft2291 Chantala Ave, Pueblo, CO 81006For SaleMLS ID #239255, Elizabeth Daniel, HomeSmart Preferred Realty. PAR
- $510,0004 bd2 ba3.8k sqft1005 E Kirkwood Dr, Pueblo, CO 81007For SaleMLS ID #241307, Kerry Brill, Merit Company. PAR
- $525,0003 bd2 ba2.1k sqft1419 27 1/2 Ln, Pueblo, CO 81006For SaleMLS ID #233585, The Onyx Group, Keller Williams Performance Realty. PAR
- $499,9005 bd3 ba4.5k sqft2932 8th Ave, Pueblo, CO 81008For SaleMLS ID #241268, Leanne Whitman, RE/MAX Associates. PAR
- $486,0003 bd2 ba2.8k sqft210 Bridle Trl, Pueblo, CO 81005For SaleMLS ID #238613, Cris Salerno, Pueblo Home Realty, LLC. PAR
- $455,5004 bd2 ba2.2k sqft1327 Terry Cir, Pueblo, CO 81006For SaleMLS ID #240874, Elizabeth Gallegos, RE/MAX Associates. PAR
- $425,0003 bd3 ba2.8k sqft24860 Terry Ct, Pueblo, CO 81006For SaleMLS ID #239885, Carly Kingery, RE/MAX Of Pueblo Inc. PAR
- $584,9004 bd4 ba3.8k sqft4807 Jasmine Ct, Pueblo, CO 81001For SaleMLS ID #239948, Melanie Magee, RE/MAX Associates. PAR
- $399,9004 bd2 ba2.3k sqft29767 Preston Rd, Pueblo, CO 81006For SaleMLS ID #236740, Team Gena Ryder, RE/MAX Of Pueblo Inc. PAR
- $589,0004 bd3 ba3.7k sqft542 E Abeyta Dr, Pueblo West, CO 81007For Sale
 MLS ID #1593817, Lorraine Glach, Keller Williams Performance Realty. elevateMLS
 - $584,9004 bd3 ba3.4k sqft1193 E Sapinero Dr, Pueblo West, CO 81007For SaleMLS ID #239545, Cindy Tjosvold, Keller Williams Performance Realty. PAR
- $500,0005 bd4 ba3.5k sqft1259 S Winterhaven Dr E, Pueblo West, CO 81007For SaleMLS ID #240939, Travis Fraker, Redfin Corp. PAR
- $625,0004 bd3 ba2.9k sqft3410 Northridge Dr, Pueblo, CO 81008For SaleMLS ID #233760, Patrick Manchester, Manchester Properties, LLC. PAR
- $629,0005 bd3 ba3.6k sqft1161 S Papago Dr, Pueblo West, CO 81007For SaleMLS ID #239968, David Ramirez, RE/MAX Associates. PAR
