This 6-bedroom, 4-bathroom residence is perfectly situated on The Mesa, offering easy access to Highway 50 East. The main level features a desirable split-bedroom floor plan, including two bedrooms connected by a Jack and Jill full bathroom, and a secluded primary suite boasting a walk-in shower, soaking tub, and private water closet. Generous closet storage is a feature in every room. The heart of the home is the open-concept kitchen and living room, highlighted by hardwood flooring, soaring vaulted ceilings and a two-way fireplace connecting to the entry. The kitchen boasts stainless steel appliances, granite countertops, and a massive laundry closet. The fully finished basement adds immense value with three additional bedrooms, a secondary family room, extra storage, and a utility room complete with a sink. Outside, the property is a car enthusiast's dream, featuring an attached 4-car multi-bay garage alongside a detached 2-car garage workshop that includes plumbing, electricity, and a convenient rear access garage door. This home has paid off Solar. A serene covered stone patio in the backyard with fencing makes this home a must see!
Active
$599,000
1079 Lynn Dr, Pueblo, CO 81006
6beds
3,756sqft
:
Get pre-qualified$3,770/mo
Single Family Residence
Built in 1995
0.5 Acres Lot
$-- Zestimate®
$159/sqft
$-- HOA
What's special
Massive laundry closetSecluded primary suiteSoaring vaulted ceilingsFully finished basementGranite countertopsSoaking tubPrivate water closet
- 137 days |
- 349 |
- 13 |
Zillow last checked:
Listing updated:
Listed by:
Jami Baker Orr Team 719-647-7252,
Keller Williams Performance Realty
Source: PAR,MLS#: 238889
Facts & features
Interior
Bedrooms & bathrooms
- Bedrooms: 6
- Bathrooms: 4
- Full bathrooms: 4
- 3/4 bathrooms: 1
- 1/2 bathrooms: 1
- Main level bedrooms: 3
Primary bedroom
- Level: Main
- Area: 199.32
- Dimensions: 13.2 x 15.1
Bedroom 2
- Level: Main
- Area: 140.98
- Dimensions: 13.3 x 10.6
Bedroom 3
- Level: Main
- Area: 139.92
- Dimensions: 13.2 x 10.6
Bedroom 4
- Level: Basement
- Area: 254.04
- Dimensions: 17.4 x 14.6
Bedroom 5
- Level: Basement
- Area: 164.7
- Dimensions: 13.5 x 12.2
Dining room
- Level: Main
- Area: 134.68
- Dimensions: 14.8 x 9.1
Family room
- Level: Main
- Area: 259.26
- Dimensions: 14.9 x 17.4
Kitchen
- Level: Main
- Area: 153.92
- Dimensions: 14.8 x 10.4
Living room
- Level: Main
- Area: 230.74
- Dimensions: 16.6 x 13.9
Features
- Ceiling Fan(s), Vaulted Ceiling(s), Walk-in Shower, Granite Counters
- Flooring: Hardwood, Tile
- Windows: Window Coverings
- Basement: Full,Finished
- Number of fireplaces: 1
Interior area
- Total structure area: 3,756
- Total interior livable area: 3,756 sqft
Video & virtual tour
Property
Parking
- Total spaces: 8
- Parking features: RV Access/Parking, 4+ Car Garage Attached, 4+ Car Garage Detached
- Attached garage spaces: 4
- Covered spaces: 8
Features
- Patio & porch: Porch-Covered-Front, Deck-Covered-Rear
- Fencing: Metal Fence-Rear,Block Fence-Rear
Lot
- Size: 0.5 Acres
- Features: Sprinkler System-Front, Sprinkler System-Rear, Lawn-Front, Lawn-Rear, Rock-Front, Trees-Front, Trees-Rear
Details
- Parcel number: 1402006012
- Zoning: A-4
- Special conditions: Standard
Construction
Type & style
- Home type: SingleFamily
- Architectural style: Ranch
- Property subtype: Single Family Residence
Condition
- Year built: 1995
Utilities & green energy
Green energy
- Energy generation: Solar Owned
Community & HOA
Community
- Security: Smoke Detector/CO
- Subdivision: St Charles/Mesa
Location
- Region: Pueblo
Financial & listing details
- Price per square foot: $159/sqft
- Tax assessed value: $635,469
- Annual tax amount: $4,523
- Date on market: 3/27/2026
- Road surface type: Paved
Estimated market value
Not available
Estimated sales range
Not available
Not available
Price history
| Date | Event | Price |
|---|---|---|
| 4/27/2026 | Price change | $599,000-7.8%$159/sqft |
Source:  elevateMLS #9125202 Report a problem elevateMLS #9125202 Report a problem | ||
| 4/16/2026 | Price change | $650,000-7.1%$173/sqft |
Source:  PAR #238889 Report a problem PAR #238889 Report a problem | ||
| 3/27/2026 | Listed for sale | $700,000+32.1%$186/sqft |
Source: PAR #238889 Report a problem | ||
| 4/23/2021 | Sold | $529,950-7.8%$141/sqft |
Source: PAR #192111 Report a problem | ||
| 3/18/2021 | Contingent | $574,950$153/sqft |
Source: PAR #192111 Report a problem | ||
| 3/16/2021 | Price change | $574,950-4.2%$153/sqft |
Source: PAR #192111 Report a problem | ||
| 2/28/2021 | Listed for sale | $599,950+72.9%$160/sqft |
Source: PAR #192111 Report a problem | ||
| 10/21/2020 | Listing removed | -- |
Source: Auction.com Report a problem | ||
| 9/19/2020 | Listed for sale | -- |
Source: Auction.com Report a problem | ||
| 1/6/2017 | Sold | $347,000-0.6%$92/sqft |
Source: PAR #162216 Report a problem | ||
| 11/1/2016 | Price change | $349,000-3%$93/sqft |
Source: RE/MAX Of Pueblo Inc #162216 Report a problem | ||
| 8/23/2016 | Price change | $359,900-1.4%$96/sqft |
Source: RE/MAX Of Pueblo Inc #162216 Report a problem | ||
| 7/21/2016 | Price change | $364,900-3.7%$97/sqft |
Source: RE/MAX Of Pueblo Inc #162216 Report a problem | ||
| 7/1/2016 | Listed for sale | $379,000+14.8%$101/sqft |
Source: RE/MAX Of Pueblo Inc #162216 Report a problem | ||
| 5/6/2011 | Sold | $330,000$88/sqft |
Source: Public Record Report a problem | ||
Public tax history
| Year | Property taxes | Tax assessment |
|---|---|---|
| 2025 | $3,965 -1.1% | $39,710 -5% |
| 2024 | $4,009 +13.4% | $41,800 -0.9% |
| 2023 | $3,536 -4.4% | $42,200 +24.5% |
| 2022 | $3,697 +17.9% | $33,900 -2.8% |
| 2021 | $3,135 +2% | $34,881 +18.2% |
| 2020 | $3,075 +16.8% | $29,516 +18.3% |
| 2018 | $2,633 | $24,949 |
| 2017 | $2,633 -1.3% | $24,949 +0.6% |
| 2016 | $2,668 | $24,804 |
| 2015 | $2,668 +11.1% | $24,804 +10.3% |
| 2014 | $2,402 -4.6% | $22,478 |
| 2013 | $2,518 +5% | $22,478 -4.3% |
| 2012 | $2,400 | $23,481 +10.7% |
| 2011 | $2,400 -0.6% | $21,211 -5.1% |
| 2010 | $2,414 +1.2% | $22,352 +0% |
| 2009 | $2,385 -1.2% | $22,350 +1.4% |
| 2008 | $2,415 -4.8% | $22,040 |
| 2007 | $2,538 +2.8% | $22,040 +1.6% |
| 2006 | $2,470 -0.3% | $21,700 +6.3% |
| 2005 | $2,478 +1.2% | $20,410 |
| 2004 | $2,449 -6.7% | $20,410 -1% |
| 2003 | $2,625 +5.8% | $20,620 -8.3% |
| 2002 | $2,482 +7.8% | $22,480 +1.7% |
| 2001 | $2,304 | $22,110 |
Find assessor info on the county website
Monthly payment
Est. payment
Payment breakdown
Explore the cost of this home by adjusting the details. Changes won't be saved.Climate risks
Neighborhood: 81006
Nearby schools
GreatSchools rating
- 5/10North Mesa Elementary SchoolGrades: PK-5Distance: 0.7 mi
- 5/10Pleasant View Middle SchoolGrades: 6-8Distance: 1.2 mi
- 5/10Pueblo County High SchoolGrades: 9-12Distance: 3.4 mi
Schools provided by the listing agent
- District: 70
Source: PAR. This data may not be complete. We recommend contacting the local school district to confirm school assignments for this home.
- $353,0003 bd3 ba1.3k sqft1069 Lynn Dr, Pueblo, CO 81006Off Market
- $470,3003 bd2 ba3.2k sqft1089 Lynn Dr, Pueblo, CO 81006Off Market
- $342,2003 bd1 ba1.4k sqft1078 Lynn Dr, Pueblo, CO 81006Off Market
- $332,5003 bd2 ba3.3k sqft1090 Lynn Dr, Pueblo, CO 81006Off Market
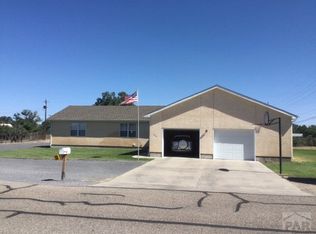
- $297,8002 bd1 ba988 sqft1055 Lynn Dr, Pueblo, CO 81006Off Market
- $278,6002 bd2 ba1.4k sqft27727 E Us Highway 50, Pueblo, CO 81006Off Market
- $287,0003 bd1 ba1.4k sqft27373 E Us Highway 50, Pueblo, CO 81006For Sale By Owner
- $379,8003 bd2 ba1.7k sqft1041 Lynn Dr, Pueblo, CO 81006Off Market
A local agent can set up tours, give advice and negotiate with sellers.
A local lender can help you make sure your offer is ready when you are.
Similar homes
- $660,0006 bd3 ba3.9k sqft23837 Gale Rd, Pueblo, CO 81006For Sale
 MLS ID #241004, Kaci Romero, EXIT Realty DTC, Cherry Ck, P.P. PAR
 - $565,0004 bd2 ba2.2k sqft1040 28th Ln, Pueblo, CO 81006For Sale
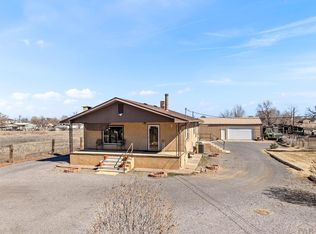 MLS ID #236311, Dorothy Spaccamonti, RE/MAX Associates. PAR
 - $629,9004 bd2 ba5k sqft2064 Iris Rd, Pueblo, CO 81006For Sale
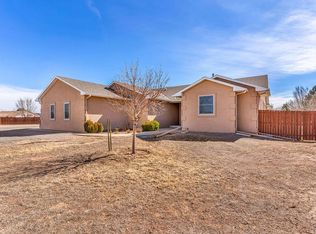 MLS ID #237275, Donna Austin,, RE/MAX Of Pueblo Inc. PAR
 - $579,0003 bd2 ba3.4k sqft1253 S Aspen Rd, Pueblo, CO 81006For Sale
 MLS ID #238860, Brittney Siegel-Aranda, Siegel Realty. PAR
 - $449,0005 bd3 ba2.2k sqft29465 E Us Highway 50, Pueblo, CO 81006For SaleMLS ID #240985, Toby Villanueva, Rocky Mountain Realty. PAR
- $395,0004 bd2 ba2k sqft2021 Zinno Blvd, Pueblo, CO 81006For SaleMLS ID #241621, Rudy Stupar, Rocky Mountain Realty. PAR
- $411,0003 bd3 ba2.4k sqft29475 Hardin Rd, Pueblo, CO 81006For SaleMLS ID #240004, Erik Galloway, Real Broker, LLC DBA REAL. PAR
- $469,9006 bd4 ba4k sqft13 Swift Arrow Ct, Pueblo, CO 81001For SaleMLS ID #241634, Melanie Magee, RE/MAX Associates. PAR
- $552,4006 bd3 ba4k sqft3 St Andrews Court, Pueblo, CO 81001For Sale
 MLS ID #9107425, Kirk Kochenberger, KIRK KOCHENBERGER. REcolorado as distributed by MLS GRID
 - $574,9004 bd3 ba3.7k sqft542 E Abeyta Dr, Pueblo West, CO 81007For SaleMLS ID #241549, Lorraine Glach, Keller Williams Performance Realty. PAR
- $580,0005 bd3 ba3.1k sqft553 S Saunders Dr W, Pueblo West, CO 81007For SaleMLS ID #239721, Jami Baker Orr Team, Keller Williams Performance Realty. PAR
- $400,0003 bd3 ba2.8k sqft24860 Terry Ct, Pueblo, CO 81006For SaleMLS ID #239885, Carly Kingery, RE/MAX Of Pueblo Inc. PAR
- $575,0005 bd3 ba4k sqft3523 Maricopa Dr, Pueblo, CO 81005For SaleMLS ID #240137, Ryan Strain, eXp Realty, LLC. PAR
- $540,0004 bd3 ba3.8k sqft1165 S Oakleaf Dr, Pueblo West, CO 81007For SaleMLS ID #241566, Tracy Bastian, Rocky Mountain Realty. PAR
- $575,0005 bd3 ba3.1k sqft1620 W Camino De Los Ranchos, Pueblo West, CO 81007For SaleMLS ID #240718, Jami Baker Orr Team, Keller Williams Performance Realty. PAR
- $529,9005 bd5 ba3.6k sqft6 Hastings Dr, Pueblo, CO 81001For SaleMLS ID #239819, Jeff M Biddle, Rocky Mountain Realty. PAR
- $524,9005 bd4 ba3.9k sqft26 Altadena Dr, Pueblo, CO 81005For SaleMLS ID #240524, Stacy Wade, Realty One Group Apex. PAR
- $649,9003 bd3 ba4.7k sqft10 Erica Ct, Pueblo, CO 81001For SaleMLS ID #240987, Darby Jordan, Keller Williams Performance Realty. PAR
- $525,0004 bd3 ba2.6k sqft83 S Golfwood Dr W, Pueblo West, CO 81007For SaleMLS ID #241617, Mikaela Romero, eXp Realty, LLC. PAR
- $449,9005 bd3 ba2.7k sqft18 Swift Arrow Ct, Pueblo, CO 81001For SaleMLS ID #240091, Jeff Divelbiss, RE/MAX Of Pueblo Inc. PAR
