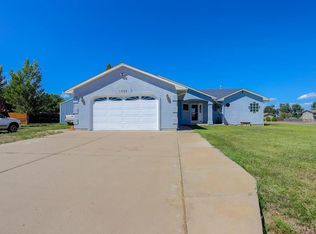
Entering through a privacy gate, you're greeted by a circular driveway that leads directly to the detached garage and allows for a seamless exit to this horse/farm property. This charming property is set on 5.25 fenced acres in the heart of St. Charles Mesa—with 5 Bessemer Ditch shares included, as well as, an adjudicated well. This home has been meticulously cared for by the same owner for 47 years. A large porch welcomes you inside, where you'll find four spacious bedrooms along with one full bath and one half bath. Basement has its own walkout private entrance/exit. Roof was replaced in 2022. Outside, lovingly maintained gardens flourish with a variety of plants and flowers, while additional acreage lies conveniently at the rear and to the North. Experience a blend of timeless charm and modern convenience in this delightful home waiting for its new owners. New kitchen appliances and washer and dryer have been recently added. A NEW SEPTIC HAS BEEN INSTALLED JULY 2026.
Under contract still showing
Price cut: $15K (8/27)
$550,000
1040 28th Ln, Pueblo, CO 81006
4beds
2,240sqft
Single Family Residence
Built in 1972
5.26 Acres Lot
$-- Zestimate®
$246/sqft
$-- HOA
What's special
Privacy gateLarge porchDetached garageWasher and dryerFour spacious bedroomsNew kitchen appliancesCircular driveway
- 290 days
- 72
- 0
Zillow last checked:
Listing updated:
Listed by:
Dorothy Spaccamonti 719-671-9270,
RE/MAX Associates
Source: PAR,MLS#: 236311
Facts & features
Interior
Bedrooms & bathrooms
- Bedrooms: 4
- Bathrooms: 2
- Full bathrooms: 2
- Main level bedrooms: 2
Primary bedroom
- Level: Main
- Area: 99
- Dimensions: 11 x 9
Bedroom 2
- Level: Main
- Area: 88
- Dimensions: 11 x 8
Bedroom 3
- Level: Basement
- Area: 132
- Dimensions: 12 x 11
Bedroom 4
- Level: Basement
- Area: 100
- Dimensions: 10 x 10
Family room
- Level: Basement
- Area: 312
- Dimensions: 26 x 12
Kitchen
- Level: Main
- Area: 110
- Dimensions: 10 x 11
Living room
- Level: Main
- Area: 336
- Dimensions: 28 x 12
Features
- Basement: Full,Walk-Out Access,Finished,Sump Pump
- Has fireplace: No
Interior area
- Total structure area: 2,240
- Total interior livable area: 2,240 sqft
Video & virtual tour
Property
Parking
- Total spaces: 2
- Parking features: RV Access/Parking, 2 Car Garage Detached
- Garage spaces: 2
Features
- Patio & porch: Porch-Covered-Front, Porch-Side
- Exterior features: Garden Area-Front, Garden Area-Rear
- Fencing: Metal Fence-Front,Metal Fence-Rear
Lot
- Size: 5.26 Acres
- Features: Horses Allowed, Corner Lot, Irregular Lot, Sprinkler System-Front, Sprinkler System-Rear, Lawn-Front, Lawn-Rear, Rock-Front, Rock-Rear, Trees-Front, Trees-Rear
Details
- Additional structures: Shed(s)
- Parcel number: 1402008007
- Zoning: A-4
- Special conditions: Standard
- Horses can be raised: Yes
Construction
Type & style
- Home type: SingleFamily
- Architectural style: Ranch
- Property subtype: Single Family Residence
Condition
- Year built: 1972
Utilities & green energy
- Utilities for property: Cable Connected
Community & HOA
Community
- Subdivision: St Charles/Mesa
Location
- Region: Pueblo
Financial & listing details
- Price per square foot: $246/sqft
- Tax assessed value: $327,293
- Annual tax amount: $1,467
- Date on market: 1/5/2026
- Has irrigation water rights: Yes
- Road surface type: Paved
Estimated market value
Not available
Estimated sales range
Not available
Not available
Price history
| Date | Event | Price |
|---|---|---|
| 9/12/2026 | Contingent | $550,000$246/sqft |
Source:  PAR #236311 Report a problem | ||
| 8/27/2026 | Price change | $550,000-2.7%$246/sqft |
Source: PAR #236311 Report a problem | ||
| 7/5/2026 | Price change | $565,000-2.6%$252/sqft |
Source: PAR #236311 Report a problem | ||
| 4/15/2026 | Price change | $580,000-2.5%$259/sqft |
Source: PAR #236311 Report a problem | ||
| 1/5/2026 | Listed for sale | $595,000-0.7%$266/sqft |
Source: PAR #236311 Report a problem | ||
| 1/1/2026 | Listing removed | $599,000$267/sqft |
Source: PAR #230404 Report a problem | ||
| 10/31/2025 | Price change | $599,000-1.8%$267/sqft |
Source: PAR #230404 Report a problem | ||
| 8/13/2025 | Price change | $610,000-2.4%$272/sqft |
Source: PAR #230404 Report a problem | ||
| 4/12/2025 | Price change | $625,000-1.6%$279/sqft |
Source: PAR #230404 Report a problem | ||
| 3/1/2025 | Listed for sale | $635,000-5.1%$283/sqft |
Source: PAR #230404 Report a problem | ||
| 1/18/2025 | Listing removed | $669,000$299/sqft |
Source: PAR #225487 Report a problem | ||
| 1/7/2025 | Listed for sale | $669,000$299/sqft |
Source: PAR #225487 Report a problem | ||
| 8/15/2024 | Listing removed | $669,000$299/sqft |
Source: PAR #225487 Report a problem | ||
| 7/24/2024 | Listed for sale | $669,000$299/sqft |
Source: PAR #225487 Report a problem | ||
Public tax history
| Year | Property taxes | Tax assessment |
|---|---|---|
| 2026 | $1,597 +19.6% | $22,256 +8.8% |
| 2025 | $1,336 -1.2% | $20,450 -12% |
| 2024 | $1,352 -26.7% | $23,230 -0.9% |
| 2023 | $1,844 -4.4% | $23,450 +32.6% |
| 2022 | $1,928 +21.6% | $17,680 -2.8% |
| 2021 | $1,586 +1.9% | $18,190 +21.8% |
| 2020 | $1,556 +118.5% | $14,930 +12% |
| 2018 | $712 | $13,331 |
| 2017 | $712 +95% | $13,331 -1% |
| 2016 | $365 | $13,470 |
| 2015 | $365 +15.6% | $13,470 +14.8% |
| 2014 | $316 -51.9% | $11,729 |
| 2013 | $657 -51.2% | $11,729 -3.4% |
| 2012 | $1,344 | $12,148 |
| 2011 | $1,344 -0.6% | $12,148 -3% |
| 2010 | $1,352 +101.2% | $12,522 +0% |
| 2009 | $672 -50.6% | $12,520 +0.8% |
| 2008 | $1,361 +23164.6% | $12,420 +24740% |
| 2007 | $6 +2.8% | $50 |
| 2006 | $6 -6.3% | $50 |
| 2005 | $6 +1.2% | $50 |
| 2004 | $6 -99.5% | $50 -99.5% |
| 2003 | $1,202 +32.1% | $9,490 -7.8% |
| 2002 | $910 +1.2% | $10,290 +26.7% |
| 2001 | $899 | $8,120 |
Find assessor info on the county website
Monthly payment
Est. payment
Payment breakdown
Explore the cost of this home by adjusting the details. Changes won't be saved.Climate risks
Neighborhood: 81006
Nearby schools
Schools provided by the listing agent
- District: D70
Source: PAR. This data may not be complete. We recommend contacting the local school district to confirm school assignments for this home.


Similar homes
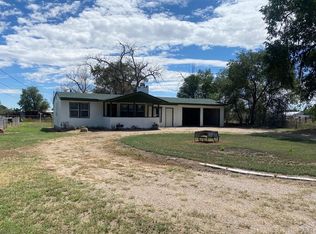
- $525,0004 bd3 ba2.7k sqft812 30th Ln, Pueblo, CO 81006For Sale
 MLS ID #239239, Karin Martinez, Keller Williams Performance Realty. PAR
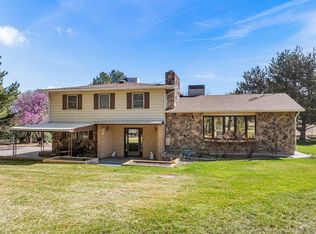
- $499,9992 bd2 ba1.8k sqft35270 Ford Rd, Pueblo, CO 81006For Sale
 MLS ID #241927, Savannah Perry, The Platinum Group Realtors. PAR
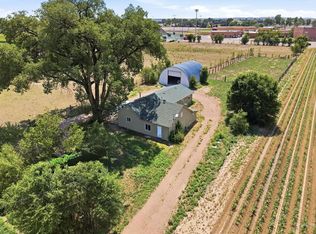
- $451,0005 bd3 ba1.6k sqft2291 Chantala Ave, Pueblo, CO 81006For Sale
 MLS ID #239255, Elizabeth Daniel, HomeSmart Preferred Realty. PAR
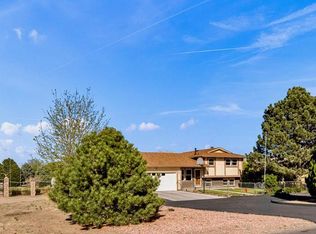
- $635,0005 bd3 ba3.2k sqft1725 Harlow Ave, Pueblo, CO 81006For Sale
 MLS ID #221570, Gil Baca, CB Realty. PAR
