Skip main navigation
Sold
  • $405,000

    1029 28th Ln, Pueblo, CO 81006

    5beds
    2,784sqft
    Single Family Residence
    Built in 1957
    0.96 Acres Lot
    $414,200 Zestimate®
    $145/sqft
    $2,192 Estimated rent

    Home value

    $414,200

    $393,000 - $435,000

    $2,192/mo

    Zestimate® history
    Loading
    Loading...

    Owner options

    List your home for rent

    $2,192/mo

    Rent Zestimate®

    Find your next renter with Zillow Rental Manager. Plus, with online applications, you can quickly screen prospective tenants – for free.

    Learn more

    $2,192/mo

    Rent Zestimate®

    Refinance and save

    $2,373/mo

    Est. payment

    Refinancing to a lower rate could help reduce your monthly payments and save thousands over the life of the loan.

    See today's rates

    $2,373/mo

    Est. payment

    Explore your selling options

    Work with a Zillow partner agent

    Leverage their expertise and Zillow's premium Showcase listings to get your home seen by more buyers.

    Get started

    List with your own agent

    Get your home in front of millions of buyers by listing it on Zillow.

    Learn how to do it

    Sell it yourself

    Take full control of how buyers see your home on Zillow by listing For Sale by Owner (FSBO).

    List your home

    What's special

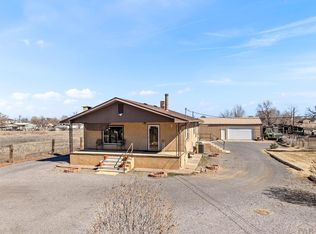
    Big backyardStunning wood beamsMature treesPlush grassBlock fenceLong drivewayHardwood floors
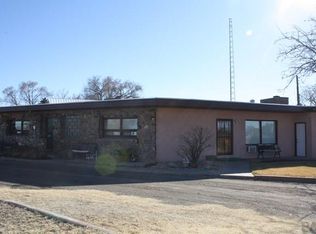
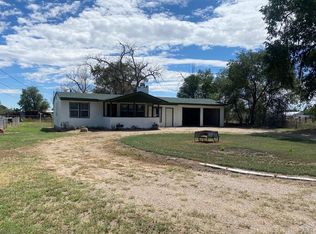
    This is the home you've been waiting for! As you drive up you will appreciate the long driveway with swinging gate to this attractive Spanish style rancher in the heart of the St Charles Mesa. Home has 5 bedrooms, stunning wood beams, hardwood floors, fireplace and many upgrades throughout. The kitchen is gorgeous with updated cabinets, granite countertops, stainless steel appliances, skylight, new fixtures and corner breakfast nook. The bedrooms are great sizes and bathroom is all new. Main level laundry/mud room. Rear covered patio is perfect for summer entertaining. You will enjoy the big backyard with block fence, mature trees and plush grass. Private well for irrigation and sprinklers front and back. Double your pleasure with detached 2-car garage, 2-car carport and 2 sheds. Great .96 acres of horse property with A-4 zoning. Call today! This is a must see home!

    Zillow last checked:

    Listing updated:

    Listed by:

    Felicia Beltran,

    eXp Realty, LLC

    Bought with:

    Holly Jolene Benn

    The Cutting Edge Realtors

    Source: PAR,MLS#: 211099MLS Logo

    Facts & features

    Interior

    Bedrooms & bathrooms
    • Bedrooms: 5
    • Bathrooms: 1
    • Full bathrooms: 1
    • 3/4 bathrooms: 1
    • Main level bedrooms: 3
    Primary bedroom
    • Level: Main
    • Area: 127.6
    • Dimensions: 11.6 x 11
    Bedroom 2
    • Level: Main
    • Area: 107
    • Dimensions: 10 x 10.7
    Bedroom 3
    • Level: Main
    • Area: 121
    • Dimensions: 11 x 11
    Bedroom 4
    • Level: Basement
    • Area: 132.3
    • Dimensions: 14.7 x 9
    Bedroom 5
    • Level: Basement
    • Area: 171.2
    • Dimensions: 10.7 x 16
    Dining room
    • Level: Main
    • Area: 300
    • Dimensions: 15 x 20
    Family room
    • Level: Basement
    • Area: 286.16
    • Dimensions: 14.6 x 19.6
    Kitchen
    • Level: Main
    • Area: 245
    • Dimensions: 24.5 x 10
    Living room
    • Level: Main
    • Area: 300
    • Dimensions: 15 x 20
    Features
    • New Paint, Walk-in Shower, Granite Counters
    • Flooring: New Floor Coverings, Hardwood, Tile
    • Basement: Full,Partially Finished/Livable,Sump Pump
    • Number of fireplaces: 1
    Interior area
    • Total structure area: 2,784
    • Total interior livable area: 2,784 sqft

    Property

    Parking
    • Total spaces: 4
    • Parking features: RV Access/Parking, 2 Car Garage Detached, 2 Car Carport Attached, Garage Door Opener
    • Garage spaces: 2
    • Carport spaces: 2
    • Covered spaces: 4
    Features
    • Patio & porch: Patio-Covered-Rear
    • Exterior features: Garden Area-Front, Outdoor Lighting-Front, Outdoor Lighting-Rear
    • Fencing: Block Fence-Rear
    Lot
    • Size: 0.96 Acres
    • Features: Horses Allowed, Sprinkler System-Front, Sprinkler System-Rear, Lawn-Front, Lawn-Rear, Trees-Front, Trees-Rear
    Details
    • Additional structures: Shed(s)
    • Parcel number: 1402005007
    • Zoning: A-4
    • Special conditions: Standard
    • Horses can be raised: Yes

    Construction

    Type & style
    • Home type: SingleFamily
    • Architectural style: Ranch
    • Property subtype: Single Family Residence
    Condition
    • Year built: 1957

    Utilities & green energy

    • Utilities for property: Cable Connected

    Community & HOA

    Community
    • Subdivision: St Charles/Mesa
    Location
    • Region: Pueblo

    Financial & listing details

    • Price per square foot: $145/sqft
    • Tax assessed value: $391,139
    • Annual tax amount: $1,842
    • Date on market: 10/3/2023
    • Road surface type: Paved

    Price history

    DateEventPrice
    10/2/2023Sold$405,000-1.2%$145/sqft
    Source: PAR #211099 Report a problem
    8/23/2023Contingent$409,900$147/sqft
    Source: PAR #211099 Report a problem
    7/27/2023Price change$409,900-2.2%$147/sqft
    Source: PAR #211099 Report a problem
    7/2/2023Listed for sale$419,000$151/sqft
    Source: PAR #211099 Report a problem
    6/27/2023Contingent$419,000$151/sqft
    Source: PAR #211099 Report a problem
    6/7/2023Price change$419,000-3.7%$151/sqft
    Source: PAR #211099 Report a problem
    4/28/2023Price change$435,000-3.3%$156/sqft
    Source: PAR #211099 Report a problem
    4/8/2023Price change$449,900-3.2%$162/sqft
    Source: PAR #211099 Report a problem
    3/22/2023Listed for sale$465,000+195.2%$167/sqft
    Source: PAR #211099 Report a problem
    10/23/2013Sold$157,500-6%$57/sqft
    Source: PAR #144776 Report a problem
    9/4/2013Price change$167,500-1.4%$60/sqft
    Source: RE/MAX ASSOCIATES #144776 Report a problem
    5/30/2013Price change$169,900-2.6%$61/sqft
    Source: RE/MAX ASSOCIATES #144776 Report a problem
    4/9/2013Listed for sale$174,500$63/sqft
    Source: RE/MAX ASSOCIATES #144776 Report a problem

    Public tax history

    YearProperty taxesTax assessment
    2025$2,496 +34.1%$24,440 -11.7%
    2024$1,861 +2.2%$27,670 +28.2%
    2023$1,820 -4.3%$21,590 +23.7%
    2022$1,901 +18.1%$17,450 -2.7%
    2021$1,610 +1.9%$17,940 +18.3%
    2020$1,579 +17.5%$15,159 +19%
    2018$1,344 $12,736
    2017$1,344 -6.1%$12,736 -4.3%
    2016$1,431 $13,310
    2015$1,431 +1.8%$13,310 +1.2%
    2014$1,406 -7.4%$13,154
    2013$1,518 -5%$13,154 -7.1%
    2012$1,598 $14,152
    2011$1,598 -0.6%$14,152 -4.9%
    2010$1,607 +108.6%$14,884 +0%
    2009$771 -1.2%$14,880 +4.5%
    2008$780 -3.8%$14,240
    2007$811 -48.6%$14,240 +2.7%
    2006$1,579 +2.2%$13,870 +9%
    2005$1,544 +1.2%$12,720
    2004$1,526 +91.8%$12,720 -0.9%
    2003$796 -47.1%$12,840 -5.8%
    2002$1,505 +17%$13,630 +1.7%
    2001$1,286 $13,400
    Find assessor info on the county website

    Neighborhood: 81006

    Nearby schools

    GreatSchools rating
    Schools provided by the listing agent
    • District: 70

    Source: PAR. This data may not be complete. We recommend contacting the local school district to confirm school assignments for this home.

    Get pre-qualified for a loan
    At Zillow Home Loans, we can pre-qualify you in as little as 5 minutes with no impact to your credit score.

    An equal housing lender. NMLS #10287.