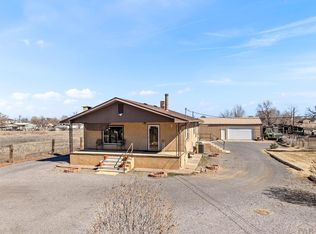
PRICE IMPROVEMENT PLUS BUYER INCENTIVES! Beautifully updated 5BED, 3BATH home on 1 acre in the highly desirable St. Charles Mesa! This spacious property is a mechanic's/hobbyist's dream, featuring an attached 2-car garage plus an additional 900 sq. ft. attached garage/workshop complete with a large loft for extra workspace or storage. Inside, the upper level showcases newer wood-look laminate flooring, updated light fixtures, recessed lighting & a welcoming entry highlighted by newer black metal stair railings & a built-in bench with storage. Enjoy plenty of room to relax & entertain with a large living room upstairs & family room downstairs. The spacious kitchen offers abundant cabinetry, breakfast bar seating & stainless steel appliances. The fully remodeled main bath features stylish tile floors & beautifully tiled tub surround, while the additional bathrooms have updated tiled showers, newer vanities & flooring. All 5 bedrooms offer generous space. Lower level features a dedicated laundry room with new flooring. Step outside to enjoy the newer Trex deck, open patio, mature trees & large yard with endless possibilities, including a fenced rear area with 2 metal storage sheds. Additional peace of mind comes with a new septic tank installed in 2022. Tucked away on a private road (Jabberwocky) just off the highway, this exceptional property offers privacy, space & incredible value. Don't miss your opportunity to make this move-in-ready home yours!
Active
Price cut: $6K (8/4)
$449,000
29465 E Us Highway 50, Pueblo, CO 81006
5beds
2,254sqft
:
Get pre-qualified$2,793/mo
Single Family Residence
Built in 1980
1.01 Acres Lot
$-- Zestimate®
$199/sqft
$-- HOA
What's special
Mature treesStylish tile floorsFenced rear areaOpen patioNewer trex deckStainless steel appliancesFamily room downstairs
- 38 days |
- 706 |
- 35 |
Zillow last checked:
Listing updated:
Listed by:
Toby Villanueva 719-252-9055,
Rocky Mountain Realty
Source: PAR,MLS#: 240985
Facts & features
Interior
Bedrooms & bathrooms
- Bedrooms: 5
- Bathrooms: 3
- Full bathrooms: 3
- 3/4 bathrooms: 2
Primary bedroom
- Level: Upper
- Area: 164.92
- Dimensions: 12.4 x 13.3
Bedroom 2
- Level: Upper
- Area: 142.24
- Dimensions: 12.7 x 11.2
Bedroom 3
- Level: Lower
- Area: 241.12
- Dimensions: 17.6 x 13.7
Bedroom 4
- Level: Lower
- Area: 156
- Dimensions: 12 x 13
Bedroom 5
- Level: Lower
- Area: 186.44
- Dimensions: 11.8 x 15.8
Dining room
- Level: Upper
- Area: 100.62
- Dimensions: 7.8 x 12.9
Family room
- Level: Lower
- Area: 180
- Dimensions: 12 x 15
Kitchen
- Level: Upper
- Area: 131.25
- Dimensions: 10.5 x 12.5
Living room
- Level: Upper
- Area: 350.9
- Dimensions: 24.2 x 14.5
Features
- New Paint, Walk-in Shower
- Flooring: New Floor Coverings, Tile
- Windows: Window Coverings
- Basement: Full,Finished
- Has fireplace: No
Interior area
- Total structure area: 2,254
- Total interior livable area: 2,254 sqft
Video & virtual tour
Property
Parking
- Total spaces: 5
- Parking features: 2 Car Garage Attached, 3 Car Garage Attached
- Attached garage spaces: 5
Features
- Levels: Bi-Level
- Patio & porch: Porch-Covered-Front, Patio-Open-Rear, Deck-Open-Rear
- Fencing: Metal Fence-Rear
Lot
- Size: 1.01 Acres
- Features: Trees-Front, Trees-Rear
Details
- Additional structures: Shed(s)
- Parcel number: 1401047002
- Zoning: A3
- Special conditions: Standard
Construction
Type & style
- Home type: SingleFamily
- Property subtype: Single Family Residence
Condition
- Year built: 1980
Community & HOA
Community
- Subdivision: St Charles/Mesa
Location
- Region: Pueblo
Financial & listing details
- Price per square foot: $199/sqft
- Tax assessed value: $371,370
- Annual tax amount: $2,643
- Date on market: 7/5/2026
- Road surface type: Paved, Unimproved
Estimated market value
Not available
Estimated sales range
Not available
Not available
Price history
| Date | Event | Price |
|---|---|---|
| 8/4/2026 | Price change | $449,000-1.3%$199/sqft |
Source:  PAR #240985 Report a problem PAR #240985 Report a problem | ||
| 7/30/2026 | Price change | $455,000-0.4%$202/sqft |
Source: PAR #240985 Report a problem | ||
| 7/28/2026 | Price change | $457,000-0.4%$203/sqft |
Source: PAR #240985 Report a problem | ||
| 7/23/2026 | Price change | $459,000-0.6%$204/sqft |
Source: PAR #240985 Report a problem | ||
| 7/20/2026 | Price change | $462,000-0.6%$205/sqft |
Source: PAR #240985 Report a problem | ||
| 7/14/2026 | Price change | $465,000-0.9%$206/sqft |
Source: PAR #240985 Report a problem | ||
| 7/5/2026 | Listed for sale | $469,000+113.2%$208/sqft |
Source: PAR #240985 Report a problem | ||
| 10/29/2013 | Sold | $220,000+35.8%$98/sqft |
Source: Agent Provided Report a problem | ||
| 8/10/2006 | Sold | $162,000$72/sqft |
Source: Public Record Report a problem | ||
Public tax history
| Year | Property taxes | Tax assessment |
|---|---|---|
| 2025 | $2,659 -1.1% | $23,210 -20.6% |
| 2024 | $2,690 +51% | $29,250 -1% |
| 2023 | $1,782 -4.3% | $29,540 +73% |
| 2022 | $1,862 -8.3% | $17,080 -2.8% |
| 2021 | $2,032 +1.9% | $17,570 -8.1% |
| 2020 | $1,993 +15.2% | $19,129 +16.7% |
| 2018 | $1,730 | $16,397 |
| 2017 | $1,730 -1.6% | $16,397 +0.3% |
| 2016 | $1,758 | $16,344 |
| 2015 | $1,758 +19.4% | $16,344 +8.3% |
| 2014 | $1,472 -4.2% | $15,096 +9.6% |
| 2013 | $1,536 -3% | $13,774 -3.8% |
| 2012 | $1,584 | $14,320 |
| 2011 | $1,584 -0.6% | $14,320 -2.9% |
| 2010 | $1,593 +3% | $14,755 +0% |
| 2009 | $1,548 +6.2% | $14,750 +3.1% |
| 2008 | $1,457 +1.1% | $14,300 +7.5% |
| 2007 | $1,442 +2.8% | $13,300 +7.9% |
| 2006 | $1,403 +2.5% | $12,330 +9.3% |
| 2005 | $1,370 +1.2% | $11,280 |
| 2004 | $1,354 | $11,280 -1% |
| 2003 | -- | $11,390 -7.5% |
| 2002 | $1,360 +6.6% | $12,320 +1.7% |
| 2001 | $1,276 | $12,120 |
Find assessor info on the county website
Monthly payment
Est. payment
Payment breakdown
Explore the cost of this home by adjusting the details. Changes won't be saved.Climate risks
Neighborhood: 81006
Nearby schools
GreatSchools rating
- 5/10North Mesa Elementary SchoolGrades: PK-5Distance: 0.4 mi
- 5/10Pleasant View Middle SchoolGrades: 6-8Distance: 2.1 mi
- 5/10Pueblo County High SchoolGrades: 9-12Distance: 2.4 mi
Schools provided by the listing agent
- District: 70
Source: PAR. This data may not be complete. We recommend contacting the local school district to confirm school assignments for this home.
- $444,1003 bd3 ba1.6k sqft29441 E Us Highway 50, Pueblo, CO 81006Off Market
- $225,6002 bd2 ba2.2k sqft29389 E Us Highway 50, Pueblo, CO 81006Off Market

- $221,4003 bd1 ba984 sqft29537 E Us Highway 50, Pueblo, CO 81006Off Market
- $350,0003 bd1 ba2.2k sqft29374 E Us Highway 50, PUEBLO, CO 81006Sold
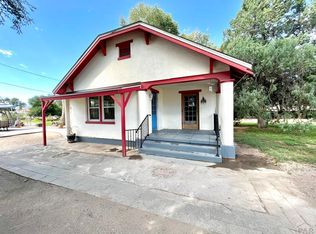
- $326,9003 bd2 ba1.1k sqft1107 Wago Dr, Pueblo, CO 81006Off Market
- $593,9004 bd3 ba3.2k sqft29437 E Us Highway 50, Pueblo, CO 81006Off Market
- $444,6003 bd3 ba2.5k sqft29475 E Us Highway 50, Pueblo, CO 81006Off Market
- $443,3003 bd3 ba3.7k sqft1106 Wago Dr, Pueblo, CO 81006Off Market
A local agent can set up tours, give advice and negotiate with sellers.
A local lender can help you make sure your offer is ready when you are.
Similar homes
- $459,0005 bd3 ba1.6k sqft2291 Chantala Ave, Pueblo, CO 81006For Sale
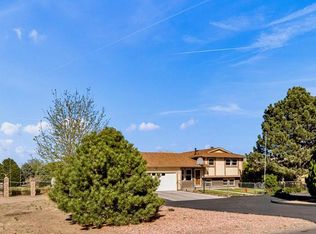 MLS ID #239255, Elizabeth Daniel, HomeSmart Preferred Realty. PAR
 - $399,9004 bd2 ba2.3k sqft29767 Preston Rd, Pueblo, CO 81006For Sale
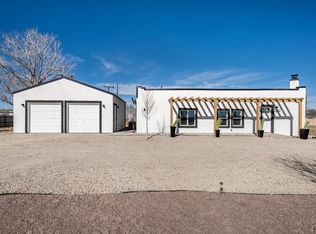 MLS ID #236740, Team Gena Ryder, RE/MAX Of Pueblo Inc. PAR
 - $474,9002 bd2 ba2.3k sqft24928 Birdsong Dr, Pueblo, CO 81006For Sale
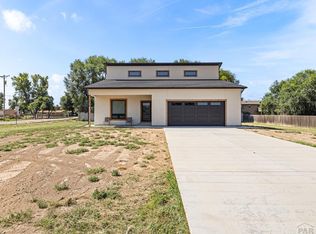 MLS ID #241525, Dallas Davis, Rocky Mountain Realty. PAR
 - $565,0004 bd2 ba2.2k sqft1040 28th Ln, Pueblo, CO 81006For Sale
 MLS ID #236311, Dorothy Spaccamonti, RE/MAX Associates. PAR
 - $400,0003 bd3 ba2.8k sqft24860 Terry Ct, Pueblo, CO 81006For SaleMLS ID #239885, Carly Kingery, RE/MAX Of Pueblo Inc. PAR
- $396,9005 bd2 ba1.5k sqft1131 24 1/2 Ln, Pueblo, CO 81006For SaleMLS ID #238761, Jami Baker Orr Team, Keller Williams Performance Realty. PAR
- $375,0004 bd2 ba1.7k sqft1256 20 1/2 Ln, Pueblo, CO 81006For SaleMLS ID #240578, Jami Baker Orr Team, Keller Williams Performance Realty. PAR
- $449,9005 bd3 ba2.7k sqft18 Swift Arrow Ct, Pueblo, CO 81001For SaleMLS ID #240091, Jeff Divelbiss, RE/MAX Of Pueblo Inc. PAR
- $433,0005 bd3 ba2.7k sqft1301 N Challenger Dr, Pueblo West, CO 81007For SaleMLS ID #241422, Jami Baker Orr Team, Keller Williams Performance Realty. PAR
- $419,9004 bd3 ba2.8k sqft1260 E Platteville Blvd, Pueblo West, CO 81007For SaleMLS ID #241599, Donna Austin,, RE/MAX Of Pueblo Inc. PAR
- $439,9005 bd3 ba2.5k sqft625 S Inca Dr, Pueblo West, CO 81007For SaleMLS ID #241058, Darby Jordan, Keller Williams Performance Realty. PAR
- $397,5003 bd2 ba2.7k sqft1357 E Kiva Dr, Pueblo West, CO 81007For SaleMLS ID #240846, Daniel Clark, RE/MAX Associates. PAR
- $279,9004 bd2 ba2k sqft1609 Anthalie St, Pueblo, CO 81006For SaleMLS ID #241436, Jim Valdez Sales Team, RE/MAX Of Pueblo Inc. PAR
- $395,0004 bd4 ba2.4k sqft3644 Bison Ln, Pueblo, CO 81005For SaleMLS ID #241611, Anita Salas, HomeSmart Preferred Realty. PAR
- $399,9005 bd3 ba2.4k sqft321 W Linden Ave, Pueblo West, CO 81007For SaleMLS ID #240177, CORE group, Sorella Real Estate. PAR
- $409,9005 bd4 ba3.2k sqft3315 Bighorn Ct, Pueblo, CO 81005For SaleMLS ID #240887, Devin Hart, Rocky Mountain Realty. PAR
- $449,9003 bd2 ba3.1k sqft421 N Heather Dr, Pueblo West, CO 81007For SaleMLS ID #240270, Jeff M Biddle, Rocky Mountain Realty. PAR
- $227,0002 bd1 ba960 sqft64 Radcliff Ln, Pueblo, CO 81005Sold
- $445,0003 bd2 ba3.2k sqft1035 E Marengo Dr, Pueblo West, CO 81007For SaleMLS ID #238592, Julia Horner, Epique Realty. PAR
- $392,0004 bd2 ba2.7k sqft675 E McClave Dr, Pueblo West, CO 81007For SaleMLS ID #240089, Lorraine Glach, Keller Williams Performance Realty. PAR
