Welcome to this exquisite 1,566-square-foot residence, where single-level living is seamlessly paired with modern comfort. Featuring 5 spacious bedrooms and 2 beautifully appointed bathrooms, this home offers both style and functionality. Soaring vaulted ceilings and expansive windows create an airy, spacious feel throughout. The primary bedroom continues this theme, leading to a truly remarkable primary bathroom. It boasts beautiful inlaid tile extending from the walk-in shower to the walls, complemented by endless counter space, creating a spa-like retreat. A skylight overhead adds a touch of natural light and grandeur. The kitchen is a culinary delight, featuring stainless steel appliances, elegant oak cabinetry, a convenient wine fridge, a stylish tile backsplash, and another skylight. The backyard is an absolute outdoor oasis. One side offers massive trees, a covered deck perfect for entertaining, an area suitable for horses, and a dedicated outdoor dining space. The other side includes charming garden beds, a detached 2-car garage, a cozy firepit, a lush grass area, and practical sheds. Every detail of this home has been thoughtfully designed for unparalleled comfort and style. Prepare to begin your exciting new chapter in this captivating residence. Come and discover the endless possibilities; let your story unfold here.
Active
$396,900
1131 24 1/2 Ln, Pueblo, CO 81006
5beds
1,566sqft
Manufactured Home
Built in 1995
1 Acres Lot
$-- Zestimate®
$253/sqft
$-- HOA
What's special
Massive treesStylish tile backsplashCharming garden bedsArea suitable for horsesLush grass areaPractical shedsSoaring vaulted ceilings
- 131 days |
- 411 |
- 22 |
Zillow last checked:
Listing updated:
Listed by:
Jami Baker Orr Team 719-647-7252,
Keller Williams Performance Realty
Source: PAR,MLS#: 238761
Facts & features
Interior
Bedrooms & bathrooms
- Bedrooms: 5
- Bathrooms: 2
- Full bathrooms: 2
- 3/4 bathrooms: 1
- Main level bedrooms: 5
Primary bedroom
- Level: Main
- Area: 165.75
- Dimensions: 13 x 12.75
Bedroom 2
- Level: Main
- Area: 119.79
- Dimensions: 11.5 x 10.42
Bedroom 3
- Level: Main
- Area: 134.64
- Dimensions: 12.33 x 10.92
Bedroom 4
- Level: Main
- Area: 124.44
- Dimensions: 11.67 x 10.67
Bedroom 5
- Level: Main
- Area: 109.33
- Dimensions: 10.25 x 10.67
Dining room
- Level: Main
- Area: 102.43
- Dimensions: 10.42 x 9.83
Kitchen
- Level: Main
- Area: 202.5
- Dimensions: 22.5 x 9
Living room
- Level: Main
- Area: 280.31
- Dimensions: 17.25 x 16.25
Features
- Ceiling Fan(s), Walk-in Shower
- Flooring: Tile
- Windows: Window Coverings
- Basement: Crawl Space
- Has fireplace: No
Interior area
- Total structure area: 1,566
- Total interior livable area: 1,566 sqft
Video & virtual tour
Property
Parking
- Total spaces: 2
- Parking features: RV Access/Parking, 2 Car Garage Detached, Garage Door Opener
- Garage spaces: 2
Features
- Patio & porch: Porch-Open-Front, Patio-Covered-Rear
- Fencing: Metal Fence-Rear,Wood Fence-Rear
Lot
- Size: 1 Acres
- Features: Horses Allowed, Cul-De-Sac, Lawn-Front, Trees-Front, Trees-Rear
Details
- Additional structures: Shed(s), Outbuilding
- Parcel number: 1403016084
- Zoning: A-4
- Special conditions: Standard
- Horses can be raised: Yes
- Horse amenities: Corral/Stable
Construction
Type & style
- Home type: MobileManufactured
- Architectural style: Ranch
- Property subtype: Manufactured Home
Condition
- Year built: 1995
Community & HOA
Community
- Security: Smoke Detector/CO
- Subdivision: St Charles/Mesa
Location
- Region: Pueblo
Financial & listing details
- Price per square foot: $253/sqft
- Tax assessed value: $348,146
- Annual tax amount: $2,478
- Date on market: 3/20/2026
- Road surface type: Unimproved
Estimated market value
Not available
Estimated sales range
Not available
Not available
Price history
| Date | Event | Price |
|---|---|---|
| 3/20/2026 | Listed for sale | $396,900-0.8%$253/sqft |
Source:  PAR #238761 Report a problem PAR #238761 Report a problem | ||
| 3/17/2026 | Listing removed | $399,900$255/sqft |
Source:  elevateMLS #3420868 Report a problem elevateMLS #3420868 Report a problem | ||
| 10/3/2025 | Price change | $399,900-2.5%$255/sqft |
Source: elevateMLS #3420868 Report a problem | ||
| 9/2/2025 | Listed for sale | $410,000-3.5%$262/sqft |
Source: PAR #234397 Report a problem | ||
| 7/8/2025 | Listing removed | $424,999$271/sqft |
Source: PAR #229877 Report a problem | ||
| 6/24/2025 | Price change | $424,999-1.2%$271/sqft |
Source: PAR #229877 Report a problem | ||
| 5/6/2025 | Price change | $429,999-1.1%$275/sqft |
Source: PAR #229877 Report a problem | ||
| 4/1/2025 | Price change | $435,000-1.1%$278/sqft |
Source: PAR #229877 Report a problem | ||
| 3/25/2025 | Price change | $440,000-2.2%$281/sqft |
Source: PAR #229877 Report a problem | ||
| 3/18/2025 | Price change | $450,000-1.1%$287/sqft |
Source: PAR #229877 Report a problem | ||
| 3/14/2025 | Price change | $455,000-1.1%$291/sqft |
Source: PAR #229877 Report a problem | ||
| 3/3/2025 | Price change | $460,000-2.1%$294/sqft |
Source: PAR #229877 Report a problem | ||
| 2/16/2025 | Price change | $470,000-1.1%$300/sqft |
Source: PAR #229877 Report a problem | ||
| 1/31/2025 | Listed for sale | $475,000+28.4%$303/sqft |
Source: PAR #229877 Report a problem | ||
| 9/28/2023 | Sold | $370,000-1.3%$236/sqft |
Source: PAR #212550 Report a problem | ||
| 8/31/2023 | Pending sale | $375,000$239/sqft |
Source:  HomeSmart #5196696 Report a problem HomeSmart #5196696 Report a problem | ||
| 8/30/2023 | Contingent | $375,000$239/sqft |
Source: PAR #212550 Report a problem | ||
| 8/15/2023 | Listed for sale | $375,000$239/sqft |
Source: PAR #212550 Report a problem | ||
| 7/18/2023 | Pending sale | $375,000$239/sqft |
Source: HomeSmart #5196696 Report a problem | ||
| 7/17/2023 | Contingent | $375,000$239/sqft |
Source: PAR #212550 Report a problem | ||
| 6/30/2023 | Price change | $375,000-6.2%$239/sqft |
Source: PAR #212550 Report a problem | ||
| 5/31/2023 | Price change | $399,900-4.8%$255/sqft |
Source: PAR #212550 Report a problem | ||
| 4/20/2023 | Listed for sale | $420,000+95.3%$268/sqft |
Source: PAR #211702 Report a problem | ||
| 11/20/2018 | Sold | $215,000$137/sqft |
Source: Public Record Report a problem | ||
| 10/15/2018 | Listed for sale | $215,000$137/sqft |
Source: Schwabe Real Estate Inc #176425 Report a problem | ||
Public tax history
| Year | Property taxes | Tax assessment |
|---|---|---|
| 2025 | $1,538 +4.1% | $21,760 +17.8% |
| 2024 | $1,477 +11.3% | $18,470 +3.2% |
| 2023 | $1,327 -4.3% | $17,890 +40.5% |
| 2022 | $1,387 -7% | $12,730 -2.8% |
| 2021 | $1,491 +2% | $13,090 -6.8% |
| 2020 | $1,463 +194.4% | $14,038 +50.9% |
| 2018 | $497 | $9,304 |
| 2017 | $497 -53.8% | $9,304 -6.9% |
| 2016 | $1,075 | $9,993 |
| 2015 | $1,075 +2.4% | $9,993 +1.7% |
| 2014 | $1,050 -1.5% | $9,823 |
| 2013 | $1,065 -8.1% | $9,823 -1.1% |
| 2012 | $1,159 | $9,932 |
| 2011 | $1,159 -0.6% | $9,932 -8% |
| 2010 | $1,167 +0.9% | $10,799 0% |
| 2009 | $1,156 -1.2% | $10,800 +1.1% |
| 2008 | $1,170 -1.6% | $10,680 |
| 2007 | $1,189 +2.8% | $10,680 +5% |
| 2006 | $1,157 +2.5% | $10,170 +9.4% |
| 2005 | $1,129 +1.2% | $9,300 |
| 2004 | $1,116 -9.9% | $9,300 -1% |
| 2003 | $1,239 +5.8% | $9,390 -11.5% |
| 2002 | $1,172 -9.3% | $10,610 +0.3% |
| 2001 | $1,292 | $10,580 |
Find assessor info on the county website
Monthly payment
Climate risks
Neighborhood: 81006
Nearby schools
GreatSchools rating
- 3/10South Mesa Elementary SchoolGrades: PK-5Distance: 0.8 mi
- 5/10Pleasant View Middle SchoolGrades: 6-8Distance: 0.6 mi
- 5/10Pueblo County High SchoolGrades: 9-12Distance: 4.3 mi
Schools provided by the listing agent
- District: 70
Source: PAR. This data may not be complete. We recommend contacting the local school district to confirm school assignments for this home.
- $203,9001 bd2 ba738 sqft24492 E Us Highway 50, Pueblo, CO 81006Off Market
- $288,8003 bd2 ba1.3k sqft1142 24 1/2 Ln, Pueblo, CO 81006Off Market
- $14,0001 bd1 ba750 sqft1126 24 1/2 Ln, Pueblo, CO 81006Off Market
- $173,0003 bd1 ba750 sqft1126 24 1/2 Ln, Pueblo, CO 81006Off Market
- $20,1601 bd1 ba810 sqft1124 24 1/2 Ln, Pueblo, CO 81006Off Market
- $176,1002 bd1 ba1k sqft1144 24 1/2 Ln, Pueblo, CO 81006Off Market
- $326,1003 bd1 ba1.3k sqft1162 S Supple Cir, Pueblo, CO 81006Off Market
- $302,0003 bd2 ba912 sqft1161 S Supple Cir, Pueblo, CO 81006Sold
A local agent can set up tours, give advice and negotiate with sellers.
A local lender can help you make sure your offer is ready when you are.
Similar homes
- $375,0004 bd2 ba1.7k sqft1256 20 1/2 Ln, Pueblo, CO 81006For Sale
 MLS ID #240578, Jami Baker Orr Team, Keller Williams Performance Realty. PAR
 - $455,0005 bd3 ba2.2k sqft29465 E Us Highway 50, Pueblo, CO 81006For Sale
 MLS ID #240985, Toby Villanueva, Rocky Mountain Realty. PAR
 - $459,0005 bd3 ba1.6k sqft2291 Chantala Ave, Pueblo, CO 81006For Sale
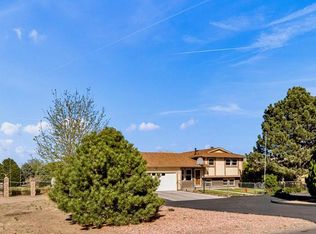 MLS ID #239255, Elizabeth Daniel, HomeSmart Preferred Realty. PAR
 - $410,0004 bd2 ba2.2k sqft745 W Calle Allegre Dr, Pueblo, CO 81007For Sale
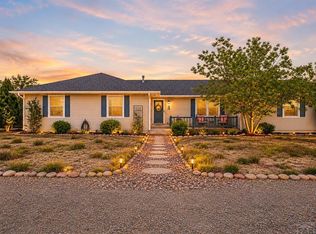 MLS ID #241342, Gunter Ainsworth, Roots Real Estate. PAR
 - $399,0004 bd3 ba2.1k sqft407 S Birchwood Dr, Pueblo West, CO 81007For SaleMLS ID #238909, Marianne Katie Fox, Rocky Mountain Realty. PAR
- $565,0004 bd2 ba2.2k sqft1040 28th Ln, Pueblo, CO 81006For SaleMLS ID #236311, Dorothy Spaccamonti, RE/MAX Associates. PAR
- $415,0003 bd2 ba1.6k sqft1437 N Chuckwagon Ln, Pueblo West, CO 81007For SaleMLS ID #237337, Jami Baker Orr Team, Keller Williams Performance Realty. PAR
- $385,0004 bd3 ba2.1k sqft927 N Purcell Blvd, Pueblo West, CO 81007For SaleMLS ID #240134, Team First Choice, Sorella Real Estate. PAR
- $395,0003 bd2 ba1.9k sqft4729 Pearcrest Ct, Pueblo, CO 81005For SaleMLS ID #241077, Jeff Divelbiss, RE/MAX Of Pueblo Inc. PAR
- $365,0004 bd3 ba2.2k sqft1467 W Plaza De Los Leones Dr, Pueblo West, CO 81007For SaleMLS ID #241283, Deanna Cozzolino, Keller Williams Performance Realty. PAR
- $335,0004 bd2 ba2.2k sqft1123 Candytuft Blvd, Pueblo, CO 81001For SaleMLS ID #241415, Lacy Flack, A Better Place Real Estate. PAR
- $379,9993 bd2 ba1.3k sqft366 N Earl Pl, Pueblo West, CO 81007For SaleMLS ID #237114, Jami Baker Orr Team, Keller Williams Performance Realty. PAR
- $414,0003 bd2 ba1.5k sqft962 S Cienaga Dr, Pueblo West, CO 81007For SaleMLS ID #240840, Kaci Romero, EXIT Realty DTC, Cherry Ck, P.P. PAR
- $415,0004 bd3 ba2.1k sqft638 S Rogers Dr, Pueblo West, CO 81007For SaleMLS ID #241248, Felicia Beltran, eXp Realty, LLC. PAR
- $369,9004 bd3 ba2k sqft1501 N Gentry Ln, Pueblo West, CO 81007For SaleMLS ID #240221, Jeremy Romero, Keller Williams Performance Realty. PAR
- $355,0004 bd2 ba1.8k sqft29 Fordham Cir, Pueblo, CO 81005For SaleMLS ID #240566, Janella Sandoval, RE/MAX Associates. PAR
- $379,9003 bd3 ba1.7k sqft25 Ibis Ln, Pueblo, CO 81005For SaleMLS ID #240139, Jeff Divelbiss, RE/MAX Of Pueblo Inc. PAR
- $394,0004 bd3 ba2.1k sqft576 S Falcon Dr, Pueblo West, CO 81007For SaleMLS ID #234900, Brittany Morrow, HomeSmart Preferred Realty. PAR
- $364,9004 bd2 ba1.8k sqft2205 Highland Ave, Pueblo, CO 81004For SaleMLS ID #239901, Kimmie Smith, HomeSmart Preferred Realty. PAR
- $365,0004 bd2 ba2.2k sqft1306 W Abriendo Ave, Pueblo, CO 81004For SaleMLS ID #234483, Kay Ely, The Cutting Edge Realtors. PAR
