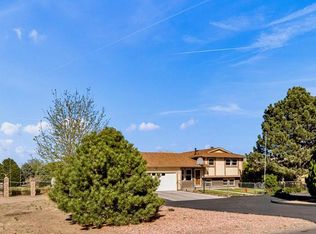
Experience modern living at its finest in this stunning 4-bedroom, 2-bathroom bi-level home, boasting exceptional curb appeal with a stone wall, lush green grass, and convenient RV parking. The interior is updated throughout with newer laminate flooring, featuring an upstairs level with a bright living room, dining room, and a stylish kitchen with stone backsplash and chic cabinetry, along with two bedrooms and a full bathroom. The lower level offers a cozy family room perfect for hosting, complete with a wood-burning fireplace, plus two additional spacious bedrooms, a laundry room, and a modern 3/4 bathroom featuring a walk-in shower with floor-to-ceiling tile. The outdoor space is a true highlight, featuring a unique 2-story layered deck ideal for entertaining, and a beautifully landscaped backyard with green grass, a sprinkler system, concrete patio, mature trees, and a massive, installed, wooden playground. Schedule a showing today!
Active
$375,000
1256 20 1/2 Ln, Pueblo, CO 81006
4beds
1,788sqft
:
Get pre-qualified$2,384/mo
Single Family Residence
Built in 1973
10,454 Square Feet Lot
$-- Zestimate®
$210/sqft
$-- HOA
What's special
Mature treesMassive installed wooden playgroundLush green grassConvenient rv parkingStone wallSprinkler systemDining room
- 45 days |
- 464 |
- 25 |
Zillow last checked:
Listing updated:
Listed by:
Jami Baker Orr Team 719-647-7252,
Keller Williams Performance Realty
Source: PAR,MLS#: 240578
Facts & features
Interior
Bedrooms & bathrooms
- Bedrooms: 4
- Bathrooms: 2
- Full bathrooms: 2
- 3/4 bathrooms: 1
Primary bedroom
- Level: Upper
- Area: 171.6
- Dimensions: 14.3 x 12
Bedroom 2
- Level: Upper
- Area: 113.4
- Dimensions: 10.5 x 10.8
Bedroom 3
- Level: Lower
- Area: 103.12
- Dimensions: 10.2 x 10.11
Bedroom 4
- Level: Lower
- Area: 120.56
- Dimensions: 13.7 x 8.8
Dining room
- Level: Upper
- Area: 73.8
- Dimensions: 8.11 x 9.1
Family room
- Level: Lower
- Area: 279
- Dimensions: 12.4 x 22.5
Kitchen
- Level: Upper
- Area: 92.15
- Dimensions: 9.5 x 9.7
Living room
- Level: Upper
- Area: 215.6
- Dimensions: 14 x 15.4
Features
- Walk-in Shower
- Flooring: New Floor Coverings
- Windows: Window Coverings
- Basement: None
- Number of fireplaces: 1
Interior area
- Total structure area: 1,788
- Total interior livable area: 1,788 sqft
Video & virtual tour
Property
Parking
- Total spaces: 2
- Parking features: RV Access/Parking, 2 Car Garage Attached, Garage Door Opener
- Attached garage spaces: 2
Features
- Levels: Bi-Level
- Patio & porch: Deck-Open-Rear
- Fencing: Metal Fence-Rear
Lot
- Size: 10,454 Square Feet
- Dimensions: 80 x 130
- Features: Sprinkler System-Front, Sprinkler System-Rear, Lawn-Front, Lawn-Rear, Rock-Rear, Trees-Rear
Details
- Parcel number: 1409202016
- Zoning: R-1
- Special conditions: Standard
Construction
Type & style
- Home type: SingleFamily
- Property subtype: Single Family Residence
Condition
- Year built: 1973
Community & HOA
Community
- Security: Smoke Detector/CO
- Subdivision: St Charles/Mesa
Location
- Region: Pueblo
Financial & listing details
- Price per square foot: $210/sqft
- Tax assessed value: $378,290
- Annual tax amount: $2,692
- Date on market: 6/12/2026
- Road surface type: Paved
Estimated market value
Not available
Estimated sales range
Not available
Not available
Price history
| Date | Event | Price |
|---|---|---|
| 6/12/2026 | Listed for sale | $375,000+234.8%$210/sqft |
Source:  PAR #240578 Report a problem PAR #240578 Report a problem | ||
| 12/22/2003 | Sold | $112,000+72.3%$63/sqft |
Source: Agent Provided Report a problem | ||
| 10/14/1986 | Sold | $65,000$36/sqft |
Source: Agent Provided Report a problem | ||
Public tax history
| Year | Property taxes | Tax assessment |
|---|---|---|
| 2025 | $1,859 -1.1% | $23,640 +9.6% |
| 2024 | $1,880 +27.3% | $21,560 -0.9% |
| 2023 | $1,477 -4.3% | $21,760 +53.7% |
| 2022 | $1,543 +20.4% | $14,160 -2.7% |
| 2021 | $1,282 +1.9% | $14,560 +20.6% |
| 2020 | $1,258 +16% | $12,073 +17.5% |
| 2018 | $1,085 | $10,278 |
| 2017 | $1,085 -0.5% | $10,278 +1.4% |
| 2016 | $1,090 | $10,134 |
| 2015 | $1,090 +10.8% | $10,134 +10.1% |
| 2014 | $983 -5.8% | $9,203 |
| 2013 | $1,044 -3.8% | $9,203 -5.4% |
| 2012 | $1,085 | $9,733 |
| 2011 | $1,085 -0.6% | $9,733 -3.7% |
| 2010 | $1,091 +2.2% | $10,105 +0% |
| 2009 | $1,067 -1.2% | $10,100 +2.4% |
| 2008 | $1,080 -2.3% | $9,860 |
| 2007 | $1,106 +2.8% | $9,860 +4.2% |
| 2006 | $1,077 +0.8% | $9,460 +7.5% |
| 2005 | $1,068 +1.2% | $8,800 |
| 2004 | $1,056 -6.3% | $8,800 -0.9% |
| 2003 | $1,127 +5.8% | $8,880 -8% |
| 2002 | $1,066 +3.5% | $9,650 +1.7% |
| 2001 | $1,030 | $9,490 |
Find assessor info on the county website
Monthly payment
Est. payment
Payment breakdown
Explore the cost of this home by adjusting the details. Changes won't be saved.Climate risks
Neighborhood: 81006
Nearby schools
GreatSchools rating
- 3/10South Mesa Elementary SchoolGrades: PK-5Distance: 1 mi
- 5/10Pleasant View Middle SchoolGrades: 6-8Distance: 1.1 mi
- 5/10Pueblo County High SchoolGrades: 9-12Distance: 5.3 mi
Schools provided by the listing agent
- District: 70
Source: PAR. This data may not be complete. We recommend contacting the local school district to confirm school assignments for this home.
- $339,5004 bd2 ba2.4k sqft1264 20 1/2 Ln, Pueblo, CO 81006Off Market

- $345,0002 bd1 ba972 sqft1250 20 1/2 Ln, Pueblo, CO 81006Sold
- $297,1003 bd2 ba1.4k sqft1276 20 1/2 Ln, Pueblo, CO 81006Off Market
- $358,8145 bd2 ba1.9k sqft1265 Zinno Blvd, Pueblo, CO 81006Off Market
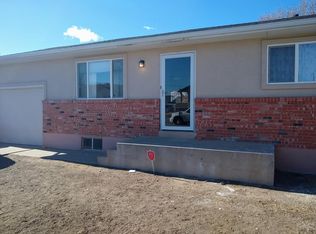
- $365,5003 bd3 ba1.2k sqft1257 20 1/2 Ln, Pueblo, CO 81006Off Market
- $268,2003 bd1 ba1k sqft1267 Zinno Blvd, Pueblo, CO 81006Off Market
- $373,1003 bd2 ba1.5k sqft1251 20 1/2 Ln, Pueblo, CO 81006Off Market
- $275,3003 bd1 ba1k sqft1261 Zinno Blvd, Pueblo, CO 81006Off Market
A local agent can set up tours, give advice and negotiate with sellers.
A local lender can help you make sure your offer is ready when you are.
Similar homes
- $396,9005 bd2 ba1.5k sqft1131 24 1/2 Ln, Pueblo, CO 81006For Sale
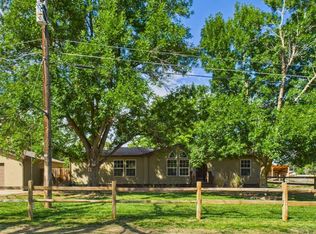 MLS ID #238761, Jami Baker Orr Team, Keller Williams Performance Realty. PAR
 - $335,0004 bd2 ba2.2k sqft1123 Candytuft Blvd, Pueblo, CO 81001For Sale
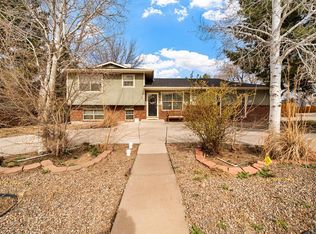 MLS ID #241415, Lacy Flack, A Better Place Real Estate. PAR
 - $399,9004 bd2 ba2.3k sqft29767 Preston Rd, Pueblo, CO 81006For Sale
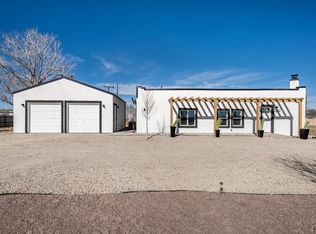 MLS ID #236740, Team Gena Ryder, RE/MAX Of Pueblo Inc. PAR
 - $459,0005 bd3 ba1.6k sqft2291 Chantala Ave, Pueblo, CO 81006For Sale
 MLS ID #239255, Elizabeth Daniel, HomeSmart Preferred Realty. PAR
 - $459,0005 bd3 ba2.2k sqft29465 E Us Highway 50, Pueblo, CO 81006For SaleMLS ID #240985, Toby Villanueva, Rocky Mountain Realty. PAR
- $375,0004 bd3 ba2.1k sqft45 Verdosa Dr, Pueblo, CO 81005For SaleMLS ID #240677, Ryan Massmann, Real Broker, LLC DBA REAL. PAR
- $355,0004 bd2 ba1.8k sqft29 Fordham Cir, Pueblo, CO 81005For SaleMLS ID #240566, Janella Sandoval, RE/MAX Associates. PAR
- $370,0004 bd2 ba2.4k sqft1528 Alexander Cir, Pueblo, CO 81001For SaleMLS ID #239982, Caroline Bourgeault, HomeSmart Preferred Realty. PAR
- $374,9003 bd3 ba2.5k sqft8 Courtney Pl, Pueblo, CO 81001For SaleMLS ID #239740, Raeann Herrick, EXIT Realty DTC, Cherry Ck, P.P. PAR
- $369,9993 bd2 ba2k sqft13 Sweetpea Ct, Pueblo, CO 81001For SaleMLS ID #240744, Coreena Dones, The Cutting Edge Realtors. PAR
- $410,0004 bd2 ba2.2k sqft745 W Calle Allegre Dr, Pueblo, CO 81007For SaleMLS ID #241342, Gunter Ainsworth, Roots Real Estate. PAR
- $364,9004 bd2 ba1.8k sqft2205 Highland Ave, Pueblo, CO 81004For SaleMLS ID #239901, Kimmie Smith, HomeSmart Preferred Realty. PAR
- $395,0005 bd2 ba1.9k sqft94 Princeton St, Pueblo, CO 81005For SaleMLS ID #239944, Ali Muno, Cornerstone Real Estate Team. PAR
- $334,9004 bd2 ba1.7k sqft32 Apollo Ln, Pueblo, CO 81001For SaleMLS ID #240704, Leslie Nazario, EXIT Realty DTC, Cherry Ck, P.P. PAR
- $379,9003 bd3 ba1.7k sqft25 Ibis Ln, Pueblo, CO 81005For SaleMLS ID #240139, Jeff Divelbiss, RE/MAX Of Pueblo Inc. PAR
- $349,9994 bd2 ba1.8k sqft4327 Sage St, Pueblo, CO 81005For SaleMLS ID #239639, Your Hometown Team, Sorella Real Estate. PAR
- $359,9005 bd3 ba2.3k sqft1814 Lark Bunting Ln, Pueblo, CO 81001For SaleMLS ID #239929, Raeann Herrick, EXIT Realty DTC, Cherry Ck, P.P. PAR
- $365,0004 bd2 ba2.2k sqft1306 W Abriendo Ave, Pueblo, CO 81004For SaleMLS ID #234483, Kay Ely, The Cutting Edge Realtors. PAR
- $375,0006 bd3 ba2.4k sqft305 Alma Ave, Pueblo, CO 81004For SaleMLS ID #241018, Jamie Krakofsky, Keller Williams Partners Realty. PAR
- $339,9004 bd2 ba1.7k sqft58 Briarwood Cir, Pueblo, CO 81005For SaleMLS ID #239137, The All Star Team, The Saucedo Real Estate Group. PAR
