Southwest-style home on St. Charles Mesa is truly a standout property, offering a blend of charm and modern amenities. With its unique architectural design, it captures the essence of the Southwest aesthetic, featuring warm colors and distinctive details that create a welcoming atmosphere. Spacious lot not only allows for outdoor activities and gardening but also offers potential for additional improvements or expansions, whether you envision a barn for horses & a coop for your chickens or even a workshop. Newly installed stucco & roof provide durability and low-maintenance living. Home has been thoughtfully renovated with contemporary finishes that enhance both functionality & style. open living area that radiates warmth & sophistication. Stunning wood floors stretch gracefully throughout the space, inviting you to explore every corner. As you enter the formal dining room, adorned with a delightful coffee bar. Heart of the home is the beautiful kitchen,where natural light pours in through expansive windows, illuminating brand-new cabinetry & luxurious granite countertops. Thoughtfully designed Butler's pantry, with its spacious drawers & ample shelving, ensures that everything you need is at your fingertips, making entertaining a breeze. Four nice large bedrooms and two luxurious baths with a double vanity & dressing area. You'll enjoy the benefits of a peaceful setting while still being close to local amenities.
Active
$399,900
29767 Preston Rd, Pueblo, CO 81006
4beds
2,328sqft
Single Family Residence
Built in 1920
1.05 Acres Lot
$-- Zestimate®
$172/sqft
$-- HOA
What's special
- 237 days
- 389
- 47
Zillow last checked:
Listing updated:
Listed by:
Team Gena Ryder 719-240-2434,
RE/MAX Of Pueblo Inc
Source: PAR,MLS#: 236740
Facts & features
Interior
Bedrooms & bathrooms
- Bedrooms: 4
- Bathrooms: 2
- Full bathrooms: 2
- Main level bedrooms: 3
Primary bedroom
- Level: Main
- Area: 248.1
- Dimensions: 14.5 x 17.11
Bedroom 2
- Level: Main
- Area: 164.72
- Dimensions: 11.6 x 14.2
Bedroom 3
- Level: Main
- Area: 190.71
- Dimensions: 11.7 x 16.3
Bedroom 4
- Level: Basement
- Area: 110.2
- Dimensions: 10.11 x 10.9
Dining room
- Level: Main
- Area: 167.56
- Dimensions: 14.2 x 11.8
Kitchen
- Level: Main
- Area: 165
- Dimensions: 10 x 16.5
Living room
- Level: Main
- Area: 395.25
- Dimensions: 15.5 x 25.5
Features
- New Paint, Ceiling Fan(s), Walk-In Closet(s), Soaking Tub, Walk-in Shower, Granite Counters, Hard Surface Counter Top
- Flooring: New Floor Coverings, Hardwood, Tile
- Windows: Window Coverings
- Basement: Partial,Partially Finished/Livable
- Number of fireplaces: 1
Interior area
- Total structure area: 2,328
- Total interior livable area: 2,328 sqft
Video & virtual tour
Property
Parking
- Total spaces: 2
- Parking features: RV Access/Parking, 2 Car Garage Detached, Garage Door Opener
- Has garage: Yes
- Covered spaces: 2
Accessibility
- Accessibility features: Handicap Access
Features
- Patio & porch: Patio-Open-Rear, Stoop-Front
- Exterior features: Garden Area-Front, Garden Area-Rear
- Fencing: Metal Fence-Rear,Wood Fence-Rear
- Has view: Yes
- View description: Mountain(s)
Lot
- Size: 1.05 Acres
- Dimensions: 175.8 x 247.7
- Features: Horses Allowed, Rock-Front, Rock-Rear, Trees-Front, Trees-Rear
Details
- Parcel number: 1412015010
- Zoning: A-4
- Special conditions: Standard
- Horses can be raised: Yes
Construction
Type & style
- Home type: SingleFamily
- Architectural style: Ranch
- Property subtype: Single Family Residence
Condition
- Year built: 1920
Utilities & green energy
- Utilities for property: Cable Connected
Community & HOA
Community
- Security: Smoke Detector/CO
- Subdivision: St Charles/Mesa
Location
- Region: Pueblo
Financial & listing details
- Price per square foot: $172/sqft
- Tax assessed value: $270,371
- Annual tax amount: $1,854
- Date on market: 1/30/2026
- Road surface type: Unimproved
Estimated market value
Not available
Estimated sales range
Not available
Not available
Price history
| Date | Event | Price |
|---|---|---|
| 4/22/2026 | Price change | $399,900-8.3%$172/sqft |
Source:  PAR #236740 Report a problem PAR #236740 Report a problem | ||
| 4/9/2026 | Price change | $436,000-2.2%$187/sqft |
Source: PAR #236740 Report a problem | ||
| 3/27/2026 | Price change | $446,000-0.4%$192/sqft |
Source: PAR #236740 Report a problem | ||
| 2/19/2026 | Price change | $448,000-0.2%$192/sqft |
Source: PAR #236740 Report a problem | ||
| 1/30/2026 | Listed for sale | $449,000+2.1%$193/sqft |
Source: PAR #236740 Report a problem | ||
| 1/6/2026 | Listing removed | $439,900$189/sqft |
Source: PAR #233630 Report a problem | ||
| 10/4/2025 | Price change | $439,900-2.2%$189/sqft |
Source: PAR #233630 Report a problem | ||
| 9/22/2025 | Price change | $449,8000%$193/sqft |
Source: PAR #233630 Report a problem | ||
| 7/25/2025 | Listed for sale | $449,900+240.8%$193/sqft |
Source: PAR #233630 Report a problem | ||
| 12/2/2024 | Sold | $132,000-17.5%$57/sqft |
Source: PAR #228084 Report a problem | ||
| 11/15/2024 | Pending sale | $160,000$69/sqft |
Source:  REcolorado as distributed by MLS GRID #9441737 Report a problem REcolorado as distributed by MLS GRID #9441737 Report a problem | ||
| 11/8/2024 | Price change | $160,000-11.1%$69/sqft |
Source: REcolorado as distributed by MLS GRID #9441737 Report a problem | ||
| 10/24/2024 | Price change | $180,000-5.3%$77/sqft |
Source: PAR #228084 Report a problem | ||
| 10/4/2024 | Listed for sale | $190,000$82/sqft |
Source: PAR #228084 Report a problem | ||
Public tax history
| Year | Property taxes | Tax assessment |
|---|---|---|
| 2025 | $1,523 -1.2% | $16,890 -8.8% |
| 2024 | $1,542 +39.8% | $18,510 -1% |
| 2023 | $1,103 -2.5% | $18,700 +74.8% |
| 2022 | $1,131 +2.7% | $10,700 -2.8% |
| 2021 | $1,102 +0.2% | $11,010 +2.9% |
| 2020 | $1,099 +132.8% | $10,703 +19.3% |
| 2018 | $472 | $8,968 |
| 2017 | $472 -3.6% | $8,968 -4.4% |
| 2016 | $490 | $9,384 |
| 2015 | $490 +8% | $9,384 +7.1% |
| 2014 | $453 -15.6% | $8,762 |
| 2013 | $537 -55.3% | $8,762 -15.2% |
| 2012 | $1,202 | $10,334 |
| 2011 | $1,202 -0.8% | $10,334 -11.4% |
| 2010 | $1,212 +109.1% | $11,660 |
| 2009 | $580 -1.5% | $11,660 +4.6% |
| 2008 | $588 -0.8% | $11,150 |
| 2007 | $593 -48.7% | $11,150 +6% |
| 2006 | $1,155 +6.9% | $10,520 +14.1% |
| 2005 | $1,080 +1.2% | $9,220 |
| 2004 | $1,067 -1.5% | $9,220 -1% |
| 2003 | $1,083 +5.8% | $9,310 -2.9% |
| 2002 | $1,024 +24.2% | $9,590 +1.7% |
| 2001 | $824 | $9,430 |
Find assessor info on the county website
Monthly payment
Est. payment
Payment breakdown
Explore the cost of this home by adjusting the details. Changes won't be saved.Climate risks
Neighborhood: 81006
Nearby schools
Schools provided by the listing agent
- District: 70
Source: PAR. This data may not be complete. We recommend contacting the local school district to confirm school assignments for this home.
Similar homes
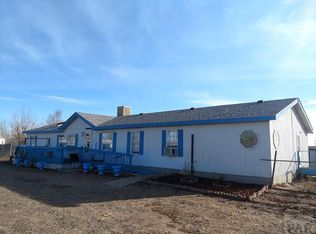
- $429,0005 bd3 ba2.2k sqft29465 E Us Highway 50, Pueblo, CO 81006For Sale
 MLS ID #242203, Toby Villanueva, Rocky Mountain Realty. PAR
 - $375,0004 bd2 ba1.7k sqft1256 20 1/2 Ln, Pueblo, CO 81006For Sale
 MLS ID #240578, Jami Baker Orr Team, Keller Williams Performance Realty. PAR
 - $380,0004 bd2 ba1.9k sqft3417 Avondale Blvd, Avondale, CO 81022For Sale
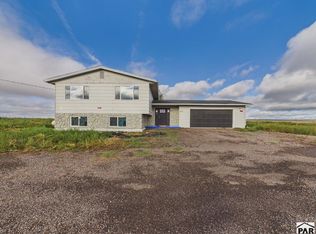 MLS ID #242418, Jami Baker Orr Team, Keller Williams Performance Realty. PAR
 - $400,0003 bd2 ba3.1k sqft1177 E Kirkwood Dr, Pueblo West, CO 81007For Sale
 MLS ID #242108, Caroline Bourgeault, HomeSmart Preferred Realty. PAR
