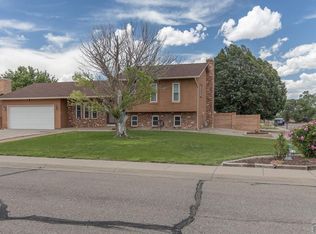
Fresh updates and comfortable living come together in this beautifully refreshed Pueblo home. From the moment you step inside, you'll appreciate the bright, clean feel created by the fresh interior paint and thoughtful improvements throughout. Brand-new luxury vinyl plank flooring and new carpet provide a modern, cohesive look while offering durability and comfort in all the right places. The kitchen has been updated with beautiful new granite countertops, and matching granite has also been installed in every bathroom, creating a polished, coordinated feel throughout the home. Step outside to enjoy an inviting backyard that's ready for relaxing or entertaining. A newly poured concrete patio offers the perfect space for outdoor dining, grilling, or gathering with family and friends, while the updated landscaping adds curb appeal and creates an enjoyable outdoor setting with minimal effort. Whether you're looking for your first home, more space, or simply a property that's already been thoughtfully updated, this home offers the perfect balance of style, function, and move-in-ready convenience. Located in a desirable Pueblo neighborhood with easy access to shopping, dining, parks, and everyday amenities, this is a home you'll want to see for yourself.
Active
$370,000
3929 Pronghorn Ln, Pueblo, CO 81005
4beds
2,794sqft
:
Get pre-qualified$2,328/mo
Single Family Residence
Built in 2006
5,662 Square Feet Lot
$-- Zestimate®
$132/sqft
$-- HOA
What's special
- 8 hours |
- 81 |
- 4 |
Zillow last checked:
Listing updated:
Listed by:
Tony Casados 719-684-3122,
Real Broker, LLC DBA REAL
Source: PAR,MLS#: 241492
Facts & features
Interior
Bedrooms & bathrooms
- Bedrooms: 4
- Bathrooms: 2
- Full bathrooms: 2
- Main level bedrooms: 3
Primary bedroom
- Level: Main
- Area: 195
- Dimensions: 15 x 13
Bedroom 2
- Level: Main
- Area: 121
- Dimensions: 11 x 11
Bedroom 3
- Level: Main
- Area: 121
- Dimensions: 11 x 11
Bedroom 4
- Level: Basement
- Area: 182
- Dimensions: 13 x 14
Dining room
- Level: Main
- Area: 120
- Dimensions: 10 x 12
Kitchen
- Level: Main
- Area: 90
- Dimensions: 10 x 9
Living room
- Level: Main
- Area: 289
- Dimensions: 17 x 17
Features
- Ceiling Fan(s), Vaulted Ceiling(s), Walk-in Shower
- Basement: Full,Partially Finished/Livable
- Has fireplace: No
Interior area
- Total structure area: 2,794
- Total interior livable area: 2,794 sqft
Video & virtual tour
Property
Parking
- Total spaces: 2
- Parking features: 2 Car Garage Attached, Garage Door Opener
- Attached garage spaces: 2
Features
- Patio & porch: Porch-Covered-Front, Patio-Covered-Rear
- Exterior features: Outdoor Lighting-Front, Outdoor Lighting-Rear
- Fencing: Vinyl Fence-Rear
Lot
- Size: 5,662 Square Feet
- Dimensions: 55 x 103
- Features: Lawn-Front, Trees-Rear
Details
- Additional structures: Shed(s)
- Parcel number: 1522220019
- Zoning: R-2
- Special conditions: Standard
Construction
Type & style
- Home type: SingleFamily
- Architectural style: Ranch
- Property subtype: Single Family Residence
Condition
- Year built: 2006
Community & HOA
Community
- Security: Smoke Detector/CO
- Subdivision: Southpointe
Location
- Region: Pueblo
Financial & listing details
- Price per square foot: $132/sqft
- Tax assessed value: $338,261
- Annual tax amount: $2,106
- Date on market: 7/31/2026
- Road surface type: Paved
Estimated market value
Not available
Estimated sales range
Not available
Not available
Price history
| Date | Event | Price |
|---|---|---|
| 7/31/2026 | Listed for sale | $370,000+4.3%$132/sqft |
Source:  elevateMLS #8723329 Report a problem elevateMLS #8723329 Report a problem | ||
| 4/12/2024 | Sold | $354,900+136.8%$127/sqft |
Source:  PAR #219996 Report a problem PAR #219996 Report a problem | ||
| 3/8/2013 | Sold | $149,900-9.1%$54/sqft |
Source: PAR #143726 Report a problem | ||
| 10/23/2010 | Listing removed | $164,900$59/sqft |
Source: Systems Engineering, Inc. #130643 Report a problem | ||
| 7/24/2010 | Listed for sale | $164,900$59/sqft |
Source: Systems Engineering, Inc. #130643 Report a problem | ||
Public tax history
| Year | Property taxes | Tax assessment |
|---|---|---|
| 2025 | $1,740 -1.1% | $21,140 -3.4% |
| 2024 | $1,760 +1% | $21,890 -1% |
| 2023 | $1,742 -3.1% | $22,100 +23.5% |
| 2022 | $1,798 +13.8% | $17,890 -2.8% |
| 2021 | $1,579 -0.1% | $18,400 +15.4% |
| 2020 | $1,581 +22.7% | $15,949 +12.2% |
| 2018 | $1,288 | $14,216 |
| 2017 | $1,288 +6.3% | $14,216 +6.2% |
| 2016 | $1,211 | $13,384 |
| 2015 | $1,211 +5.2% | $13,384 +5.7% |
| 2014 | $1,151 -4% | $12,665 |
| 2013 | $1,200 -9.8% | $12,665 -3.3% |
| 2012 | $1,330 | $13,098 |
| 2011 | $1,330 +3.1% | $13,098 -7.4% |
| 2010 | $1,289 -2% | $14,147 0% |
| 2009 | $1,316 -1.8% | $14,150 -0.6% |
| 2008 | $1,340 +127.2% | $14,230 |
| 2007 | $590 +9.6% | $14,230 +147.5% |
| 2006 | $538 +1733.4% | $5,750 |
| 2005 | $29 +1.4% | $5,750 +1816.7% |
| 2004 | $29 +1.8% | $300 |
| 2003 | $28 +10.7% | $300 |
| 2002 | $26 | $300 |
Find assessor info on the county website
Monthly payment
Est. payment
Payment breakdown
Explore the cost of this home by adjusting the details. Changes won't be saved.Climate risks
Neighborhood: Southpointe
Nearby schools
GreatSchools rating
- 2/10Highland Park Elementary SchoolGrades: PK-5Distance: 0.6 mi
- 2/10Pueblo Academy of ArtsGrades: 6-8Distance: 2 mi
- 3/10South High SchoolGrades: 9-12Distance: 1.6 mi
Schools provided by the listing agent
- District: 60
Source: PAR. This data may not be complete. We recommend contacting the local school district to confirm school assignments for this home.
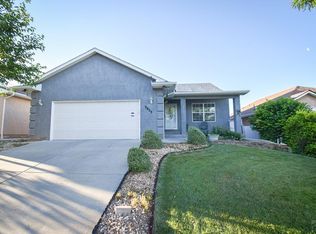
- $350,0004 bd3 ba2.8k sqft3933 Pronghorn Ln, Pueblo, CO 81005Sold
- $305,5003 bd2 ba1.1k sqft3925 Pronghorn Ln, Pueblo, CO 81005Off Market
- $320,0003 bd2 ba1.8k sqft3935 Pronghorn Ln, Pueblo, CO 81005Sold
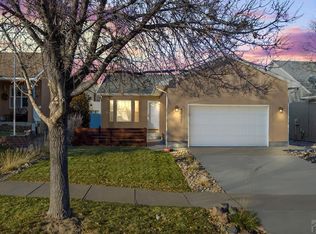
- $336,8003 bd2 ba1.3k sqft3928 Bison Ln, Pueblo, CO 81005Off Market
- $310,1003 bd3 ba1.6k sqft3921 Pronghorn Ln, Pueblo, CO 81005Off Market
- $382,8005 bd3 ba2.9k sqft3932 Bison Ln, Pueblo, CO 81005Off Market
- $253,1002 bd2 ba1k sqft3924 Bison Ln, Pueblo, CO 81005Off Market
- $320,3003 bd2 ba1.2k sqft3934 Bison Ln, Pueblo, CO 81005Off Market
A local agent can set up tours, give advice and negotiate with sellers.
A local lender can help you make sure your offer is ready when you are.
Similar homes
- $409,9005 bd4 ba3.2k sqft3315 Bighorn Ct, Pueblo, CO 81005For Sale
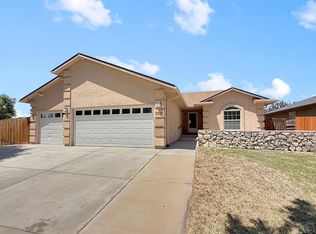 MLS ID #240887, Devin Hart, Rocky Mountain Realty. PAR
 - $377,0004 bd3 ba2.3k sqft2210 Antelope Way, Pueblo, CO 81005For Sale
 MLS ID #240806, Jeff Divelbiss, RE/MAX Of Pueblo Inc. PAR
 - $370,0003 bd2 ba1.9k sqft3319 Fox Den Ct, Pueblo, CO 81005For Sale
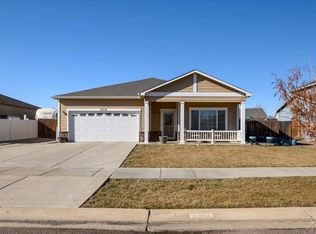 MLS ID #236779, The Top Shelf Team, Keller Williams Advantage. PAR
 - $355,0004 bd3 ba1.9k sqft1309 Kingsroyal Blvd, Pueblo, CO 81005For Sale
 MLS ID #241250, Shae Robinson, NAV Real Estate. PAR
 - $462,0004 bd4 ba3k sqft17 Redondo Ln, Pueblo, CO 81005For SaleMLS ID #240941, Shawn Martinez, Rocky Mountain Realty. PAR
- $389,9004 bd4 ba2.5k sqft7 Avon Ct, Pueblo, CO 81005For SaleMLS ID #238694, Sonya Stefano, RE/MAX Associates. PAR
- $320,0004 bd2 ba1.4k sqft122 Deauville Ln, Pueblo, CO 81005For SaleMLS ID #240244, Linda Lewis, HomeSmart Preferred Realty. PAR
- $365,0004 bd3 ba2.2k sqft1467 W Plaza De Los Leones Dr, Pueblo West, CO 81007For SaleMLS ID #241283, Deanna Cozzolino, Keller Williams Performance Realty. PAR
- $459,9003 bd2 ba3.6k sqft232 Alhambra Dr, Pueblo, CO 81005For SaleMLS ID #238625, Rob Smith, Rocky Mountain Realty. PAR
- $348,5003 bd3 ba2.9k sqft1925 Kingsroyal Blvd Unit P, Pueblo, CO 81005For SaleMLS ID #241090, Brian Housman, RealEstatePueblo.com. PAR
- $379,0005 bd3 ba2.2k sqft662 S Bayfield Ave, Pueblo West, CO 81007For SaleMLS ID #241318, Team ABC, Pueblo Properties. PAR
- $--4 bd2 ba1.4k sqft36 Loch Lomond Ln, Pueblo, CO 81001AuctionAuction.com 1
- $369,9003 bd3 ba2.1k sqft827 S Sweetwater Dr, Pueblo West, CO 81007For SaleMLS ID #241289, Patti Baros, RE/MAX Of Pueblo Inc. PAR
- $399,0004 bd3 ba2.1k sqft407 S Birchwood Dr, Pueblo West, CO 81007For SaleMLS ID #238909, Marianne Katie Fox, Rocky Mountain Realty. PAR
- $--3 bd2 ba1.8k sqft1164 S Oakleaf Dr, Pueblo West, CO 81007AuctionAuction.com 2
- $329,0003 bd2 ba1.5k sqft717 Edna Ln, Pueblo, CO 81005For Sale
 MLS ID #5229323, Sarah Barber, The Cutting Edge. elevateMLS
 - $379,0003 bd2 ba1.4k sqft2212 Crestwood Ln, Pueblo, CO 81008For SaleMLS ID #241353, Kate Behm, HomeSmart Preferred Realty. PAR
- $--4 bd2 ba1.9k sqft608 E Marigold Dr, Pueblo West, CO 81007AuctionServiceLink Auction
- $385,0004 bd3 ba2.1k sqft927 N Purcell Blvd, Pueblo West, CO 81007For SaleMLS ID #240134, Team First Choice, Sorella Real Estate. PAR
- $369,9004 bd3 ba2k sqft1501 N Gentry Ln, Pueblo West, CO 81007For SaleMLS ID #240221, Jeremy Romero, Keller Williams Performance Realty. PAR
