Move-in ready 3 bedroom/3 bathroom Townhome with 2 car attached garage. Living room features a vaulted ceiling, lots of natural light from skylights , new stainless steel refrigerator, stove, all stainless steal appliances are included. New washer / dryer. Formal dining area plus a breakfast nook. Kitchen includes a spacious amount of counter-space and a breakfast bar. Spacious main level primary bedroom with walk-in closet, adjoining 3/4 bathroom and a double sink vanity. 2nd main level bedroom has handicap walk in shower. Finished basement includes large family/rec room with gorgeous pool table, huge bedroom with bath, and a storage room. 6 panel doors, lots of built-in features and washer and dryer are included. Fenced backyard with patio area for your BB. super easy living, just shut the door and leave when needed.
Active
Price cut: $250 (7/28)
$348,500
1925 Kingsroyal Blvd Unit P, Pueblo, CO 81005
3beds
2,967sqft
:
Get pre-qualified$2,630/mo
Townhouse
Built in 1999
5,227 Square Feet Lot
$347,500 Zestimate®
$117/sqft
$415/mo HOA
What's special
Gorgeous pool tableFinished basementLots of built-in featuresVaulted ceilingNew stainless steel refrigeratorHuge bedroom with bathWalk-in closet
- 20 days |
- 553 |
- 23 |
Likely to sell faster than
Zillow last checked:
Listing updated:
Listed by:
Brian Housman 719-240-3030,
RealEstatePueblo.com
Source: PAR,MLS#: 241090
Facts & features
Interior
Bedrooms & bathrooms
- Bedrooms: 3
- Bathrooms: 3
- Full bathrooms: 3
- 3/4 bathrooms: 2
- Main level bedrooms: 2
Primary bedroom
- Level: Main
- Area: 222.75
- Dimensions: 13.5 x 16.5
Bedroom 2
- Level: Main
- Area: 150
- Dimensions: 12 x 12.5
Bedroom 3
- Level: Basement
- Area: 314.5
- Dimensions: 17 x 18.5
Dining room
- Area: 136.5
- Dimensions: 10.5 x 13
Family room
- Level: Basement
- Area: 527
- Dimensions: 17 x 31
Kitchen
- Level: Main
- Area: 156
- Dimensions: 13 x 12
Living room
- Level: Main
- Area: 383.5
- Dimensions: 13 x 29.5
Features
- Ceiling Fan(s), Vaulted Ceiling(s), Walk-In Closet(s), Walk-in Shower, Granite Counters
- Flooring: New Floor Coverings, Hardwood, Tile
- Windows: Window Coverings
- Basement: Full,Sump Pump
- Has fireplace: No
Interior area
- Total structure area: 2,967
- Total interior livable area: 2,967 sqft
Video & virtual tour
Property
Parking
- Total spaces: 2
- Parking features: 2 Car Garage Attached, Garage Door Opener
- Has garage: Yes
- Covered spaces: 2
Features
- Patio & porch: Porch-Covered-Front, Patio-Covered-Rear
- Fencing: Wood Fence-Rear
Lot
- Size: 5,227 Square Feet
- Features: Cul-De-Sac, Sprinkler System-Front, Sprinkler System-Rear, Lawn-Front, Lawn-Rear, Trees-Rear
Details
- Parcel number: 1509370016
- Zoning: R-2
- Special conditions: Standard
Construction
Type & style
- Home type: Townhouse
- Architectural style: Ranch
- Property subtype: Townhouse
Condition
- Year built: 1999
Utilities & green energy
- Utilities for property: Cable Connected
Community & HOA
Community
- Security: Smoke Detector/CO
- Subdivision: Regency and Meadows
HOA
- Has HOA: Yes
- HOA fee: $415 monthly
Location
- Region: Pueblo
Financial & listing details
- Price per square foot: $117/sqft
- Tax assessed value: $351,693
- Annual tax amount: $2,189
- Date on market: 7/9/2026
- Has irrigation water rights: Yes
- Road surface type: Paved
Estimated market value
$347,500
$330,000 - $365,000
$2,310/mo
Price history
| Date | Event | Price |
|---|---|---|
| 7/28/2026 | Price change | $348,500-0.1%$117/sqft |
Source:  PAR #241090 Report a problem PAR #241090 Report a problem | ||
| 7/18/2026 | Price change | $348,750-0.3%$118/sqft |
Source: PAR #241090 Report a problem | ||
| 7/13/2026 | Price change | $349,9000%$118/sqft |
Source: PAR #241090 Report a problem | ||
| 7/9/2026 | Listed for sale | $349,950-4.1%$118/sqft |
Source: PAR #241090 Report a problem | ||
| 7/4/2026 | Listing removed | $365,000$123/sqft |
Source: eXp Realty #7277183 Report a problem | ||
| 6/16/2026 | Price change | $365,000-8.5%$123/sqft |
Source:  elevateMLS #7277183 Report a problem elevateMLS #7277183 Report a problem | ||
| 5/26/2026 | Listed for sale | $399,000-2.9%$134/sqft |
Source: elevateMLS #7277183 Report a problem | ||
| 10/3/2022 | Sold | $411,000-3.3%$139/sqft |
Source: PAR #203317 Report a problem | ||
| 8/11/2022 | Listed for sale | $425,000$143/sqft |
Source: PAR #203317 Report a problem | ||
| 8/10/2022 | Contingent | $425,000$143/sqft |
Source: PAR #203317 Report a problem | ||
| 7/6/2022 | Listed for sale | $425,000$143/sqft |
Source: PAR #203317 Report a problem | ||
Public tax history
| Year | Property taxes | Tax assessment |
|---|---|---|
| 2025 | $2,311 -1.1% | $21,980 -21.1% |
| 2024 | $2,337 +1.7% | $27,870 -1% |
| 2023 | $2,299 -3.1% | $28,140 +19.2% |
| 2022 | $2,373 +24.7% | $23,610 -2.8% |
| 2021 | $1,903 0% | $24,290 +26.5% |
| 2020 | $1,904 +68.9% | $19,208 -1.4% |
| 2018 | $1,127 | $19,489 |
| 2017 | $1,127 +103.6% | $19,489 -2.9% |
| 2016 | $554 | $20,081 |
| 2015 | $554 +6.2% | $20,081 +3.9% |
| 2014 | $521 -50.7% | $19,319 |
| 2013 | $1,058 -44.1% | $19,319 -0.4% |
| 2012 | $1,894 | $19,404 |
| 2011 | $1,894 +3.1% | $19,404 -3.7% |
| 2010 | $1,836 +2.1% | $20,150 |
| 2009 | $1,799 -1.8% | $20,150 +3.6% |
| 2008 | $1,831 -0.4% | $19,450 |
| 2007 | $1,839 +4.5% | $19,450 +3.5% |
| 2006 | $1,760 -2.6% | $18,800 +1.8% |
| 2005 | $1,808 +1.4% | $18,470 |
| 2004 | $1,782 -0.7% | $18,470 -1% |
| 2003 | $1,795 +10.8% | $18,660 -1.4% |
| 2002 | $1,620 +21.4% | $18,920 +1.7% |
| 2001 | $1,335 | $18,610 |
Find assessor info on the county website
Monthly payment
Est. payment
Payment breakdown
Explore the cost of this home by adjusting the details. Changes won't be saved.Climate risks
Neighborhood: Regency
Nearby schools
GreatSchools rating
- 6/10Goodnight Elementary SchoolGrades: PK-8Distance: 1.5 mi
- 3/10South High SchoolGrades: 9-12Distance: 1.1 mi
- 2/10Pueblo Academy of ArtsGrades: 6-8Distance: 1.1 mi
Schools provided by the listing agent
- District: 60
Source: PAR. This data may not be complete. We recommend contacting the local school district to confirm school assignments for this home.
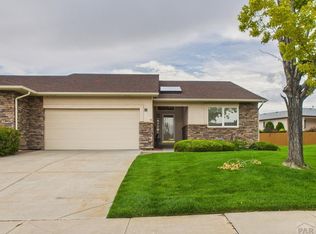
- $315,0002 bd2 ba1.6k sqft1925 Kingsroyal Blvd, Pueblo, CO 81005Sold
- $366,1002 bd1 ba2k sqft8 Redhawk Ct, Pueblo, CO 81005Off Market
- $436,6006 bd4 ba3.2k sqft5119 Peregrine Dr, Pueblo, CO 81005Off Market
- $516,8006 bd3 ba2.3k sqft5129 Peregrine Dr, Pueblo, CO 81005Off Market
- $405,9003 bd2 ba1.7k sqft6 Redhawk Ct, Pueblo, CO 81005Off Market
- $377,1002 bd2 ba2k sqft5111 Peregrine Dr, Pueblo, CO 81005Off Market
- $176,7372 bd2 ba1.4k sqft1925 Kingsroyal Blvd UNIT A, Pueblo, CO 81005Off Market
- $177,3262 bd2 ba1.4k sqft1925 Kingsroyal Blvd UNIT C, Pueblo, CO 81005Off Market
A local agent can set up tours, give advice and negotiate with sellers.
A local lender can help you make sure your offer is ready when you are.
Similar homes
- $355,0004 bd3 ba1.9k sqft1309 Kingsroyal Blvd, Pueblo, CO 81005For Sale
 MLS ID #241250, Shae Robinson, NAV Real Estate. PAR
 - $329,9003 bd4 ba2.1k sqft3914 Bison Ln, Pueblo, CO 81005For Sale
 MLS ID #241284, C.J. Hathaway-Ryan Cameron Hathaway, HomeSmart Preferred Realty. PAR
 - $377,0004 bd3 ba2.3k sqft2210 Antelope Way, Pueblo, CO 81005For Sale
 MLS ID #240806, Jeff Divelbiss, RE/MAX Of Pueblo Inc. PAR
 - $329,9004 bd2 ba2.6k sqft110 Encino Dr, Pueblo, CO 81005For Sale
 MLS ID #237036, CORE group, Sorella Real Estate. PAR
 - $335,0003 bd3 ba2.8k sqft90 Baylor St, Pueblo, CO 81005For SaleMLS ID #240674, Christopher McEvoy, RE/MAX Of Pueblo Inc. PAR
- $389,9004 bd4 ba2.5k sqft7 Avon Ct, Pueblo, CO 81005For SaleMLS ID #238694, Sonya Stefano, RE/MAX Associates. PAR
- $334,9004 bd2 ba2.3k sqft187 University Cir, Pueblo, CO 81005For SaleMLS ID #6100058, Stephanie Scalfri, Homesmart Preferred Realty. Royal Gorge AOR
- $355,0004 bd2 ba1.8k sqft29 Fordham Cir, Pueblo, CO 81005For SaleMLS ID #240566, Janella Sandoval, RE/MAX Associates. PAR
- $409,9005 bd4 ba3.2k sqft3315 Bighorn Ct, Pueblo, CO 81005For SaleMLS ID #240887, Devin Hart, Rocky Mountain Realty. PAR
- $350,0004 bd2 ba2.5k sqft522 Cleveland St, Pueblo, CO 81004For SaleMLS ID #240893, Sheryl Papish, Rocky Mountain Realty. PAR
- $365,0004 bd3 ba2.2k sqft1467 W Plaza De Los Leones Dr, Pueblo West, CO 81007For SaleMLS ID #241283, Deanna Cozzolino, Keller Williams Performance Realty. PAR
- $462,0004 bd4 ba3k sqft17 Redondo Ln, Pueblo, CO 81005For SaleMLS ID #240941, Shawn Martinez, Rocky Mountain Realty. PAR
- $214,9002 bd2 ba2k sqft45 Glenroyal Dr #P, Pueblo, CO 81005For SaleMLS ID #239301, Walt Pickard, Sorella Real Estate. PAR
- $375,0004 bd4 ba3.9k sqft1180 S Yerba Santa Dr, Pueblo West, CO 81007For SaleMLS ID #240576, Brian Housman, RealEstatePueblo.com. PAR
- $370,0003 bd2 ba2.1k sqft570 S Bellflower Dr, Pueblo West, CO 81007For SaleMLS ID #240990, Barbara Ferrero, RE/MAX Of Pueblo Inc. PAR
- $284,9003 bd2 ba2.2k sqft2107 Oakland Ave, Pueblo, CO 81004For SaleMLS ID #241351, Mary Highline, Believers Realty, Inc.. PAR
- $379,9003 bd3 ba2.1k sqft827 S Sweetwater Dr, Pueblo West, CO 81007For SaleMLS ID #241289, Patti Baros, RE/MAX Of Pueblo Inc. PAR
- $459,9003 bd2 ba3.6k sqft232 Alhambra Dr, Pueblo, CO 81005For SaleMLS ID #238625, Rob Smith, Rocky Mountain Realty. PAR
- $450,0005 bd3 ba2.7k sqft1124 E Lilac Ct, Pueblo West, CO 81007For SaleMLS ID #241358, Caroline Bourgeault, HomeSmart Preferred Realty. PAR
- $379,9004 bd3 ba2.8k sqft16 Oakbridge Dr, Pueblo, CO 81001For SaleMLS ID #241065, Leslie Nazario, EXIT Realty DTC, Cherry Ck, P.P. PAR
