Spacious bi-level home in El Camino, offering 4 bedrooms and 2 bathrooms in over 2600 sq ft. With a functional layout and plenty of room to grow, this property is ready for its next chapter. The upper level features laminate flooring and a bright kitchen leading out to a covered deck. A large yard with established grass provides ample outdoor space for play, gardening, or entertaining. Additional highlights include: 2-car attached garage for convenience and storage Swamp cooler to keep the home comfortable in summer Fully finished lower level with versatile living space. The home has seen a few updates but also offers an excellent opportunity for buyers to bring their own vision and style.
Active
Price cut: $19.1K (6/19)
$329,900
110 Encino Dr, Pueblo, CO 81005
4beds
2,608sqft
:
Get pre-qualified$2,101/mo
Single Family Residence
Built in 1974
0.28 Acres Lot
$-- Zestimate®
$126/sqft
$4/mo HOA
What's special
Covered deckBright kitchenSpacious bi-level homeLaminate flooringFunctional layout
- 162 days |
- 203 |
- 6 |
Zillow last checked:
Listing updated:
Listed by:
CORE group 719-621-4778,
Sorella Real Estate
Source: PAR,MLS#: 237036
Facts & features
Interior
Bedrooms & bathrooms
- Bedrooms: 4
- Bathrooms: 2
- Full bathrooms: 2
- 3/4 bathrooms: 1
Primary bedroom
- Level: Upper
- Area: 157.21
- Dimensions: 12.25 x 12.83
Bedroom 2
- Level: Upper
- Area: 156.14
- Dimensions: 12.83 x 12.17
Bedroom 3
- Level: Lower
- Area: 140.6
- Dimensions: 15.92 x 8.83
Bedroom 4
- Level: Lower
- Area: 162.31
- Dimensions: 12.25 x 13.25
Dining room
- Level: Upper
- Area: 137.06
- Dimensions: 10.75 x 12.75
Family room
- Level: Lower
- Area: 438.06
- Dimensions: 34.58 x 12.67
Kitchen
- Level: Upper
- Area: 157.25
- Dimensions: 12.75 x 12.33
Living room
- Level: Upper
- Area: 489.5
- Dimensions: 22 x 22.25
Features
- Ceiling Fan(s), Walk-in Shower
- Windows: Window Coverings
- Basement: Full,Finished
- Has fireplace: No
Interior area
- Total structure area: 2,608
- Total interior livable area: 2,608 sqft
Video & virtual tour
Property
Parking
- Total spaces: 2
- Parking features: RV Access/Parking, 2 Car Garage Attached
- Attached garage spaces: 2
Features
- Levels: Bi-Level
- Patio & porch: Patio-Open-Rear, Deck-Covered-Rear
- Fencing: Wood Fence-Rear
Lot
- Size: 0.28 Acres
- Features: Lawn-Front, Lawn-Rear, Trees-Rear
Details
- Parcel number: 1516203007
- Zoning: R-1
- Special conditions: Standard
Construction
Type & style
- Home type: SingleFamily
- Property subtype: Single Family Residence
Condition
- Year built: 1974
Community & HOA
Community
- Subdivision: El Camino/La Vista Road
HOA
- Has HOA: Yes
- HOA fee: $50 annually
Location
- Region: Pueblo
Financial & listing details
- Price per square foot: $126/sqft
- Tax assessed value: $399,330
- Annual tax amount: $2,486
- Date on market: 2/13/2026
- Road surface type: Paved
Estimated market value
Not available
Estimated sales range
Not available
Not available
Price history
| Date | Event | Price |
|---|---|---|
| 6/19/2026 | Price change | $329,900-5.5%$126/sqft |
Source:  PAR #237036 Report a problem PAR #237036 Report a problem | ||
| 2/13/2026 | Listed for sale | $349,000+111.5%$134/sqft |
Source: PAR #237036 Report a problem | ||
| 5/13/2016 | Sold | $165,000+0.6%$63/sqft |
Source: Public Record Report a problem | ||
| 5/9/2007 | Sold | $164,000$63/sqft |
Source: Public Record Report a problem | ||
Public tax history
| Year | Property taxes | Tax assessment |
|---|---|---|
| 2025 | $2,429 -1.1% | $24,960 -14.2% |
| 2024 | $2,455 +23.2% | $29,100 -0.9% |
| 2023 | $1,993 -3.2% | $29,370 +43.5% |
| 2022 | $2,058 +29.6% | $20,471 -2.8% |
| 2021 | $1,588 0% | $21,060 +31.4% |
| 2020 | $1,589 +32% | $16,029 +20.7% |
| 2018 | $1,204 | $13,284 |
| 2017 | $1,204 -4.4% | $13,284 -4.5% |
| 2016 | $1,260 | $13,915 |
| 2015 | $1,260 +2% | $13,915 +2.5% |
| 2014 | $1,234 -0.3% | $13,579 |
| 2013 | $1,237 -5.1% | $13,579 +0.5% |
| 2012 | $1,304 | $13,509 |
| 2011 | $1,304 +3.1% | $13,509 -2.6% |
| 2010 | $1,265 -7.9% | $13,875 0% |
| 2009 | $1,373 -1.8% | $13,880 -6.5% |
| 2008 | $1,397 +125.1% | $14,840 |
| 2007 | $621 -47.8% | $14,840 +16.9% |
| 2006 | $1,188 +8.1% | $12,690 +13% |
| 2005 | $1,099 -2.2% | $11,230 |
| 2004 | $1,124 +84.6% | $11,230 -4.7% |
| 2003 | $609 -44.6% | $11,780 -8.3% |
| 2002 | $1,100 +16.4% | $12,840 +1.7% |
| 2001 | $945 | $12,630 |
Find assessor info on the county website
Monthly payment
Est. payment
Payment breakdown
Explore the cost of this home by adjusting the details. Changes won't be saved.Climate risks
Neighborhood: El Camino
Nearby schools
GreatSchools rating
- 2/10Highland Park Elementary SchoolGrades: PK-5Distance: 0.9 mi
- 2/10Pueblo Academy of ArtsGrades: 6-8Distance: 1.5 mi
- 3/10South High SchoolGrades: 9-12Distance: 1.3 mi
Schools provided by the listing agent
- District: 60
Source: PAR. This data may not be complete. We recommend contacting the local school district to confirm school assignments for this home.
- $358,4003 bd3 ba1.7k sqft108 Encino Dr, Pueblo, CO 81005Off Market
- $240,0004 bd3 ba2.3k sqft112 Encino Dr, Pueblo, CO 81005Sold
- $453,8005 bd3 ba3.6k sqft106 Encino Dr, Pueblo, CO 81005Off Market

- $349,7004 bd2 ba1.8k sqft2 Pedregal Ln, Pueblo, CO 81005Off Market
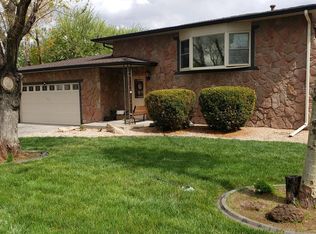
- $323,2003 bd2 ba1.5k sqft114 Encino Dr, Pueblo, CO 81005Off Market
- $362,5003 bd2 ba1.5k sqft111 Encino Dr, Pueblo, CO 81005Off Market
- $395,8005 bd3 ba2.3k sqft104 Encino Dr, Pueblo, CO 81005Off Market
- $581,1003 bd3 ba3.6k sqft4 San Carlos Ct, Pueblo, CO 81005Off Market
A local agent can set up tours, give advice and negotiate with sellers.
A local lender can help you make sure your offer is ready when you are.
Similar homes
- $334,9004 bd2 ba2.3k sqft187 University Cir, Pueblo, CO 81005For Sale
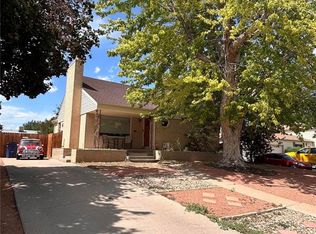 MLS ID #6100058, Stephanie Scalfri, Homesmart Preferred Realty. Royal Gorge AOR
 - $320,0004 bd2 ba1.4k sqft122 Deauville Ln, Pueblo, CO 81005For Sale
 MLS ID #240244, Linda Lewis, HomeSmart Preferred Realty. PAR
 - $329,9003 bd4 ba2.1k sqft3914 Bison Ln, Pueblo, CO 81005For Sale
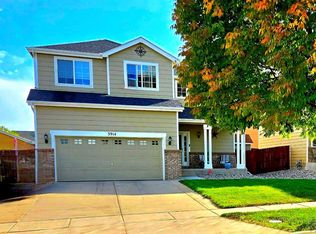 MLS ID #241284, C.J. Hathaway-Ryan Cameron Hathaway, HomeSmart Preferred Realty. PAR
 - $375,0004 bd3 ba2.1k sqft45 Verdosa Dr, Pueblo, CO 81005For Sale
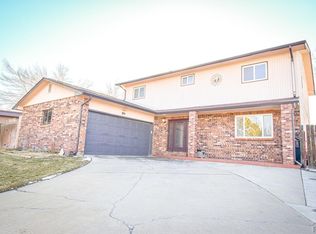 MLS ID #240677, Ryan Massmann, Real Broker, LLC DBA REAL. PAR
 - $325,0004 bd3 ba2.4k sqft68 Wheatridge Dr, Pueblo, CO 81005For SaleMLS ID #240957, Mitchell Benavidez, Keller Williams Performance Realty. PAR
- $335,0003 bd3 ba2.8k sqft90 Baylor St, Pueblo, CO 81005For SaleMLS ID #240674, Christopher McEvoy, RE/MAX Of Pueblo Inc. PAR
- $344,9003 bd2 ba2.5k sqft15 Stanford Ave, Pueblo, CO 81005For SaleMLS ID #240831, Your Hometown Team, Sorella Real Estate. PAR
- $355,0004 bd2 ba1.8k sqft29 Fordham Cir, Pueblo, CO 81005For SaleMLS ID #240566, Janella Sandoval, RE/MAX Associates. PAR
- $305,0003 bd2 ba1.3k sqft17 Cornell Cir, Pueblo, CO 81005For SaleMLS ID #241172, Walt Pickard, Sorella Real Estate. PAR
- $354,0004 bd3 ba2.2k sqft3131 Bighorn Ct, Pueblo, CO 81005For SaleMLS ID #236226, Vincent Guerrero, EXIT Realty DTC, Cherry Ck, P.P. PAR
- $307,0003 bd2 ba2.3k sqft10 Oxford St, Pueblo, CO 81005For SaleMLS ID #240512, Gabriel Martinez, HomeSmart Preferred Realty. PAR
- $389,9004 bd4 ba2.5k sqft7 Avon Ct, Pueblo, CO 81005For SaleMLS ID #238694, Sonya Stefano, RE/MAX Associates. PAR
- $348,7503 bd3 ba2.9k sqft1925 Kingsroyal Blvd Unit P, Pueblo, CO 81005For SaleMLS ID #241090, Brian Housman, RealEstatePueblo.com. PAR
- $350,0004 bd2 ba2.5k sqft522 Cleveland St, Pueblo, CO 81004For SaleMLS ID #240893, Sheryl Papish, Rocky Mountain Realty. PAR
- $265,0004 bd2 ba1.9k sqft3704 Canterbury Ln, Pueblo, CO 81005For SaleMLS ID #240217, Team Gets It Done, RE/MAX Of Pueblo Inc. PAR
- $365,0004 bd3 ba2.2k sqft1467 W Plaza De Los Leones Dr, Pueblo West, CO 81007For SaleMLS ID #241283, Deanna Cozzolino, Keller Williams Performance Realty. PAR
- $320,0004 bd2 ba2.7k sqft1163 N Kirkwood Drive, Pueblo, CO 81007For Sale
 MLS ID #5883556, Jamie Goodvin, JPAR Modern Real Estate. REcolorado as distributed by MLS GRID
 - $327,5003 bd2 ba1.4k sqft5028 Sage St, Pueblo, CO 81005For SaleMLS ID #235656, Donna Austin,, RE/MAX Of Pueblo Inc. PAR
- $462,0004 bd4 ba3k sqft17 Redondo Ln, Pueblo, CO 81005For SaleMLS ID #240941, Shawn Martinez, Rocky Mountain Realty. PAR
- $409,9005 bd4 ba3.2k sqft3315 Bighorn Ct, Pueblo, CO 81005For SaleMLS ID #240887, Devin Hart, Rocky Mountain Realty. PAR
