Beautiful two-story home located in the desirable El Camino neighborhood, offering outstanding curb appeal and a beautifully landscaped setting. This 3-bedroom, 3.5-bathroom home features a spacious layout filled with natural light and impressive high ceilings on the main level, creating an open and airy atmosphere throughout. The main level offers hardwood floors, large front windows, and custom hand-textured walls that add warmth and character. The kitchen includes abundant cabinetry, pantry storage, Corian solid surface countertops, and generous prep space. A two-way fireplace serves as a focal point between the dining area and covered patio, ideal for indoor-outdoor living and entertaining. The main level also features both a living room and family room, along with convenient main-level laundry. Each bedroom includes its own private bathroom, providing comfort and privacy. The spacious primary suite offers a five-piece bath with tile flooring, jetted tub, dual sinks, and ample space to unwind. Upstairs you'll find a large loft suitable for an office, play area, or additional living space. The basement features a nicely sized family room with entertainment center space, perfect for gatherings or movie nights. The large yard is beautifully landscaped with mature grass, sprinkler system in the front and back, and plenty of room to enjoy outdoor living. A two-car garage completes this well-maintained home in a sought-after neighborhood setting.
Active
Price cut: $1K (9/16)
$455,000
17 Redondo Ln, Pueblo, CO 81005
4beds
3,027sqft
Single Family Residence
Built in 2000
10,454 Square Feet Lot
$-- Zestimate®
$150/sqft
$-- HOA
What's special
Spacious primary suiteBeautifully landscaped settingCustom hand-textured wallsTwo-story homeConvenient main-level laundryTwo-car garageCorian solid surface countertops
- 111 days
- 323
- 20
Zillow last checked:
Listing updated:
Listed by:
Shawn Martinez 719-240-2502,
Rocky Mountain Realty,
Wayne Hunter 719-568-5668,
Rocky Mountain Realty
Source: PAR,MLS#: 240941
Facts & features
Interior
Bedrooms & bathrooms
- Bedrooms: 4
- Bathrooms: 4
- Full bathrooms: 4
- 3/4 bathrooms: 1
- Main level bedrooms: 2
Primary bedroom
- Level: Upper
- Area: 242
- Dimensions: 14.67 x 16.5
Bedroom 2
- Level: Main
- Area: 125.58
- Dimensions: 11 x 11.42
Bedroom 3
- Level: Main
- Area: 127.42
- Dimensions: 11 x 11.58
Bedroom 4
- Level: Basement
- Area: 458.08
- Dimensions: 23 x 19.92
Dining room
- Level: Main
- Area: 182
- Dimensions: 10.5 x 17.33
Family room
- Level: Main
- Area: 294.67
- Dimensions: 18.42 x 16
Kitchen
- Level: Main
- Area: 196
- Dimensions: 12.25 x 16
Living room
- Level: Main
- Area: 291.78
- Dimensions: 16.83 x 17.33
Features
- Flooring: Hardwood
- Basement: Partial,Crawl Space
- Number of fireplaces: 1
Interior area
- Total structure area: 3,027
- Total interior livable area: 3,027 sqft
Video & virtual tour
Property
Parking
- Total spaces: 2
- Parking features: 2 Car Garage Attached
- Has garage: Yes
- Covered spaces: 2
Features
- Levels: One and One Half
- Stories: 1.5
- Patio & porch: Porch-Covered-Front, Patio-Covered-Rear
- Exterior features: Garden Area-Front
- Fencing: Wood Fence-Rear
Lot
- Size: 10,454 Square Feet
- Features: Sprinkler System-Front, Sprinkler System-Rear, Lawn-Front, Lawn-Rear, Automatic Sprinkler
Details
- Parcel number: 1521105013
- Zoning: R-2
- Special conditions: Standard
Construction
Type & style
- Home type: SingleFamily
- Property subtype: Single Family Residence
Condition
- Year built: 2000
Community & HOA
Community
- Security: Smoke Detector/CO
- Subdivision: El Camino/La Vista Road
Location
- Region: Pueblo
Financial & listing details
- Price per square foot: $150/sqft
- Tax assessed value: $469,108
- Annual tax amount: $2,920
- Date on market: 7/2/2026
- Road surface type: Paved
Estimated market value
Not available
Estimated sales range
Not available
Not available
Price history
| Date | Event | Price |
|---|---|---|
| 9/16/2026 | Price change | $455,000-0.2%$150/sqft |
Source:  PAR #240941 Report a problem PAR #240941 Report a problem | ||
| 9/8/2026 | Price change | $456,000-0.2%$151/sqft |
Source: PAR #240941 Report a problem | ||
| 9/1/2026 | Price change | $457,000-0.2%$151/sqft |
Source: PAR #240941 Report a problem | ||
| 8/26/2026 | Price change | $458,000-0.2%$151/sqft |
Source: PAR #240941 Report a problem | ||
| 8/14/2026 | Price change | $459,000-0.6%$152/sqft |
Source: PAR #240941 Report a problem | ||
| 7/31/2026 | Listed for sale | $462,000$153/sqft |
Source: PAR #240941 Report a problem | ||
| 7/31/2026 | Contingent | $462,000$153/sqft |
Source: PAR #240941 Report a problem | ||
| 7/2/2026 | Listed for sale | $462,000-0.4%$153/sqft |
Source: PAR #240941 Report a problem | ||
| 6/24/2026 | Listing removed | $464,000$153/sqft |
Source: PAR #237287 Report a problem | ||
| 5/28/2026 | Price change | $464,000-1.1%$153/sqft |
Source: PAR #237287 Report a problem | ||
| 2/28/2026 | Price change | $469,000+0.9%$155/sqft |
Source: PAR #237287 Report a problem | ||
| 2/27/2026 | Listed for sale | $465,000+71%$154/sqft |
Source: PAR #237287 Report a problem | ||
| 2/3/2014 | Sold | $272,000$90/sqft |
Source: PAR #144433 Report a problem | ||
Public tax history
| Year | Property taxes | Tax assessment |
|---|---|---|
| 2026 | $2,858 +9.4% | $31,899 +8.8% |
| 2025 | $2,613 -1.1% | $29,320 -5.5% |
| 2024 | $2,642 +15.2% | $31,030 -0.9% |
| 2023 | $2,293 -3.2% | $31,320 +33% |
| 2022 | $2,367 +10.3% | $23,551 -2.8% |
| 2021 | $2,146 0% | $24,230 +11.9% |
| 2020 | $2,147 +12.3% | $21,661 +2.6% |
| 2018 | $1,912 | $21,103 |
| 2017 | $1,912 +3.8% | $21,103 +3.7% |
| 2016 | $1,842 | $20,350 |
| 2015 | $1,842 +0.6% | $20,350 +1% |
| 2014 | $1,831 -4.2% | $20,140 |
| 2013 | $1,911 -6.6% | $20,140 -3.4% |
| 2012 | $2,045 | $20,857 |
| 2011 | $2,045 +3.1% | $20,857 -4.1% |
| 2010 | $1,983 -4% | $21,756 0% |
| 2009 | $2,066 -1.8% | $21,760 -2.6% |
| 2008 | $2,103 +8.1% | $22,330 |
| 2007 | $1,946 +4.5% | $22,330 +12.3% |
| 2006 | $1,862 +1.3% | $19,890 +5.9% |
| 2005 | $1,839 +1.4% | $18,790 |
| 2004 | $1,813 | $18,790 -1% |
| 2003 | -- | $18,980 -8.9% |
| 2001 | $488 | $20,830 |
Find assessor info on the county website
Monthly payment
Est. payment
Payment breakdown
Explore the cost of this home by adjusting the details. Changes won't be saved.Climate risks
Neighborhood: El Camino
Nearby schools
Schools provided by the listing agent
- District: 60
Source: PAR. This data may not be complete. We recommend contacting the local school district to confirm school assignments for this home.
Similar homes
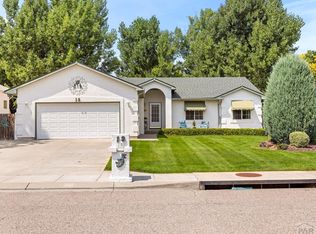
- $395,0004 bd4 ba2.4k sqft3644 Bison Ln, Pueblo, CO 81005For Sale
 MLS ID #241611, Anita Salas, HomeSmart Preferred Realty. PAR
 - $399,9994 bd3 ba2.4k sqft3523 Possum Ln, Pueblo, CO 81005For Sale
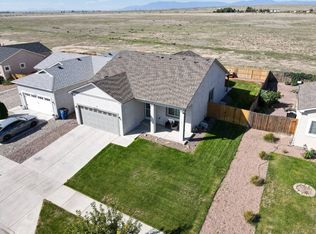 MLS ID #11970386, Barbara A Schlinker, Your Home Sold Guaranteed Realty - Barb Has The Buyers Team. My State MLS
 - $545,0005 bd3 ba4k sqft3523 Maricopa Dr, Pueblo, CO 81005For Sale
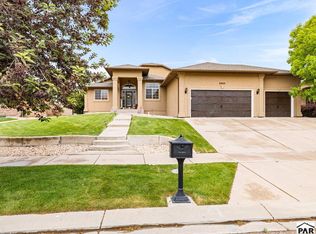 MLS ID #242337, Amanda Lusk, Sorella Real Estate. PAR
 - $389,9004 bd4 ba2.5k sqft7 Avon Ct, Pueblo, CO 81005For Sale
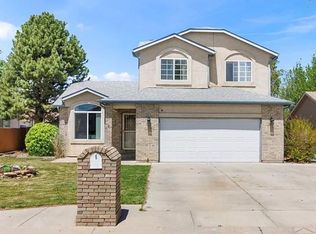 MLS ID #238694, Sonya Stefano, RE/MAX Associates. PAR
