Luxury living without the luxury price tag! This impressive one-owner, custom-built home offers 4,002 square feet with 5 bedrooms and 3 bathrooms in Pueblo's desirable Regency community. Built in 2002, the home was thoughtfully designed with custom details and upgrades throughout, including faux finishes, upgraded flooring, elevated fixtures and door hardware, stamped concrete and more. Spacious living areas provide plenty of room to gather, entertain or simply spread out, while the custom finishes bring warmth and character to the home. Enjoy an added sense of openness behind the property with open space beyond the roadway, creating a less enclosed backyard setting. Tucked into a cul-de-sac on Pueblo's Southside, you'll enjoy a quieter residential setting while remaining close to shopping, dining and everyday conveniences, with easy access to Pueblo Blvd and Northern Ave. Lovingly maintained by its original owner, this home delivers the square footage, custom touches and elevated feel buyers are looking for at a price that makes luxury living more attainable.
Active
Price cut: $10K (10/13)
$520,000
4 Hawks Point Ct, Pueblo, CO 81005
5beds
4,002sqft
Single Family Residence
Built in 2002
7,971 Square Feet Lot
$513,000 Zestimate®
$130/sqft
$-- HOA
What's special
- 53 days
- 505
- 11
Zillow last checked:
Listing updated:
Listed by:
Crista Solano 719-470-1224,
Dream Homes of Colorado, LLC,
Debra Nesiba 303-917-2353,
Dream Homes of Colorado, LLC
Source: PAR,MLS#: 241986
Facts & features
Interior
Bedrooms & bathrooms
- Bedrooms: 5
- Bathrooms: 3
- Full bathrooms: 3
- Main level bedrooms: 3
Primary bedroom
- Level: Main
- Area: 294
- Dimensions: 14 x 21
Bedroom 2
- Level: Main
- Area: 144
- Dimensions: 12 x 12
Bedroom 3
- Level: Main
- Area: 156
- Dimensions: 12 x 13
Bedroom 4
- Level: Basement
- Area: 156
- Dimensions: 12 x 13
Bedroom 5
- Level: Basement
- Area: 168
- Dimensions: 12 x 14
Dining room
- Level: Main
- Area: 156
- Dimensions: 12 x 13
Family room
- Level: Basement
- Area: 646
- Dimensions: 17 x 38
Kitchen
- Level: Main
- Area: 288
- Dimensions: 12 x 24
Living room
- Level: Main
- Area: 210
- Dimensions: 15 x 14
Features
- Wet Bar, Ceiling Fan(s), Walk-In Closet(s), Granite Counters
- Flooring: Tile
- Windows: Window Coverings
- Basement: Full,Finished,Sump Pump
- Number of fireplaces: 2
Interior area
- Total structure area: 4,002
- Total interior livable area: 4,002 sqft
Video & virtual tour
Property
Parking
- Total spaces: 2
- Parking features: 2 Car Garage Attached, Garage Door Opener
- Attached garage spaces: 2
Features
- Patio & porch: Porch-Covered-Front, Deck-Open-Rear
- Has spa: Yes
- Spa features: Bath
Lot
- Size: 7,971 Square Feet
- Dimensions: 72 x 103
- Features: Cul-De-Sac, Sprinkler System-Front, Sprinkler System-Rear
Details
- Parcel number: 1509379041
- Zoning: R-2
- Special conditions: Standard
Construction
Type & style
- Home type: SingleFamily
- Architectural style: Ranch
- Property subtype: Single Family Residence
Condition
- Year built: 2002
Utilities & green energy
- Utilities for property: Cable Connected
Community & HOA
Community
- Subdivision: Regency and Meadows
Location
- Region: Pueblo
Financial & listing details
- Price per square foot: $130/sqft
- Tax assessed value: $454,799
- Annual tax amount: $2,223
- Date on market: 8/28/2026
- Road surface type: Paved
Estimated market value
$513,000
$487,000 - $539,000
$3,179/mo
Price history
| Date | Event | Price |
|---|---|---|
| 10/13/2026 | Price change | $520,000-1.9%$130/sqft |
Source:  PAR #241986 Report a problem PAR #241986 Report a problem | ||
| 8/28/2026 | Listed for sale | $530,000+76.7%$132/sqft |
Source: PAR #241986 Report a problem | ||
| 9/7/2012 | Listing removed | $299,900$75/sqft |
Source: Coldwell Banker Residential Brokerage - Colorado Springs #137591 Report a problem | ||
| 5/17/2012 | Listed for sale | $299,900-3.5%$75/sqft |
Source: Coldwell Banker Residential Brokerage - Colorado Springs #137591 Report a problem | ||
| 3/11/2012 | Listing removed | $310,900$78/sqft |
Source: Coldwell Banker Residential Brokerage - Colorado Springs #781254 Report a problem | ||
| 2/28/2012 | Listed for sale | $310,900$78/sqft |
Source: Coldwell Banker Residential Brokerage - Colorado Springs #781254 Report a problem | ||
Public tax history
| Year | Property taxes | Tax assessment |
|---|---|---|
| 2026 | $2,162 +36.1% | $30,926 +8.8% |
| 2025 | $1,589 -1.1% | $28,430 +5.3% |
| 2024 | $1,607 -24.2% | $27,010 -0.9% |
| 2023 | $2,119 -3.2% | $27,260 +25.2% |
| 2022 | $2,189 -13.9% | $21,770 -2.8% |
| 2021 | $2,542 0% | $22,400 -12.7% |
| 2020 | $2,543 +23.4% | $25,659 +12.9% |
| 2018 | $2,060 | $22,734 |
| 2017 | $2,060 -0.6% | $22,734 -0.7% |
| 2016 | $2,072 | $22,889 |
| 2015 | $2,072 +3.2% | $22,889 +3.6% |
| 2014 | $2,008 -3.1% | $22,086 |
| 2013 | $2,072 -8.4% | $22,086 -2.3% |
| 2012 | $2,262 | $22,617 |
| 2011 | $2,262 +3.1% | $22,617 -6% |
| 2010 | $2,193 -5.2% | $24,065 0% |
| 2009 | $2,313 -1.8% | $24,070 -3.8% |
| 2008 | $2,355 +10.2% | $25,010 |
| 2007 | $2,136 +4.5% | $25,010 +14.5% |
| 2006 | $2,045 -0.1% | $21,840 +4.4% |
| 2005 | $2,046 +48.8% | $20,910 |
| 2004 | $1,375 +1546.8% | $20,910 +45.3% |
| 2003 | $84 +10.8% | $14,390 +1535.2% |
| 2002 | $75 | $880 |
| 2001 | -- | $880 |
Find assessor info on the county website
Monthly payment
Est. payment
Payment breakdown
Explore the cost of this home by adjusting the details. Changes won't be saved.Climate risks
Neighborhood: Regency
Nearby schools
Schools provided by the listing agent
- District: 60
Source: PAR. This data may not be complete. We recommend contacting the local school district to confirm school assignments for this home.

Similar homes
- $545,0005 bd3 ba4k sqft3523 Maricopa Dr, Pueblo, CO 81005For Sale
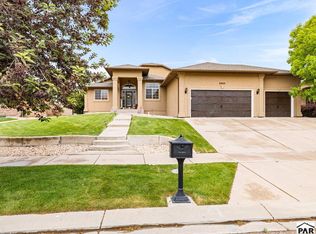 MLS ID #242337, Amanda Lusk, Sorella Real Estate. PAR
 - $375,0004 bd3 ba2.9k sqft5307 Red Cedar Ct, Pueblo, CO 81005For Sale
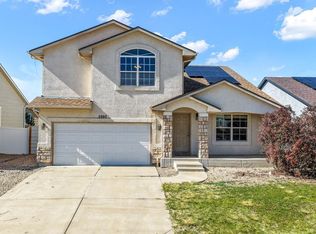 MLS ID #239989, Mikaela Romero, eXp Realty, LLC. PAR
 - $455,0004 bd4 ba3k sqft17 Redondo Ln, Pueblo, CO 81005For Sale
 MLS ID #240941, Shawn Martinez, Rocky Mountain Realty. PAR
 - $479,9005 bd3 ba3.5k sqft777 E Woodleaf Dr, Pueblo West, CO 81007For Sale
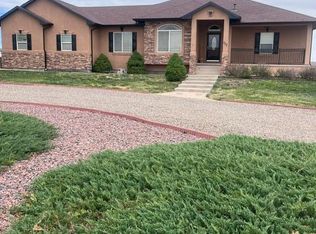 MLS ID #241637, Jannette Huismann, NAV Real Estate. PAR
