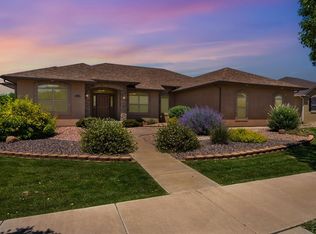
Three, yes three bedroom/ensuites in this marvelous home! Drive up to this beautiful brick ranch style home in the El Camino area. Walk into the cheery entry and living room with an abundance of natural light. This home boasts a living/dining room combination with a cozy fireplace for those frigid winter nights and the open kitchen allows entertaining your guests while preparing meals. Vaulted ceilings give the feeling of even more openness. Privacy is provided by the split bedroom design. The primary suite showcases a large bedroom, bath and walk in closet. Main level laundry is a big convenience in this home. Two additional bedrooms and a full bath complete the main level. The full finished basement boasts a huge family room and three more bedrooms, two of which have their own bathroom making a total of 5 baths in this home. The walk-out basement is a feature rarely found in this area. The family room is L shaped. This extra space allows for your creativity. Playroom, office, media room, home gym etc. The back yard is surrounded by a cinder block wall. Beyond the wall is open space where you can enjoy scenic views. Enjoy grilling in your back yard covered patio. Yard maintenance is not a problem as there are sprinkler systems in front and back. The three car garage provides ample space for vehicles, storage or a hobby area. This wonderful home is ready for new owners to enjoy.
Active
$750,000
8 Pasadena Dr, Pueblo, CO 81005
6beds
4,030sqft
:
Get pre-qualified$4,720/mo
Single Family Residence
Built in 1999
9,583 Square Feet Lot
$-- Zestimate®
$186/sqft
$-- HOA
What's special
Cozy fireplaceWalk-out basementVaulted ceilingsMain level laundry
- 106 days |
- 160 |
- 3 |
Zillow last checked:
Listing updated:
Listed by:
Julia Mcbrayer 719-568-0909,
HomeSmart Preferred Realty
Source: PAR,MLS#: 239248
Facts & features
Interior
Bedrooms & bathrooms
- Bedrooms: 6
- Bathrooms: 5
- Full bathrooms: 5
- 1/2 bathrooms: 1
- Main level bedrooms: 3
Primary bedroom
- Level: Main
- Area: 224
- Dimensions: 14 x 16
Bedroom 2
- Level: Main
- Area: 144
- Dimensions: 12 x 12
Bedroom 3
- Level: Main
- Area: 143.75
- Dimensions: 11.5 x 12.5
Bedroom 4
- Level: Basement
- Area: 195
- Dimensions: 15 x 13
Bedroom 5
- Level: Basement
- Area: 494
- Dimensions: 19 x 26
Dining room
- Level: Main
- Area: 108
- Dimensions: 9 x 12
Family room
- Level: Basement
- Area: 728
- Dimensions: 28 x 26
Kitchen
- Level: Main
- Area: 182
- Dimensions: 14 x 13
Living room
- Level: Main
- Area: 256
- Dimensions: 16 x 16
Features
- Ceiling Fan(s), Vaulted Ceiling(s), Walk-In Closet(s)
- Flooring: Hardwood, Tile
- Windows: Window Coverings
- Basement: Full,Walk-Out Access,Finished
- Number of fireplaces: 1
Interior area
- Total structure area: 4,030
- Total interior livable area: 4,030 sqft
Video & virtual tour
Property
Parking
- Total spaces: 3
- Parking features: 3 Car Garage Detached, Garage Door Opener
- Attached garage spaces: 3
Features
- Patio & porch: Porch-Covered-Front, Porch-Covered-Rear
- Fencing: Block Fence-Rear
Lot
- Size: 9,583 Square Feet
- Dimensions: 120 x 80
- Features: Sprinkler System-Front, Sprinkler System-Rear, Lawn-Front, Lawn-Rear
Details
- Parcel number: 1521106004
- Zoning: R-2
- Special conditions: Standard
Construction
Type & style
- Home type: SingleFamily
- Architectural style: Ranch
- Property subtype: Single Family Residence
Condition
- Year built: 1999
Community & HOA
Community
- Security: Smoke Detector/CO
- Subdivision: El Camino/La Vista Road
Location
- Region: Pueblo
Financial & listing details
- Price per square foot: $186/sqft
- Tax assessed value: $521,010
- Annual tax amount: $3,007
- Date on market: 4/11/2026
- Road surface type: Paved
Estimated market value
Not available
Estimated sales range
Not available
Not available
Price history
| Date | Event | Price |
|---|---|---|
| 4/11/2026 | Listed for sale | $750,000-9.1%$186/sqft |
Source:  PAR #239248 Report a problem PAR #239248 Report a problem | ||
| 7/15/2025 | Listing removed | $825,000$205/sqft |
Source: PAR #229605 Report a problem | ||
| 1/15/2025 | Listed for sale | $825,000+194.7%$205/sqft |
Source: PAR #229605 Report a problem | ||
| 5/31/2012 | Sold | $279,900-3.4%$69/sqft |
Source: PAR #136667 Report a problem | ||
| 4/16/2012 | Listed for sale | $289,900+3.6%$72/sqft |
Source: ERA HERMAN GROUP REAL ESTATE Report a problem | ||
| 2/15/2012 | Listing removed | $279,900$69/sqft |
Source: ERA Herman Group Real Estate #136667 Report a problem | ||
| 1/7/2012 | Listed for sale | $279,900+27.5%$69/sqft |
Source: ERA Herman Group Real Estate #136667 Report a problem | ||
| 10/31/2008 | Sold | $219,540$54/sqft |
Source: Public Record Report a problem | ||
Public tax history
| Year | Property taxes | Tax assessment |
|---|---|---|
| 2025 | $2,974 -1.1% | $32,560 -6.5% |
| 2024 | $3,007 +9.1% | $34,810 -0.9% |
| 2023 | $2,756 -3.1% | $35,130 +24.1% |
| 2022 | $2,845 +16.1% | $28,309 -2.8% |
| 2021 | $2,450 0% | $29,120 +17.7% |
| 2020 | $2,451 +13.5% | $24,734 +3.8% |
| 2018 | $2,160 | $23,833 |
| 2017 | $2,160 +0.9% | $23,833 +0.8% |
| 2016 | $2,140 | $23,643 |
| 2015 | $2,140 +3.1% | $23,643 +3.5% |
| 2014 | $2,075 -3.6% | $22,833 |
| 2013 | $2,153 -5.4% | $22,833 -2.9% |
| 2012 | $2,276 | $23,504 |
| 2011 | $2,276 +3.1% | $23,504 -2.9% |
| 2010 | $2,207 -4.4% | $24,217 0% |
| 2009 | $2,308 -1.8% | $24,220 -2.9% |
| 2008 | $2,349 +9.9% | $24,950 |
| 2007 | $2,138 +4.5% | $24,950 +14.1% |
| 2006 | $2,046 -2.8% | $21,860 +1.6% |
| 2005 | $2,106 +1.4% | $21,520 |
| 2004 | $2,077 | $21,520 -1% |
| 2003 | -- | $21,740 -8.1% |
| 2002 | $2,026 +24.2% | $23,660 +1.7% |
| 2001 | $1,631 | $23,270 |
Find assessor info on the county website
Monthly payment
Est. payment
Payment breakdown
Explore the cost of this home by adjusting the details. Changes won't be saved.Climate risks
Neighborhood: El Camino
Nearby schools
GreatSchools rating
- 2/10Highland Park Elementary SchoolGrades: PK-5Distance: 0.9 mi
- 2/10Pueblo Academy of ArtsGrades: 6-8Distance: 2.2 mi
- 3/10South High SchoolGrades: 9-12Distance: 1.9 mi
Schools provided by the listing agent
- District: 60
Source: PAR. This data may not be complete. We recommend contacting the local school district to confirm school assignments for this home.
- $433,6003 bd3 ba1.7k sqft6 Pasadena Dr, Pueblo, CO 81005Off Market
- $413,4003 bd4 ba1.6k sqft10 Pasadena Dr, Pueblo, CO 81005Off Market
- $428,0003 bd3 ba1.7k sqft4 Pasadena Dr, Pueblo, CO 81005Off Market
- $420,0003 bd2 ba2.1k sqft12 Pasadena Dr, Pueblo, CO 81005Sold
- $557,4005 bd4 ba4.4k sqft7 Pasadena Dr, Pueblo, CO 81005Off Market
- $426,1005 bd3 ba2.6k sqft5 Pasadena Dr, Pueblo, CO 81005Off Market
- $484,6004 bd4 ba4k sqft2 Pasadena Dr, Pueblo, CO 81005Off Market
- $404,6003 bd2 ba3.6k sqft3 Pasadena Dr, Pueblo, CO 81005Off Market
A local agent can set up tours, give advice and negotiate with sellers.
A local lender can help you make sure your offer is ready when you are.
Similar homes
- $549,5005 bd4 ba3.9k sqft26 Altadena Dr, Pueblo, CO 81005For Sale
 MLS ID #240524, Stacy Wade, Realty One Group Apex. PAR
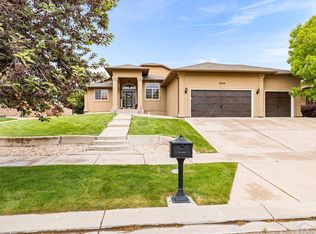
 - $1,000,0005 bd5 ba5.3k sqft5529 Terracina Pl, Pueblo, CO 81005For Sale
 MLS ID #241323, Travis Fraker, Redfin Corp. PAR
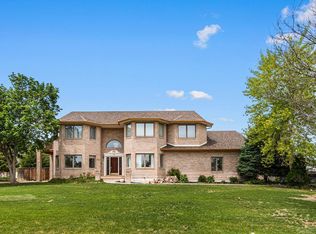
 - $575,0005 bd3 ba4k sqft3523 Maricopa Dr, Pueblo, CO 81005For Sale
 MLS ID #240137, Ryan Strain, eXp Realty, LLC. PAR
 - $625,0004 bd5 ba5.4k sqft134 San Carlos Rd, Pueblo, CO 81005For Sale
 MLS ID #239260, The Steve Henson Sales Team, Keller Williams Performance Realty. PAR
 - $460,0005 bd4 ba2.7k sqft3321 Modesto Pl, Pueblo, CO 81005For SaleMLS ID #240662, Amber Galassini, Keller Williams Performance Realty. PAR
- $462,0004 bd4 ba3k sqft17 Redondo Ln, Pueblo, CO 81005For SaleMLS ID #240941, Shawn Martinez, Rocky Mountain Realty. PAR
- $409,9005 bd4 ba3.2k sqft3315 Bighorn Ct, Pueblo, CO 81005For SaleMLS ID #240887, Devin Hart, Rocky Mountain Realty. PAR
- $799,0006 bd3 ba4k sqft3115 Canyon Heights Rd, Pueblo, CO 81005For SaleMLS ID #237363, Caren Ermel, Southern Colorado Mountain Real Estate. PAR
- $469,0004 bd3 ba4.3k sqft7 Alta Loma Dr, Pueblo, CO 81005For SaleMLS ID #238556, Toby Villanueva, Rocky Mountain Realty. PAR
- $425,0005 bd3 ba3.2k sqft3150 Bandera Blvd, Pueblo, CO 81005For SaleMLS ID #238868, Jeremy Romero, Keller Williams Performance Realty. PAR
- $670,0006 bd3 ba3.9k sqft23837 Gale Rd, Pueblo, CO 81006For SaleMLS ID #241004, Kaci Romero, EXIT Realty DTC, Cherry Ck, P.P. PAR
- $749,9004 bd4 ba4.9k sqft5741 Saint Charles River Dr, Pueblo, CO 81004For SaleMLS ID #235373, Donna Austin,, RE/MAX Of Pueblo Inc. PAR
- $445,0005 bd3 ba3.4k sqft3514 Saint Clair Ave, Pueblo, CO 81005For SaleMLS ID #240970, Megan Moffitt, Rocky Mountain Realty. PAR
- $649,0006 bd3 ba3.5k sqft1737 N Silver Oak Ln, Pueblo West, CO 81007For SaleMLS ID #239847, Julius Garcia, HomeSmart Preferred Realty. PAR
- $375,0004 bd3 ba2.1k sqft45 Verdosa Dr, Pueblo, CO 81005For SaleMLS ID #240677, Ryan Massmann, Real Broker, LLC DBA REAL. PAR
- $595,0005 bd3 ba3.3k sqft1194 39th Ln, Pueblo, CO 81006For SaleMLS ID #241334, Melissa Harrold, Real Broker, LLC DBA REAL. PAR
- $414,9004 bd3 ba2.5k sqft1702 Kingsroyal Blvd, Pueblo, CO 81005For SaleMLS ID #240540, Team Rochelle Cozzolino, Keller Williams Performance Realty. PAR
- $789,0006 bd4 ba5.7k sqft3941 Augusta Ln, Pueblo, CO 81001For SaleMLS ID #239765, Kathleen Haas, Colorado Realty 4 Less, LLC. PAR
- $405,0004 bd3 ba2.9k sqft5307 Red Cedar Ct, Pueblo, CO 81005For SaleMLS ID #239989, Mikaela Romero, eXp Realty, LLC. PAR
- $629,9004 bd2 ba5k sqft2064 Iris Rd, Pueblo, CO 81006For SaleMLS ID #237275, Donna Austin,, RE/MAX Of Pueblo Inc. PAR
