BEAUTIFUL grandiose CUSTOM HOME on 5 acres located in sought after St. Charles River Estates! Finished walkout basement w/ newer roof, HVAC, processed German floors, wet bar, knotty pine wine, beautiful landscaping, to die for views from the Pella windows or huge 24x14 deck with powder coated railing! Welcoming tile entry, open floor plan and immediately notice the 9ft ceilings (basement also!), white oak hardwood floors, recessed lighting, an abundance of natural light, tasteful decor, the gourmet kitchen with a big breakfast bar, cork tile, custom maple cabinets from Canada with soft close drawers, hidden trash can, skylight, granite counter tops, stainless steel appliances to include gas cooktop with pop up hood, 2 full built in wall ovens, walk-in pantry, deep sink to clean your big pots, 2 spots to put your coffee bar, some cove base ceilings, formal dining, 1 fireplace and 1 pellet stove, main level laundry with folding table and sink, custom blinds, storage galore, walk-in closets, matching fixtures throughout, the exquisite master (theres also an ensuite ) has 2 huge closets w/built-in shelving, jetted soak tub, walk-in shower, & sitting area for those necessary quiet moments, purification & filtrations water system (U can drink the well h20), tankless h2o heater w/circulation system, outdoor spigot, garden area w/12x12 greenhouse, drip system for trees (Ash & Pine), 3 cameras, outdoor & soffit lighting on a timer, 200 amp service. EV Level 2 charger in garage.
Active
$749,900
5741 Saint Charles River Dr, Pueblo, CO 81004
4beds
4,924sqft
Single Family Residence
Built in 2004
5 Acres Lot
$-- Zestimate®
$152/sqft
$54/mo HOA
What's special
Formal diningFinished walkout basementNewer roofWhite oak hardwood floorsGarden areaExquisite masterSitting area
- 305 days
- 359
- 9
Zillow last checked:
Listing updated:
Listed by:
Donna Austin, 719-251-1701,
RE/MAX Of Pueblo Inc
Source: PAR,MLS#: 235373
Facts & features
Interior
Bedrooms & bathrooms
- Bedrooms: 4
- Bathrooms: 4
- Full bathrooms: 4
- 3/4 bathrooms: 1
- Main level bedrooms: 2
Primary bedroom
- Level: Main
- Area: 264.2
- Dimensions: 16.4 x 16.11
Bedroom 2
- Level: Main
- Area: 171.45
- Dimensions: 12.7 x 13.5
Bedroom 3
- Level: Basement
- Area: 155
- Dimensions: 12.4 x 12.5
Bedroom 4
- Level: Basement
- Area: 128.4
- Dimensions: 10.7 x 12
Dining room
- Level: Main
- Area: 186.26
- Dimensions: 13.4 x 13.9
Family room
- Level: Basement
- Area: 366.6
- Dimensions: 13 x 28.2
Kitchen
- Level: Main
- Area: 166.25
- Dimensions: 12.5 x 13.3
Living room
- Level: Main
- Area: 323.36
- Dimensions: 17.2 x 18.8
Features
- Wet Bar, Ceiling Fan(s), Walk-In Closet(s), Walk-in Shower, Granite Counters
- Flooring: Hardwood, Tile
- Windows: Window Coverings
- Basement: Full,Walk-Out Access,Finished
- Number of fireplaces: 2
Interior area
- Total structure area: 4,924
- Total interior livable area: 4,924 sqft
Video & virtual tour
Property
Parking
- Total spaces: 3
- Parking features: RV Access/Parking, 3 Car Garage Attached, Garage Door Opener
- Attached garage spaces: 3
Features
- Patio & porch: Porch-Covered-Front, Patio-Covered-Rear, Deck-Covered-Rear
- Exterior features: Courtyard, Garden Area-Rear, Outdoor Lighting-Front
- Has spa: Yes
- Spa features: Bath
- Has view: Yes
- View description: Mountain(s)
Lot
- Size: 5 Acres
- Dimensions: 359.4 x 606
- Features: Horses Allowed, Sprinkler System-Rear, Lawn-Front, Lawn-Rear, Rock-Front, Rock-Rear, Trees-Front, Trees-Rear, Automatic Sprinkler
Details
- Additional structures: Greenhouse
- Parcel number: 2500003018
- Zoning: PUD
- Special conditions: Standard
- Horses can be raised: Yes
Construction
Type & style
- Home type: SingleFamily
- Architectural style: Ranch
- Property subtype: Single Family Residence
Condition
- Year built: 2004
Community & HOA
Community
- Security: Smoke Detector/CO
- Subdivision: South/Pblo St. Charles Rvr Est
HOA
- Has HOA: Yes
- HOA fee: $650 annually
Location
- Region: Pueblo
Financial & listing details
- Price per square foot: $152/sqft
- Tax assessed value: $688,882
- Annual tax amount: $2,798
- Date on market: 10/28/2025
- Has irrigation water rights: Yes
- Road surface type: Paved
Estimated market value
Not available
Estimated sales range
Not available
Not available
Price history
| Date | Event | Price |
|---|---|---|
| 8/17/2026 | Listed for sale | $749,900$152/sqft |
Source:  PAR #235373 Report a problem PAR #235373 Report a problem | ||
| 8/9/2026 | Contingent | $749,900$152/sqft |
Source: PAR #235373 Report a problem | ||
| 4/14/2026 | Price change | $749,900-2%$152/sqft |
Source: PAR #235373 Report a problem | ||
| 2/18/2026 | Price change | $765,000-2.5%$155/sqft |
Source: PAR #235373 Report a problem | ||
| 1/25/2026 | Price change | $785,000-1.3%$159/sqft |
Source: PAR #235373 Report a problem | ||
| 10/28/2025 | Listed for sale | $795,000+94.3%$161/sqft |
Source: PAR #235373 Report a problem | ||
| 5/11/2005 | Sold | $409,149$83/sqft |
Source: Public Record Report a problem | ||
Public tax history
| Year | Property taxes | Tax assessment |
|---|---|---|
| 2025 | $2,798 -1.3% | $43,060 -7.1% |
| 2024 | $2,834 +11.4% | $46,360 -1% |
| 2023 | $2,543 -2.5% | $46,810 +43.4% |
| 2022 | $2,608 +17% | $32,650 -2.8% |
| 2021 | $2,230 +0.3% | $33,600 +17.1% |
| 2020 | $2,223 +21.4% | $28,682 -5.4% |
| 2018 | $1,831 | $30,322 |
| 2017 | $1,831 +53.2% | $30,322 -0.7% |
| 2016 | $1,195 | $30,521 |
| 2015 | $1,195 +3.7% | $30,521 +2.5% |
| 2014 | $1,153 -50.4% | $29,791 |
| 2013 | $2,326 +10.7% | $29,791 -0.3% |
| 2012 | $2,101 | $29,871 +14.4% |
| 2011 | $2,101 -1.1% | $26,121 -3.2% |
| 2010 | $2,123 -5.4% | $26,972 +0% |
| 2009 | $2,244 -2% | $26,970 -5.3% |
| 2008 | $2,289 -5.5% | $28,490 |
| 2007 | $2,423 +100.6% | $28,490 -4.4% |
| 2006 | $1,208 +28.1% | $29,810 +735% |
| 2005 | $943 +7.5% | $3,570 -65.2% |
| 2004 | $876 +2.4% | $10,250 +5.9% |
| 2003 | $856 +8645% | $9,680 -9.5% |
| 2002 | $10 | $10,700 |
Find assessor info on the county website
Monthly payment
Est. payment
Payment breakdown
Explore the cost of this home by adjusting the details. Changes won't be saved.Climate risks
Neighborhood: 81004
Nearby schools
Schools provided by the listing agent
- District: 70
Source: PAR. This data may not be complete. We recommend contacting the local school district to confirm school assignments for this home.
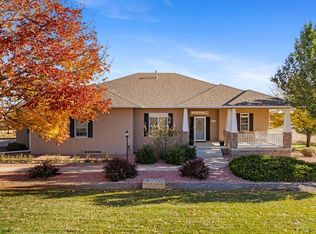
Similar homes
- $589,9006 bd3 ba4.1k sqft1230 E Bella Vista Dr, Pueblo West, CO 81007For Sale
 MLS ID #241921, Team Rochelle Cozzolino, Keller Williams Performance Realty. PAR
 - $599,9997 bd4 ba5k sqft6550 Reno Rd, Pueblo, CO 81004For Sale
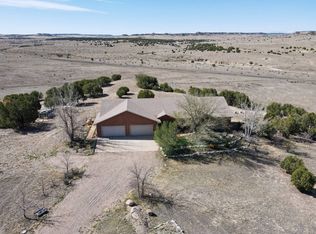 MLS ID #11695329, Barbara A Schlinker, Your Home Sold Guaranteed Realty - Barb Has The Buyers Team. My State MLS
 - $820,0004 bd4 ba5.5k sqft1073 W El Esperante Dr, Pueblo West, CO 81007For Sale
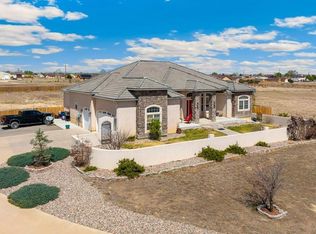 MLS ID #239288, Darrell Wass, REMAX PROPERTIES. PAR
 - $649,9005 bd4 ba4.1k sqft11 Hardwick Ct, Pueblo, CO 81005For Sale
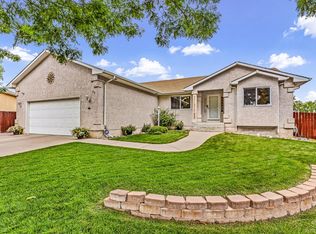 MLS ID #241772, Team Gary Miller, RE/MAX Of Pueblo Inc. PAR
