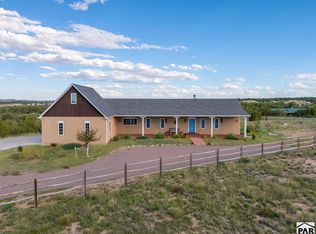
Experience true Santa Fe-style luxury on 75 breathtaking acres at 8200 Abbey Road. Built in 2012 with a vision of tranquility and peace, this 3-bedroom, 3-bathroom custom home blends architectural artistry, privacy, and panoramic views of the Wet Mountains and Greenhorn Mountains from the expansive upper deck. A long gravel driveway lined with pion trees welcomes you in, while an artistic cedar fence complements the home's authentic Santa Fe design. Inside, you'll find heated concrete floors, 10-foot exterior doors, arched doorways, and expansive windows that fill the home with natural light. The kitchen features a massive custom wood island, walk-in pantry, and butler's pantry—ideal for entertaining. The primary suite offers a private reading/sunroom and dual walk-in closets. This is more than a home—it's an artist's playground, a rancher's dream, and a place for generations to gather. The land features natural landscaping, a rock garden, private shooting range, and endless possibilities. Improvements include a 40x40 barn, 800 sq ft shop, two sheds, oversized 3-car garage, and new septic system. Located just 15 minutes from Pueblo and Rye, offering convenient access to dining, golf, and amenities while maintaining privacy and serenity. If you've been dreaming of Santa Fe style in Colorado, this is a rare opportunity to own something truly special.
Active
Price cut: $50K (7/24)
$999,999
8200 Abbey Rd, Pueblo, CO 81004
4beds
6,510sqft
Single Family Residence
Built in 2012
75.9 Acres Lot
$963,400 Zestimate®
$154/sqft
$-- HOA
What's special
Rock gardenPrivate shooting rangeArtistic cedar fenceTwo shedsMassive custom wood islandWalk-in pantryNatural landscaping
- 148 days
- 408
- 18
Zillow last checked:
Listing updated:
Listed by:
Meagan Kroeze 720-879-6970,
Curtis Ryan Properties, LLC
Source: PAR,MLS#: 239576
Facts & features
Interior
Bedrooms & bathrooms
- Bedrooms: 4
- Bathrooms: 3
- Full bathrooms: 3
- 3/4 bathrooms: 1
- Main level bedrooms: 3
Primary bedroom
- Level: Main
- Area: 256
- Dimensions: 16 x 16
Bedroom 2
- Level: Main
- Area: 196
- Dimensions: 14 x 14
Bedroom 3
- Level: Main
- Area: 42
- Dimensions: 3 x 14
Dining room
- Level: Main
- Area: 195
- Dimensions: 13 x 15
Kitchen
- Level: Main
- Area: 380
- Dimensions: 19 x 20
Living room
- Level: Main
- Area: 475
- Dimensions: 19 x 25
Features
- Vaulted Ceiling(s)
- Basement: None
- Number of fireplaces: 1
Interior area
- Total structure area: 6,510
- Total interior livable area: 6,510 sqft
Video & virtual tour
Property
Parking
- Total spaces: 3
- Parking features: 3 Car Garage Attached, Garage Door Opener
- Attached garage spaces: 3
Features
- Patio & porch: Porch-Open-Front, Porch-Covered-Front, Porch-Covered-Rear, Deck-Open-Front
- Exterior features: Balcony, Courtyard
Lot
- Size: 75.9 Acres
- Features: Trees-Front, Trees-Rear
Details
- Additional structures: Outbuilding
- Parcel number: 4600000176
- Zoning: A-1
- Special conditions: Standard
Construction
Type & style
- Home type: SingleFamily
- Architectural style: Ranch
- Property subtype: Single Family Residence
Condition
- Year built: 2012
Community & HOA
Community
- Subdivision: South/Pblo Hatchet
Location
- Region: Pueblo
Financial & listing details
- Price per square foot: $154/sqft
- Tax assessed value: $928,649
- Annual tax amount: $5,201
- Date on market: 4/27/2026
Estimated market value
$963,400
$915,000 - $1.01M
$3,450/mo
Price history
| Date | Event | Price |
|---|---|---|
| 7/24/2026 | Price change | $999,999-4.8%$154/sqft |
Source:  elevateMLS #8379728 Report a problem elevateMLS #8379728 Report a problem | ||
| 5/15/2026 | Price change | $1,050,000-12.4%$161/sqft |
Source:  PAR #239576 Report a problem PAR #239576 Report a problem | ||
| 4/17/2026 | Listed for sale | $1,199,000+41.1%$184/sqft |
Source: elevateMLS #8379728 Report a problem | ||
| 1/15/2024 | Listing removed | -- |
Source: elevateMLS #1422949 Report a problem | ||
| 7/15/2023 | Listed for sale | $850,000-5.5%$131/sqft |
Source: elevateMLS #1422949 Report a problem | ||
| 3/28/2023 | Listing removed | $899,000$138/sqft |
Source: PAR #206432 Report a problem | ||
| 11/14/2022 | Listing removed | -- |
Source: PAR #206432 Report a problem | ||
| 10/8/2022 | Listed for sale | $899,000$138/sqft |
Source: elevateMLS #1422949 Report a problem | ||
Public tax history
| Year | Property taxes | Tax assessment |
|---|---|---|
| 2025 | $4,015 -1.1% | $58,040 +8.6% |
| 2024 | $4,060 +6.4% | $53,420 -1% |
| 2023 | $3,815 -2.5% | $53,940 +32.1% |
| 2022 | $3,914 +8.8% | $40,830 -2.8% |
| 2021 | $3,598 +0.2% | $42,010 +8.9% |
| 2020 | $3,589 +49.1% | $38,573 +18.3% |
| 2018 | $2,407 | $32,612 |
| 2017 | $2,407 -5.9% | $32,612 -11.4% |
| 2016 | $2,557 | $36,819 |
| 2015 | $2,557 -18.7% | $36,819 +2.3% |
| 2014 | $3,146 +721.3% | $35,986 |
| 2013 | $383 -80% | $35,986 +725.6% |
| 2012 | $1,917 | $4,359 -79.3% |
| 2011 | $1,917 -0.9% | $21,062 -3.4% |
| 2010 | $1,935 -6.2% | $21,802 +0% |
| 2009 | $2,064 -1.7% | $21,800 -6.2% |
| 2008 | $2,100 +15.5% | $23,240 |
| 2007 | $1,818 +3.4% | $23,240 +11.8% |
| 2006 | $1,757 -4.4% | $20,780 +4% |
| 2005 | $1,838 +11.6% | $19,990 |
| 2004 | $1,647 -10.6% | $19,990 +8.9% |
| 2003 | $1,843 +7.6% | $18,360 -12.5% |
| 2002 | $1,713 +20.4% | $20,990 +1.6% |
| 2001 | $1,423 | $20,650 |
Find assessor info on the county website
Monthly payment
Est. payment
Payment breakdown
Explore the cost of this home by adjusting the details. Changes won't be saved.Climate risks
Neighborhood: 81004
Nearby schools
Schools provided by the listing agent
- District: D70
Source: PAR. This data may not be complete. We recommend contacting the local school district to confirm school assignments for this home.
Similar homes
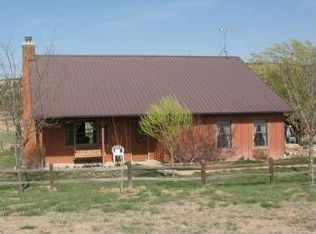
- $999,0005 bd4 ba4.8k sqft6650 Zercher Rd, Beulah, CO 81023For Sale

 MLS ID #4025089, Aj Mangum ALC , Hayden Outdoors LLC. elevateMLS
 - $1,290,0005 bd5 ba5.9k sqft4351 S Little Burnt Mill Rd, Pueblo, CO 81004For Sale
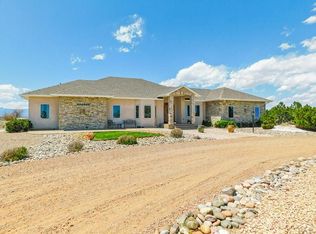 MLS ID #238969, Gabriel Martinez, HomeSmart Preferred Realty. PAR
 - $739,9004 bd4 ba4.9k sqft5741 Saint Charles River Dr, Pueblo, CO 81004For Sale
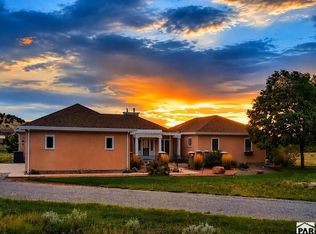 MLS ID #235373, Donna Austin,, RE/MAX Of Pueblo Inc. PAR
 - $729,5004 bd4 ba4.1k sqft4714 Katahdin Ln, Pueblo, CO 81004For Sale
 MLS ID #242152, Jami Baker Orr Team, Keller Williams Performance Realty. PAR
 - $879,9916 bd7 ba4.7k sqft10380 Coyote Ln, Rye, CO 81069For SaleMLS ID #6058550, Savannah Brunelli, The Platinum Group. elevateMLS
- $689,9995 bd3 ba3.3k sqft332 Yellow Bird Rd, Rye, CO 81069New ConstructionMLS ID #1813203, Savannah Brunelli, The Platinum Group. elevateMLS
