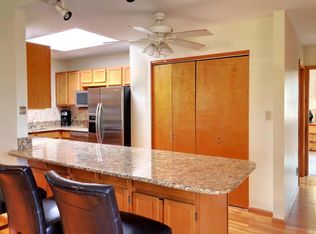
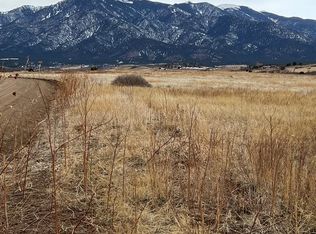
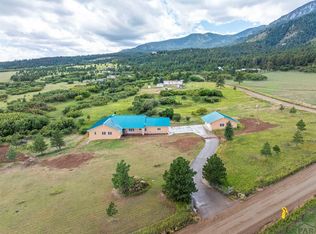
Greenhorn Mountain Retreat on 45+ Acres* Nestled on a fully fenced 45.29 acres with a seasonal creek and stunning Magnetic Greenhorn Mountain views, this 4-bedroom, 3-bath home offers the perfect blend of rustic character and modern comfort--just six miles from the city of Rye. *Interior Highlights* * Vaulted ceilings with log vigas * Expansive wall of windows flooding the space with natural light * Hickory floors throughout * Huge family room * Granite countertops and copper sink in the kitchen * On-demand hot water * New pellet stove * Master suite featuring a soaker tub and private deck overlooking the courtyard *Outbuildings & Property Features* * Custom barn * 30x40 shop with loft * Loading shed * Garden shed * Dog run * Agricultural (Ag) status A rare combination of privacy, mountain scenery, and practical acreage with room to work, play, and enjoy the Colorado outdoors.
Active
$895,000
10500 Dodge Rd, Rye, CO 81069
4beds
3,504sqft
Single Family Residence
Built in 1995
45.29 Acres Lot
$-- Zestimate®
$255/sqft
$-- HOA
What's special
- 8 days
- 254
- 17
Zillow last checked:
Listing updated:
Listed by:
Jacqueline Christian 719-742-6000,
Capture Colorado Mtn. Properties. LLC
Source: PAR,MLS#: 242131
Facts & features
Interior
Bedrooms & bathrooms
- Bedrooms: 4
- Bathrooms: 3
- Full bathrooms: 3
- 3/4 bathrooms: 1
- 1/2 bathrooms: 1
- Main level bedrooms: 3
Primary bedroom
- Level: Main
- Area: 192.38
- Dimensions: 14.25 x 13.5
Bedroom 2
- Level: Main
- Area: 146.67
- Dimensions: 10.67 x 13.75
Bedroom 3
- Level: Main
- Area: 146.67
- Dimensions: 10.67 x 13.75
Bedroom 4
- Level: Lower
- Area: 2337
- Dimensions: 14.25 x 164
Dining room
- Level: Main
- Area: 1480
- Dimensions: 12.33 x 120
Kitchen
- Level: Main
- Area: 169.58
- Dimensions: 12.33 x 13.75
Living room
- Level: Main
- Area: 440.54
- Dimensions: 16.17 x 27.25
Features
- Ceiling Fan(s), Vaulted Ceiling(s), Walk-In Closet(s), Walk-in Shower, Granite Counters
- Flooring: Hardwood, Tile
- Basement: Walk-Out Access,Finished
- Number of fireplaces: 1
Interior area
- Total structure area: 3,504
- Total interior livable area: 3,504 sqft
Video & virtual tour
Property
Parking
- Total spaces: 2
- Parking features: RV Access/Parking, 2 Car Garage Attached, Garage Door Opener
- Has attached garage: Yes
- Covered spaces: 2
Features
- Levels: Two
- Stories: 2
- Patio & porch: Patio-Open-Rear, Deck-Side
- Exterior features: Kennel
Lot
- Size: 45.29 Acres
- Features: Horses Allowed, Corner Lot, Lawn-Front, Trees-Front
Details
- Additional structures: Shed(s)
- Parcel number: 4733001022
- Zoning: AG
- Special conditions: Standard
- Horses can be raised: Yes
Construction
Type & style
- Home type: SingleFamily
- Property subtype: Single Family Residence
Materials
- Foundation: Slab
Condition
- Year built: 1995
Community & HOA
Community
- Security: Smoke Detector/CO
- Subdivision: Rye
Location
- Region: Rye
Financial & listing details
- Price per square foot: $255/sqft
- Tax assessed value: $544,726
- Annual tax amount: $3,433
- Date on market: 9/5/2026
- Road surface type: Unimproved
Estimated market value
Not available
Estimated sales range
Not available
Not available
Price history
| Date | Event | Price |
|---|---|---|
| 9/5/2026 | Listed for sale | $895,000+75.3%$255/sqft |
Source: Spanish Peaks MLS #26-888 Report a problem | ||
| 12/7/2023 | Sold | $510,500$146/sqft |
Source: Public Record Report a problem | ||
Public tax history
| Year | Property taxes | Tax assessment |
|---|---|---|
| 2025 | $3,459 +81.1% | $34,040 -15.9% |
| 2024 | $1,910 -29.5% | $40,460 +31.7% |
| 2023 | $2,708 -0.9% | $30,730 +8.1% |
| 2022 | $2,732 +27.1% | $28,440 -2.9% |
| 2021 | $2,150 +0.2% | $29,300 +28.5% |
| 2020 | $2,146 +5.5% | $22,797 +6.9% |
| 2018 | $2,033 | $21,331 |
| 2017 | $2,033 +10% | $21,331 +3.2% |
| 2016 | $1,848 | $20,679 |
| 2015 | $1,848 +5.4% | $20,679 +4.3% |
| 2014 | $1,754 -4.6% | $19,834 |
| 2013 | $1,838 -4.2% | $19,834 -4.1% |
| 2012 | $1,918 | $20,674 |
| 2011 | $1,918 -1% | $20,674 -4.1% |
| 2010 | $1,937 -2.4% | $21,555 0% |
| 2009 | $1,983 -1.7% | $21,560 -2.3% |
| 2008 | $2,018 -9.3% | $22,070 |
| 2007 | $2,224 +3% | $22,070 -2.1% |
| 2006 | $2,158 +7.2% | $22,540 +15.1% |
| 2005 | $2,014 +1.4% | $19,590 +0.4% |
| 2004 | $1,986 -5.6% | $19,510 -0.9% |
| 2003 | $2,104 +6.7% | $19,690 -7.3% |
| 2002 | $1,972 +26.6% | $21,230 +1.6% |
| 2001 | $1,558 | $20,900 |
Find assessor info on the county website
Monthly payment
Est. payment
Payment breakdown
Explore the cost of this home by adjusting the details. Changes won't be saved.Climate risks
Neighborhood: 81069
Nearby schools
Schools provided by the listing agent
- District: 70
Source: PAR. This data may not be complete. We recommend contacting the local school district to confirm school assignments for this home.
Similar homes
- $879,9916 bd7 ba4.7k sqft10380 Coyote Ln, Rye, CO 81069For Sale
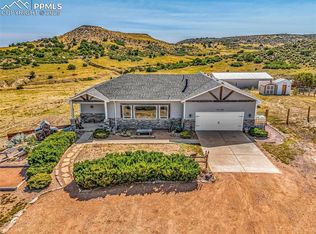
 MLS ID #6058550, Savannah Brunelli, The Platinum Group. elevateMLS
 - $539,9004 bd2 ba4.3k sqft6559 Pickney Road, Rye, CO 81069For Sale
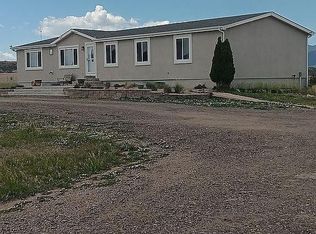
 MLS ID #7500325, Joshua Zelcer, Brokers Guild Real Estate. REcolorado as distributed by MLS GRID
 - $549,9994 bd2 ba3.5k sqft6001 Boulder Ave, Rye, CO 81069For Sale
 MLS ID #241924, Savannah Perry, The Platinum Group Realtors. PAR
 - $655,0003 bd3 ba4.9k sqft10650 Baxter Rd, Rye, CO 81069For Sale
 MLS ID #240061, Clinton Whiting, Great Plains Land Company, LLC. PAR
 - $470,0002 bd1 ba2.1k sqft4920 County Road 650, Rye, CO 81069For SaleMLS ID #9847226, Chester Cruikshank, Cruikshank Realty Inc. REcolorado as distributed by MLS GRID
- $549,9004 bd2 ba2.3k sqft10829 Bartlett Trail, Rye, CO 81069For SaleMLS ID #3226613, Jeannie Medina, Realty One Group Premier Colorado. REcolorado as distributed by MLS GRID
- $689,9995 bd3 ba3.3k sqft332 Yellow Bird Rd, Rye, CO 81069New ConstructionMLS ID #1813203, Savannah Brunelli, The Platinum Group. elevateMLS
