The property is fenced with steel posts, four strands of barbed wire, and railroad-tie corners, with split-rail fencing at the entrance. The area around the Southwest-style stucco home is neatly trimmed and cared for, featuring native vegetation, rock-covered areas, and mowed trails throughout for easy walking. The home sits near a Gambel oak grove with a mowed picnic area. Enjoy outstanding views of Greenhorn Mountain, the Spanish Peaks, the plains, Fishers Peak near the New Mexico line, and even Pikes Peak to the north. The property has no restrictive covenants and no HOA or POA. County Road 650, also known as Lascar Road, is a well-maintained all-weather gravel road with no through traffic, ending at the National Forest boundary or ranch headquarters. The subdivision unit has 30 lots but only six homes, creating a peaceful setting. Located just 4 miles from I-25 Exit 64, 15 miles north of Walsenburg, and 23 miles south of Pueblo, this property offers privacy with excellent access. The land includes Gambel oak groves, scattered pion and cedar trees, and healthy native grasses. Wildlife includes mule deer, pronghorn antelope, occasional elk, coyotes, black bears, bobcats, and mountain lions. Properties on three sides have wells, though the current owner has hauled water. This beautiful custom home, scenic land, and prime location near National Forest Wilderness make the property a must-see.
Active
$470,000
4920 W County Road 650, Rye, CO 81069
4beds
2,103sqft
Single Family Residence
Built in 1997
35 Acres Lot
$-- Zestimate®
$223/sqft
$-- HOA
What's special
- 102 days
- 569
- 24
Zillow last checked:
Listing updated:
Listed by:
John Stroh 719-336-7802,
Cruikshank Realty, Inc
Source: PAR,MLS#: 240410
Facts & features
Interior
Bedrooms & bathrooms
- Bedrooms: 4
- Bathrooms: 4
- Full bathrooms: 4
- 1/4 bathrooms: 1
- Main level bedrooms: 3
Primary bedroom
- Level: Main
- Area: 208
- Dimensions: 16 x 13
Bedroom 2
- Level: Main
- Width: 10.67
Bedroom 3
- Level: Upper
- Area: 360
- Dimensions: 20 x 18
Bedroom 4
- Level: Main
- Area: 60
- Dimensions: 10 x 6
Family room
- Level: Main
- Area: 187.83
- Dimensions: 14 x 13.42
Kitchen
- Level: Main
- Area: 140
- Dimensions: 14 x 10
Features
- Ceiling Fan(s), Walk-in Shower, Granite Counters
- Flooring: Tile
- Basement: None
- Number of fireplaces: 1
Interior area
- Total structure area: 2,103
- Total interior livable area: 2,103 sqft
Video & virtual tour
Property
Parking
- Total spaces: 2
- Parking features: 2 Car Garage Attached, Garage Door Opener
- Attached garage spaces: 2
Features
- Levels: One and One Half
- Stories: 1.5
- Patio & porch: Patio-Open-Front, Deck-Open-Rear
- Has spa: Yes
- Spa features: Bath
- Has view: Yes
- View description: Mountain(s)
- Has water view: Yes
- Water view: Lake/Water View
Lot
- Size: 35 Acres
- Features: Rock-Front, Rock-Rear, Trees-Front, Trees-Rear
Details
- Additional structures: Shed(s)
- Zoning: AG
- Special conditions: Standard
Construction
Type & style
- Home type: SingleFamily
- Property subtype: Single Family Residence
Condition
- Year built: 1997
Utilities & green energy
Green energy
- Water conservation: Water-Smart Landscaping
Community & HOA
Community
- Security: Smoke Detector/CO
- Subdivision: Rye
Location
- Region: Rye
Financial & listing details
- Price per square foot: $223/sqft
- Annual tax amount: $1,376
- Date on market: 6/4/2026
- Road surface type: Unimproved
Estimated market value
Not available
Estimated sales range
Not available
Not available
Price history
| Date | Event | Price |
|---|---|---|
| 6/4/2026 | Listed for sale | $470,000$223/sqft |
Source:  PAR #240410 Report a problem PAR #240410 Report a problem | ||
Public tax history
Tax history is unavailable.
Monthly payment
Est. payment
Payment breakdown
Explore the cost of this home by adjusting the details. Changes won't be saved.Climate risks
Neighborhood: 81069
Similar homes
- $470,0002 bd1 ba2.1k sqft4920 County Road 650, Rye, CO 81069For Sale
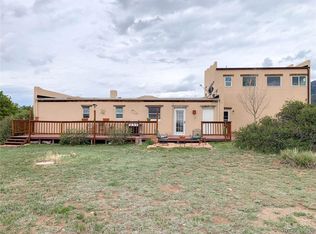
 MLS ID #9847226, Chester Cruikshank, Cruikshank Realty Inc. REcolorado as distributed by MLS GRID
 - $475,0003 bd2 ba1.8k sqft8172 Birch Dr, Rye, CO 81069For Sale
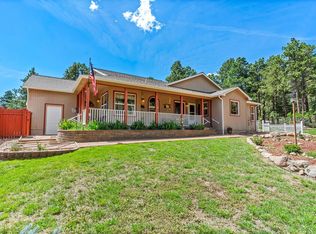 MLS ID #241833, Trey Zupancic, Capture Colorado Mtn. Properties. LLC. PAR
 - $549,9004 bd2 ba2.3k sqft10829 Bartlett Trail, Rye, CO 81069For Sale
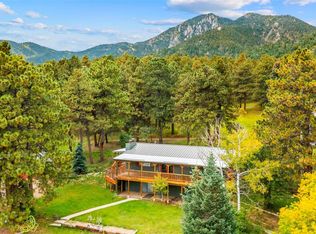 MLS ID #3226613, Jeannie Medina, Realty One Group Premier Colorado. REcolorado as distributed by MLS GRID
 - $425,0003 bd2 ba2.4k sqft1413 County Road 671, Rye, CO 81069For Sale
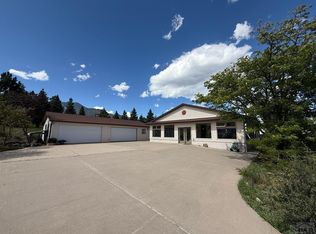 MLS ID #234569, Jerry Urrutia, RE/MAX Of Pueblo Inc. PAR
 - $559,9003 bd2 ba1.6k sqft6040 Big Sky Dr, Rye, CO 81069For Sale
 MLS ID #1669814, Charles Beaton ABR MRP RENE SRS , Real Broker, LLC DBA Real. elevateMLS
 - $340,0004 bd2 ba1.5k sqft8084 Oak Dr, Rye, CO 81069For SaleMLS ID #2734569, Tasha Teegardin ABR AHWD GRI , Teegardin Realty and Investment Company. elevateMLS
