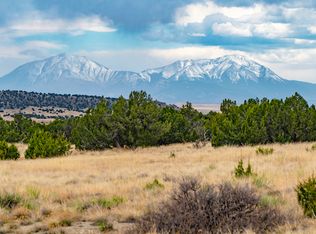
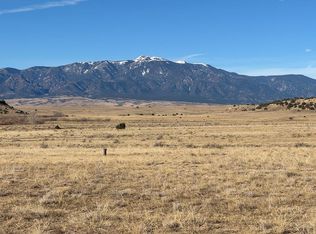

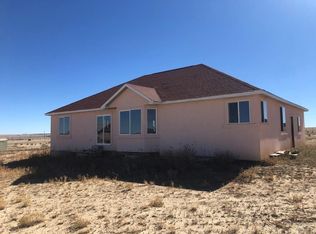
35.1+/- acres in Ghost River Ranch, Huerfano County, featuring a 3BD/2BA, 1,596 sq ft log-style ranch home with an open floor plan and abundant windows. The master suite includes an oversized bathtub. Recent improvements include a new well pump, pressure tank, water heater, dishwasher, two-stage whole-house water filter, water softener, septic line replacement, new flexible ducting, duct cleaning, interior paint, and regrading around the home for improved drainage. The property is fenced and gated and includes a 20x40 metal shop with electricity, plus a large garden area and duck/chicken coop. Enjoy views of Greenhorn Mountain, the Spanish Peaks, and surrounding mesas. Located in GMU 128, the area supports mule deer, antelope, elk, and small game. A versatile Colorado property combining residential improvements, acreage, recreational potential, and scenic surroundings.
For sale
$424,900
3316 Carlson Rd, Rye, CO 81069
3beds
1,596sqft
Manufactured Home
Built in 2003
35.1 Acres Lot
$-- Zestimate®
$266/sqft
$21/mo HOA
What's special
Large garden areaOpen floor planAbundant windows
- 3 days
- 119
- 5
Zillow last checked:
Listing updated:
Listed by:
Eric Martinez 303-809-1072,
Whitetail Properties Real Estate, LLC
Source: Spanish Peaks MLS,MLS#: 26-901
Facts & features
Interior
Bedrooms & bathrooms
- Bedrooms: 3
- Bathrooms: 2
- Full bathrooms: 2
Primary bedroom
- Level: Main
- Area: 17956 Square Feet
- Dimensions: 134 x 134
Bedroom 1
- Level: Main
- Area: 13668 Square Feet
- Dimensions: 134 x 102
Bedroom 2
- Level: Main
- Area: 980 Square Feet
- Dimensions: 10 x 98
Bathroom
- Level: Main
- Area: 16632 Square Feet
- Dimensions: 132 x 126
Bathroom
- Level: Main
- Area: 6968 Square Feet
- Dimensions: 134 x 52
Dining room
- Level: Main
- Area: 133320 Square Feet
- Dimensions: 132 x 1010
Kitchen
- Level: Main
- Area: 133320 Square Feet
- Dimensions: 132 x 1010
Laundry
- Level: Main
- Area: 90 Square Feet
- Dimensions: 10 x 9
Living room
- Level: Main
- Area: 31624 Square Feet
- Dimensions: 134 x 236
Utility room
- Level: Main
- Area: 7596 Square Feet
- Dimensions: 36 x 211
Heating
- Forced Air, Propane
Appliances
- Included: Gas, Water Softener Owned, Dishwasher, Electric Range, Refrigerator, Water Filter, Electric Cooktop
Features
- Tile Counters, Eating Area, Kitchen Island
- Flooring: Carpet, Vinyl
- Basement: None
Interior area
- Total structure area: 1,596
- Total interior livable area: 1,596 sqft
- Finished area below ground: 0
Property
Features
- Levels: One
- Stories: 1
- Patio & porch: Deck
- Has view: Yes
- View description: Mountain(s)
Lot
- Size: 35.1 Acres
- Features: Corner Lot, Rectangular Lot
Details
- Additional structures: Workshop
- Parcel number: 40007
- Zoning: Agricultural
- Horses can be raised: Yes
Construction
Type & style
- Home type: MobileManufactured
- Architectural style: Ranch,Log
- Property subtype: Manufactured Home
Materials
- Roof: Metal
Condition
- Year built: 2003
Utilities & green energy
- Electric: 200+ Amp Service
- Sewer: Septic Tank
- Water: Well
Community & HOA
HOA
- Has HOA: Yes
- HOA fee: $250 annually
- HOA name: Ghost River Ranch http://www.ghostriverranchpoa.com/
- HOA phone: 303-747-5856
Location
- Region: Rye
Financial & listing details
- Price per square foot: $266/sqft
- Tax assessed value: $157,670
- Annual tax amount: $1,490
- Date on market: 9/9/2026
- Road surface type: Gravel
Estimated market value
Not available
Estimated sales range
Not available
Not available
Price history
| Date | Event | Price |
|---|---|---|
| 9/9/2026 | Listed for sale | $424,900+15.3%$266/sqft |
Source: Spanish Peaks MLS #26-901 Report a problem | ||
| 9/8/2025 | Sold | $368,500-1.7%$231/sqft |
Source:  elevateMLS #9212914 Report a problem elevateMLS #9212914 Report a problem | ||
| 7/21/2025 | Pending sale | $375,000$235/sqft |
Source: elevateMLS #9212914 Report a problem | ||
| 6/20/2025 | Listed for sale | $375,000+28.2%$235/sqft |
Source: elevateMLS #9212914 Report a problem | ||
| 2/27/2023 | Sold | $292,500+4.5%$183/sqft |
Source: Agent Provided Report a problem | ||
| 1/22/2023 | Contingent | $280,000$175/sqft |
Source: elevateMLS #8343155 Report a problem | ||
| 1/19/2023 | Listed for sale | $280,000-20%$175/sqft |
Source: elevateMLS #8343155 Report a problem | ||
| 11/15/2022 | Listing removed | -- |
Source: Owner Report a problem | ||
| 10/10/2022 | Listed for sale | $350,000$219/sqft |
Source: Owner Report a problem | ||
Public tax history
| Year | Property taxes | Tax assessment |
|---|---|---|
| 2021 | -- | $11,274 +35.8% |
| 2020 | $589 +48.7% | $8,303 +52.6% |
| 2019 | $396 -0.1% | $5,441 -4.7% |
| 2018 | $396 +1.6% | $5,712 |
| 2017 | $390 +4062.8% | $5,712 -14.1% |
| 2016 | $9 | $6,653 |
| 2015 | $9 | $6,653 -4.7% |
| 2014 | $9 | $6,981 |
Find assessor info on the county website
Monthly payment
Climate risks
Neighborhood: 81069
Similar homes
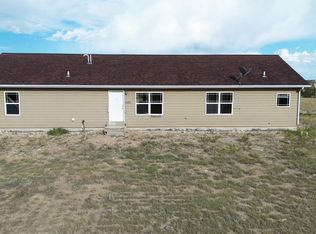
- $350,0004 bd2 ba1.9k sqft1428 Carlson Rd, Rye, CO 81069For Sale
 MLS ID #235134, Curtis Davison, Code of the West Real Estate LLC. PAR
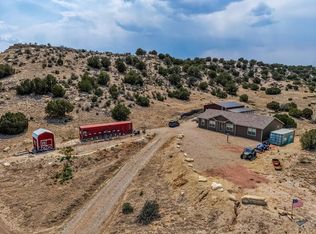
 - $619,9003 bd2 ba1.8k sqft1121 Stone Cliff Rd, Rye, CO 81069For Sale
 MLS ID #241012, Pamela Rosenhouse, Code of the West Real Estate LLC. PAR
 - $355,0003 bd1 ba2.1k sqft8285 Park Rd, Rye, CO 81069For Sale
 MLS ID #242231, Stephanie Bratcher, Southern Colo RE Brokers. PAR
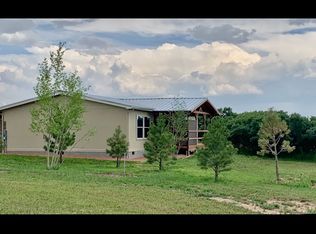
 - $375,0003 bd2 ba1.6k sqft7971 Grand Vista Dr, Rye, CO 81069For Sale By Owner
- $470,0002 bd1 ba2.1k sqft4920 County Road 650, Rye, CO 81069For Sale
 MLS ID #9847226, Chester Cruikshank, Cruikshank Realty Inc. REcolorado as distributed by MLS GRID
 - $619,9003 bd2 ba1.8k sqft1121 Stone Cliff Drive, Rye, CO 81069For SaleMLS ID #6717868, Pamela Rosenhouse, Code of the West Real Estate. REcolorado as distributed by MLS GRID
- $559,9003 bd2 ba1.6k sqft6040 Big Sky Dr, Rye, CO 81069For Sale
 MLS ID #1669814, Charles Beaton ABR MRP RENE SRS , Real Broker, LLC DBA Real. elevateMLS
 - $340,0004 bd2 ba1.5k sqft8084 Oak Dr, Rye, CO 81069For SaleMLS ID #2734569, Tasha Teegardin ABR AHWD GRI , Teegardin Realty and Investment Company. elevateMLS
- $599,0003 bd2 ba2k sqft1017 County Road 521, Walsenburg, CO 81089For SaleMLS ID #3032734, Arica Andreatta, Code of the West Real Estate. REcolorado as distributed by MLS GRID
