This property is designed to immerse you in its natural surroundings, offering breathtaking, panoramic views from every window. The interior craftsmanship is equally impressive: - Main Level: Features elegant hardwood flooring throughout and a modern kitchen fully equipped with high-end stainless steel appliances. This level also hosts two spacious bedrooms and a pristine full bathroom. - Walk-out Basement: The full basement adds significant living space, including two additional bedrooms and a second full bathroom. The versatile family room opens directly onto a serene landscape characterized by towering pines and frequent visits from local wildlife. Whether you are looking for a peaceful retreat or a spacious family home, this property offers an unparalleled connection to the Colorado landscape. Please let me know if you would like to receive additional details or if you are interested in scheduling a private viewing.
For sale
$549,900
10829 Bartlett Trail, Rye, CO 81069
4beds
2,304sqft
Single Family Residence
Built in 1977
5.09 Acres Lot
$528,900 Zestimate®
$239/sqft
$-- HOA
What's special
Abundant wildlifeBreathtaking viewsHardwood flooring
- 323 days
- 691
- 33
Zillow last checked:
Listing updated:
Listed by:
Jeannie Medina jeanniemedinaproperties@gmail.com,
Realty One Group Premier Colorado
Source: REcolorado as distributed by MLS GRID,MLS#: 3226613
Facts & features
Interior
Bedrooms & bathrooms
- Bedrooms: 4
- Bathrooms: 2
- Full bathrooms: 2
- Main level bathrooms: 1
- Main level bedrooms: 2
Bedroom
- Level: Main
- Area: 252 Square Feet
- Dimensions: 21 x 12
Bedroom
- Level: Main
- Area: 120 Square Feet
- Dimensions: 12 x 10
Bedroom
- Level: Basement
- Area: 144 Square Feet
- Dimensions: 12 x 12
Bedroom
- Level: Basement
- Area: 144 Square Feet
- Dimensions: 12 x 12
Bathroom
- Level: Basement
- Area: 40 Square Feet
- Dimensions: 8 x 5
Bathroom
- Level: Main
- Area: 40 Square Feet
- Dimensions: 8 x 5
Dining room
- Level: Main
- Area: 154 Square Feet
- Dimensions: 11 x 14
Family room
- Level: Basement
- Area: 594 Square Feet
- Dimensions: 18 x 33
Kitchen
- Level: Main
- Area: 154 Square Feet
- Dimensions: 11 x 14
Living room
- Level: Main
- Area: 286 Square Feet
- Dimensions: 22 x 13
Heating
- Electric, Forced Air
Cooling
- Has cooling: Yes
Appliances
- Included: Dishwasher, Disposal, Range, Refrigerator
Features
- Flooring: Carpet, Wood
- Basement: Full,Walk-Out Access
Interior area
- Total structure area: 2,304
- Total interior livable area: 2,304 sqft
- Finished area above ground: 1,152
- Finished area below ground: 1,152
Video & virtual tour
Property
Parking
- Total spaces: 2
- Parking features: Garage
- Garage spaces: 2
Features
- Levels: One
- Stories: 1
- Patio & porch: Covered, Deck
Lot
- Size: 5.09 Acres
Details
- Parcel number: 5812000005
- Special conditions: Standard
Construction
Type & style
- Home type: SingleFamily
- Property subtype: Single Family Residence
Materials
- Frame
- Roof: Metal
Condition
- Year built: 1977
Utilities & green energy
- Water: Shared Well
Community & HOA
Community
- Subdivision: Other
HOA
- Has HOA: No
Location
- Region: Rye
Financial & listing details
- Price per square foot: $239/sqft
- Tax assessed value: $506,166
- Annual tax amount: $2,994
- Date on market: 11/4/2025
- Listing terms: Cash,Conventional,FHA,VA Loan
- Exclusions: All Personal Property
- Ownership: Individual
Estimated market value
$528,900
$502,000 - $555,000
$2,482/mo
Price history
| Date | Event | Price |
|---|---|---|
| 7/2/2026 | Price change | $549,900-8.3%$239/sqft |
Source:  REcolorado as distributed by MLS GRID #3226613 Report a problem REcolorado as distributed by MLS GRID #3226613 Report a problem | ||
| 12/10/2025 | Price change | $599,900-3.4%$260/sqft |
Source: REcolorado as distributed by MLS GRID #3226613 Report a problem | ||
| 11/4/2025 | Listed for sale | $621,000$270/sqft |
Source: REcolorado as distributed by MLS GRID #3226613 Report a problem | ||
| 10/23/2025 | Listing removed | $621,000$270/sqft |
Source:  PAR #235000 Report a problem PAR #235000 Report a problem | ||
| 10/4/2025 | Listed for sale | $621,000$270/sqft |
Source: PAR #235000 Report a problem | ||
| 9/20/2025 | Listing removed | $621,000$270/sqft |
Source:  Exit Realty #229901 Report a problem Exit Realty #229901 Report a problem | ||
| 9/12/2025 | Price change | $621,000-2.8%$270/sqft |
Source:  Royal Gorge AOR #7715484 Report a problem Royal Gorge AOR #7715484 Report a problem | ||
| 7/24/2025 | Price change | $639,000+2.1%$277/sqft |
Source: Exit Realty #7715484 Report a problem | ||
| 7/24/2025 | Price change | $626,000-2%$272/sqft |
Source: Royal Gorge AOR #7715484 Report a problem | ||
| 7/1/2025 | Price change | $639,000-0.2%$277/sqft |
Source: Royal Gorge AOR #7715484 Report a problem | ||
| 1/31/2025 | Listed for sale | $640,000+76.3%$278/sqft |
Source: Royal Gorge AOR #7715484 Report a problem | ||
| 6/16/2020 | Sold | $363,000-3.2%$158/sqft |
Source: Public Record Report a problem | ||
| 1/15/2020 | Price change | $374,900-1.3%$163/sqft |
Source: Keller Williams Performance Realty #181389 Report a problem | ||
| 10/3/2019 | Price change | $379,900-0.5%$165/sqft |
Source: Keller Williams Performance Realty #181389 Report a problem | ||
| 9/10/2019 | Price change | $382,000-1.5%$166/sqft |
Source: Keller Williams Performance Realty #181389 Report a problem | ||
| 8/1/2019 | Listed for sale | $388,000+49.3%$168/sqft |
Source: Keller Williams Performance Realty #181389 Report a problem | ||
| 10/3/2014 | Sold | $259,900$113/sqft |
Source: PAR #149554 Report a problem | ||
Public tax history
| Year | Property taxes | Tax assessment |
|---|---|---|
| 2025 | $2,994 -1.1% | $31,640 -11.5% |
| 2024 | $3,027 -2% | $35,770 -1% |
| 2023 | $3,088 -2.5% | $36,120 +9.3% |
| 2022 | $3,168 +61.8% | $33,050 -2.8% |
| 2021 | $1,957 +0.2% | $34,000 +62% |
| 2020 | $1,953 +8.8% | $20,984 +10.3% |
| 2018 | $1,795 | $19,022 |
| 2017 | $1,795 +9.1% | $19,022 +2.1% |
| 2016 | $1,645 | $18,623 |
| 2015 | $1,645 +149.9% | $18,623 +24.8% |
| 2014 | $659 -7.8% | $14,919 |
| 2013 | $714 -49.6% | $14,919 -6.8% |
| 2012 | $1,416 | $16,010 |
| 2011 | $1,416 -0.9% | $16,010 -0.6% |
| 2010 | $1,430 +0.2% | $16,109 0% |
| 2009 | $1,427 -1.7% | $16,110 +0.2% |
| 2008 | $1,452 -0.6% | $16,070 |
| 2007 | $1,461 +3.1% | $16,070 +7.3% |
| 2006 | $1,417 +14.3% | $14,980 +23.2% |
| 2005 | $1,240 +1.4% | $12,160 |
| 2004 | $1,223 -6.4% | $12,160 -0.9% |
| 2003 | $1,306 +6.8% | $12,270 -8.1% |
| 2002 | $1,224 +20.6% | $13,350 +1.8% |
| 2001 | $1,014 | $13,120 |
Find assessor info on the county website
Monthly payment
Est. payment
Payment breakdown
Explore the cost of this home by adjusting the details. Changes won't be saved.Climate risks
Neighborhood: 81069
Nearby schools
Schools provided by the listing agent
- Elementary: Rye
- Middle: Craver
- High: Rye
- District: Pueblo County 70
Source: REcolorado as distributed by MLS GRID. This data may not be complete. We recommend contacting the local school district to confirm school assignments for this home.
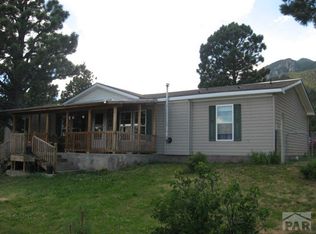
Similar homes
- $500,0003 bd3 ba3.2k sqft8087 Oak Dr, Rye, CO 81069For Sale
 MLS ID #8850120, Kimberlee A. Salimeno, Exp Realty Llc. Royal Gorge AOR
 - $445,0004 bd2 ba1.8k sqft10689 Charles Ln, Rye, CO 81069For Sale
 MLS ID #242204, Tony Casados, Real Broker, LLC DBA REAL. PAR
 - $475,0003 bd2 ba1.8k sqft8172 Birch Dr, Rye, CO 81069For Sale
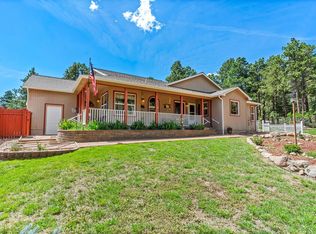 MLS ID #241833, Trey Zupancic, Capture Colorado Mtn. Properties. LLC. PAR
 - $470,0004 bd4 ba2.1k sqft4920 County Road 650, Rye, CO 81069For Sale
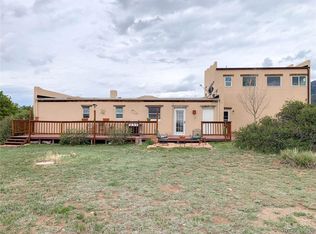
 MLS ID #9847226, Chester Cruikshank, Cruikshank Realty Inc. REcolorado as distributed by MLS GRID
 - $559,9003 bd2 ba1.6k sqft6040 Big Sky Dr, Rye, CO 81069For Sale
 MLS ID #1669814, Charles Beaton ABR MRP RENE SRS , Real Broker, LLC DBA Real. elevateMLS
