GREEN HORN MOUNTAIN SAN ISABEL NATIONAL FOREST RV PARKING. SOLAR POWER At the foothills of the Green Horn Mountain minutes from San Isabel National Forest. Extensively modified 3 Bedroom, 2 bathroom manufactured home with a 4- car detached garage. Out buildings. This home sits on fenced 5.98 acres, with stunning views of Greenhorn Mountain to the west and the eastern Colorado plains to the east. RV Parking and raised bed garden space. Central Air, forced air heat, propane gas. Crystal clean pristine water with 2 cisterns: 1000 gallon and a 500 gallon back up. Owned 4 panel solar arrays and battery bank provide 100% electric. Utility company sends an annual check. Gerard metal roof installed in 2008. Added additional attic insulation to 50 R-factor. Passive solar heating.
Active
Price cut: $10K (8/5)
$425,000
1413 County Road 671, Rye, CO 81069
3beds
2,496sqft
Manufactured Home
Built in 1997
5.98 Acres Lot
$-- Zestimate®
$170/sqft
$-- HOA
What's special
Rv parkingRaised bed garden spacePassive solar heatingForced air heatCentral airPropane gasGerard metal roof
- 377 days
- 120
- 6
Zillow last checked:
Listing updated:
Listed by:
Jerry Urrutia 719-369-7605,
RE/MAX Of Pueblo Inc
Source: PAR,MLS#: 234569
Facts & features
Interior
Bedrooms & bathrooms
- Bedrooms: 3
- Bathrooms: 2
- Full bathrooms: 2
- 3/4 bathrooms: 1
- Main level bedrooms: 3
Primary bedroom
- Level: Main
- Area: 241.11
- Dimensions: 18.08 x 13.33
Bedroom 2
- Level: Main
- Area: 120.04
- Dimensions: 11.17 x 10.75
Bedroom 3
- Level: Main
- Area: 9292
- Dimensions: 92 x 101
Dining room
- Level: Main
- Area: 101.8
- Dimensions: 11.42 x 8.92
Family room
- Level: Main
- Area: 290.11
- Dimensions: 9.33 x 31.08
Kitchen
- Level: Main
- Area: 847
- Dimensions: 7 x 121
Living room
- Level: Main
- Area: 254.03
- Dimensions: 13.08 x 19.42
Features
- Basement: None,Crawl Space
- Has fireplace: No
Interior area
- Total structure area: 2,496
- Total interior livable area: 2,496 sqft
Video & virtual tour
Property
Parking
- Total spaces: 4
- Parking features: RV Access/Parking, 4+ Car Garage Detached, Garage Door Opener
- Garage spaces: 4
Features
- Patio & porch: Patio-Enclosed-Front, Patio-Enclosed-Rear
- Exterior features: Kennel
- Has spa: Yes
- Spa features: Hot Tub-Free Standing
- Fencing: Metal Fence-Front,Metal Fence-Rear
- Has view: Yes
- View description: Mountain(s)
Lot
- Size: 5.98 Acres
- Features: Irregular Lot, Lawn-Front, Rock-Front, Trees-Front, Trees-Rear
Details
- Additional structures: Shed(s), Outbuilding
- Zoning: N/A
- Special conditions: Standard
Construction
Type & style
- Home type: MobileManufactured
- Architectural style: Ranch
- Property subtype: Manufactured Home
Condition
- Year built: 1997
Utilities & green energy
Green energy
- Energy generation: Solar Owned
Community & HOA
Community
- Subdivision: Rye
Location
- Region: Rye
Financial & listing details
- Price per square foot: $170/sqft
- Annual tax amount: $319
- Date on market: 9/10/2025
- Road surface type: Unimproved
Estimated market value
Not available
Estimated sales range
Not available
Not available
Price history
| Date | Event | Price |
|---|---|---|
| 8/5/2026 | Price change | $425,000-2.3%$170/sqft |
Source:  PAR #234569 Report a problem PAR #234569 Report a problem | ||
| 1/5/2026 | Price change | $435,000-1.1%$174/sqft |
Source: PAR #234569 Report a problem | ||
| 9/10/2025 | Listed for sale | $440,000$176/sqft |
Source: PAR #234569 Report a problem | ||
Public tax history
Tax history is unavailable.
Monthly payment
Climate risks
Neighborhood: 81069
Similar homes
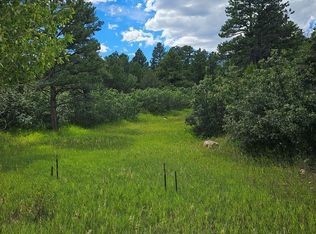
- $424,9003 bd2 ba1.5k sqft3316 Carlson Rd, Rye, CO 81069For Sale
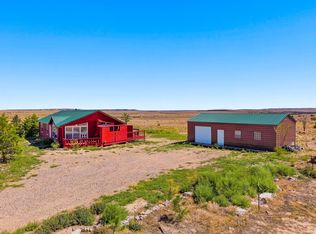 MLS ID #26-901, Eric Martinez, Whitetail Properties Real Estate, LLC. Spanish Peaks MLS
 - $415,0005 bd4 ba3.4k sqft7937 Mount Baldy Dr, Pueblo, CO 81004For Sale
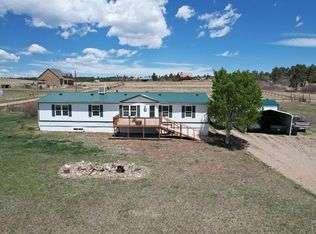 MLS ID #239891, Joshua Walker, HomeSmart Preferred Realty. PAR
 - $315,0003 bd2 ba1.4k sqft8229 Green Ln, Rye, CO 81069For Sale
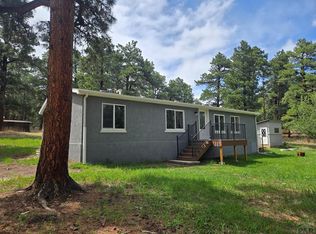 MLS ID #241524, Sean Slade, eXp Realty, LLC. PAR
 - $470,0004 bd4 ba2.1k sqft4920 W County Road 650, Rye, CO 81069For Sale
 MLS ID #240410, John Stroh, Cruikshank Realty, Inc. PAR
 - $470,0004 bd4 ba2.1k sqft4920 County Road 650, Rye, CO 81069For Sale
 MLS ID #9847226, Chester Cruikshank, Cruikshank Realty Inc. REcolorado as distributed by MLS GRID
 - $340,0004 bd2 ba1.5k sqft8084 Oak Dr, Rye, CO 81069For Sale
 MLS ID #2734569, Tasha Teegardin ABR AHWD GRI , Teegardin Realty and Investment Company. elevateMLS
 - $549,9004 bd2 ba2.3k sqft10829 Bartlett Trail, Rye, CO 81069For SaleMLS ID #3226613, Jeannie Medina, Realty One Group Premier Colorado. REcolorado as distributed by MLS GRID
- $420,0003 bd2 ba2.2k sqft7715 State Highway 78, Beulah, CO 81023For SaleMLS ID #2253251, Adrienne Herzog, LPT Realty. REcolorado as distributed by MLS GRID
