Presenting this beautiful 4-bed, 3-bath home offering 2,478 square feet of well-designed living space, perfectly positioned on just over 3 acres with breathtaking views of the Spanish Peaks and surrounding mountains. Protected by metal roof and insulated crawlspace and high speed fiber optic internet to the homesite.The floor-to-ceiling windows flood the interior with natural light and frame the stunning scenery, while multiple decks invite you to relax with a morning coffee or evening cocktail as you take in spectacular sunrises and sunsets. A detached 2-car garage adds convenience. Located just 3 miles of well-maintained gravel road from the paved county road giving great access to Walsenburg or La Veta for shopping, dining, and essentials. Whether you're into golf, fishing, hiking, biking, hunting, sightseeing, foraging, or simply enjoying the peace of nature, this property places you right in the middle of it all. Come see it for yourself--you won't regret the visit!
Active
Price cut: $18K (10/1)
$349,999
536 Seneca Cir, Walsenburg, CO 81089
4beds
2,478sqft
Manufactured Home
Built in 2001
3.04 Acres Lot
$332,300 Zestimate®
$141/sqft
$4/mo HOA
What's special
- 450 days
- 129
- 13
Zillow last checked:
Listing updated:
Listed by:
Paul Machmuller 719-240-0433,
Code of the West Real Estate LLC
Source: PAR,MLS#: 233506
Facts & features
Interior
Bedrooms & bathrooms
- Bedrooms: 4
- Bathrooms: 3
- Full bathrooms: 3
- Main level bedrooms: 4
Primary bedroom
- Level: Main
- Area: 280
- Dimensions: 20 x 14
Bedroom 2
- Level: Main
- Area: 120
- Dimensions: 12 x 10
Bedroom 3
- Level: Main
- Area: 120
- Dimensions: 12 x 10
Bedroom 4
- Level: Main
- Area: 120
- Dimensions: 12 x 10
Dining room
- Level: Main
- Area: 96
- Dimensions: 12 x 8
Family room
- Level: Main
- Area: 196
- Dimensions: 14 x 14
Kitchen
- Level: Main
- Area: 168
- Dimensions: 12 x 14
Living room
- Level: Main
- Area: 168
- Dimensions: 12 x 14
Features
- Windows: Window Coverings
- Basement: Crawl Space
- Number of fireplaces: 1
Interior area
- Total structure area: 2,478
- Total interior livable area: 2,478 sqft
Video & virtual tour
Property
Parking
- Total spaces: 2
- Parking features: 2 Car Garage Detached
- Garage spaces: 2
Features
- Patio & porch: Deck-Open-Front, Deck-Open-Rear
- Exterior features: Kennel
- Has spa: Yes
- Spa features: Bath
- Fencing: Metal Fence-Rear
- Has view: Yes
- View description: Mountain(s)
Lot
- Size: 3.04 Acres
- Dimensions: 340 x 390
Details
- Parcel number: 3339885
- Zoning: RR
- Special conditions: Standard
Construction
Type & style
- Home type: MobileManufactured
- Architectural style: Ranch
- Property subtype: Manufactured Home
Materials
- Foundation: Concrete Perimeter
Condition
- Year built: 2001
Community & HOA
Community
- Security: Smoke Detector/CO
- Subdivision: Walsenburg
HOA
- Has HOA: Yes
- HOA fee: $45 annually
Location
- Region: Walsenburg
Financial & listing details
- Price per square foot: $141/sqft
- Tax assessed value: $339,234
- Annual tax amount: $774
- Date on market: 7/19/2025
- Road surface type: Unimproved
Estimated market value
$332,300
$316,000 - $349,000
Not available
Price history
| Date | Event | Price |
|---|---|---|
| 10/1/2026 | Price change | $349,999-4.9%$141/sqft |
Source: Spanish Peaks MLS #25-810 Report a problem | ||
| 6/23/2026 | Listed for sale | $368,000-1.9%$149/sqft |
Source: Spanish Peaks MLS #25-810 Report a problem | ||
| 11/15/2025 | Price change | $374,999-6%$151/sqft |
Source:  PAR #233506 Report a problem PAR #233506 Report a problem | ||
| 7/19/2025 | Listed for sale | $399,000+157.4%$161/sqft |
Source: Spanish Peaks MLS #25-810 Report a problem | ||
| 8/28/2013 | Sold | $155,000$63/sqft |
Source: Spanish Peaks MLS #13-88 Report a problem | ||
Public tax history
| Year | Property taxes | Tax assessment |
|---|---|---|
| 2025 | $774 -41.3% | $21,203 +31.9% |
| 2024 | $1,318 +22.9% | $16,077 -19.4% |
| 2023 | $1,072 -7.3% | $19,953 +50.4% |
| 2022 | $1,157 | $13,271 |
| 2021 | -- | $13,271 +2.5% |
| 2020 | $1,026 +4.4% | $12,951 -0.7% |
| 2019 | $982 0% | $13,041 +3.1% |
| 2018 | $982 +1.4% | $12,645 |
| 2017 | $968 +99.7% | $12,645 -9.5% |
| 2016 | $485 | $13,976 |
| 2015 | $485 | $13,976 +0.2% |
| 2014 | $485 | $13,955 |
| 2012 | $485 | -- |
| 2011 | $485 -49.2% | $14,025 |
| 2010 | $954 | -- |
Find assessor info on the county website
Monthly payment
Climate risks
Neighborhood: 81089

Similar homes
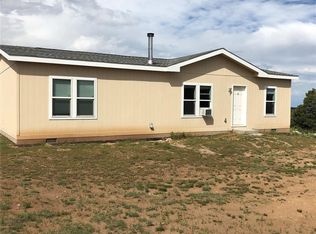
- $379,9004 bd2 ba2.3k sqft38 Choctaw Dr, Walsenburg, CO 81089For Sale
 MLS ID #242452, Janella Sandoval, RE/MAX Associates. PAR
 - $350,0004 bd2 ba1.5k sqft27 Choctaw Dr, Walsenburg, CO 81089For Sale
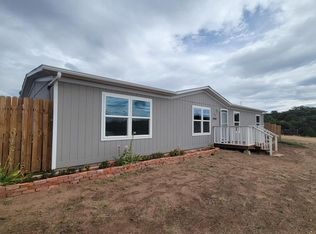 MLS ID #242380, Sylvia Vigil, Code of the West Real Estate LLC. PAR
 - $350,0004 bd2 ba2.3k sqft1920 County Road 510, Walsenburg, CO 81089For Sale
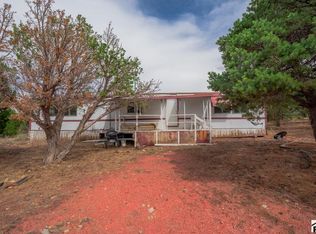 MLS ID #242029, Arica Andreatta, Code of the West Real Estate LLC. PAR
 - $350,0004 bd2 ba1.5k sqft27 Choctaw Dr #170, Walsenburg, CO 81089For Sale
 MLS ID #26-937, Sylvia M. Vigil, Code of the West Real Estate LLC. Spanish Peaks MLS
 - $320,0004 bd2 ba2k sqft324 Chaps Court, Walsenburg, CO 81089For Sale
 MLS ID #832449, Sarah Manshel. CREN
