Spacious 3-bedroom, 2-bath home located just blocks from downtown Walsenburg! Situated on a generous 0.23-acre corner lot, this property offers endless potential with an open-concept layout, a large kitchen with plenty of storage, and windows for plenty of natural lighting. Mature trees provide shade and charm, established perennials line the front of the home, while the fully fenced yard offers plenty of room for pets, gardening, entertaining, or play. Additional features include: central AC, laundry room, mudroom, double-pane windows, an attached 2-car garage with electricity, sprinkler system, drip system, and alley access. This property is full of possibilities and small-town charm!
Active
$350,000
824 W Cedar St, Walsenburg, CO 81089
3beds
2,017sqft
Manufactured Home
Built in 2005
10,018 Square Feet Lot
$-- Zestimate®
$174/sqft
$-- HOA
What's special
Sprinkler systemDrip systemCentral acLaundry roomOpen-concept layoutDouble-pane windows
- 155 days
- 63
- 7
Zillow last checked:
Listing updated:
Listed by:
Lisa Lane 720-630-4554,
Code of the West Real Estate LLC
Source: PAR,MLS#: 240158
Facts & features
Interior
Bedrooms & bathrooms
- Bedrooms: 3
- Bathrooms: 2
- Full bathrooms: 2
- Main level bedrooms: 3
Primary bedroom
- Level: Main
- Area: 294
- Dimensions: 14 x 21
Bedroom 2
- Level: Main
- Area: 180
- Dimensions: 15 x 12
Bedroom 3
- Level: Main
- Area: 180
- Dimensions: 15 x 12
Dining room
- Level: Main
- Area: 130
- Dimensions: 10 x 13
Kitchen
- Level: Main
- Area: 240
- Dimensions: 15 x 16
Living room
- Level: Main
- Area: 322
- Dimensions: 14 x 23
Features
- Basement: None,Crawl Space
- Has fireplace: No
Interior area
- Total structure area: 2,017
- Total interior livable area: 2,017 sqft
Video & virtual tour
Property
Parking
- Total spaces: 2
- Parking features: 2 Car Garage Attached, Garage Door Opener
- Attached garage spaces: 2
Features
- Patio & porch: Porch-Covered-Front
- Exterior features: None, Garden Area-Rear
- Fencing: Metal Fence-Rear
Lot
- Size: 10,018 Square Feet
- Dimensions: 100 x 100
- Features: Sprinkler System-Front, Trees-Front
Details
- Parcel number: 22755
- Zoning: RES
- Special conditions: Standard
Construction
Type & style
- Home type: MobileManufactured
- Architectural style: Ranch
- Property subtype: Manufactured Home
Condition
- Year built: 2005
Community & HOA
Community
- Subdivision: Walsenburg
Location
- Region: Walsenburg
Financial & listing details
- Price per square foot: $174/sqft
- Tax assessed value: $319,377
- Annual tax amount: $1,704
- Date on market: 5/23/2026
Estimated market value
Not available
Estimated sales range
Not available
Not available
Price history
| Date | Event | Price |
|---|---|---|
| 5/22/2026 | Listed for sale | $350,000+85.2%$174/sqft |
Source: Spanish Peaks MLS #26-493 Report a problem | ||
| 10/30/2019 | Sold | $189,000-5%$94/sqft |
Source:  PAR #181673 Report a problem PAR #181673 Report a problem | ||
| 8/15/2019 | Listed for sale | $199,000+65.8%$99/sqft |
Source: Code of the West Real Estate LLC #19-895 Report a problem | ||
| 9/5/2008 | Sold | $120,000-27.3%$59/sqft |
Source: Public Record Report a problem | ||
| 2/13/2006 | Sold | $165,000$82/sqft |
Source: Public Record Report a problem | ||
Public tax history
| Year | Property taxes | Tax assessment |
|---|---|---|
| 2025 | $1,127 +0.2% | $19,961 +53.1% |
| 2024 | $1,125 -4% | $13,035 -22.8% |
| 2023 | $1,172 -7.3% | $16,882 +20.5% |
| 2022 | $1,264 | $14,007 |
| 2021 | -- | $14,007 +9.3% |
| 2020 | $1,053 +22.2% | $12,811 +9.7% |
| 2019 | $861 0% | $11,674 +6.6% |
| 2018 | $861 +1.4% | $10,951 |
| 2017 | $849 -12.7% | $10,951 -14.5% |
| 2016 | $973 | $12,814 |
| 2015 | $973 | $12,814 -4.2% |
| 2014 | $973 | $13,377 |
| 2012 | $973 | -- |
| 2011 | $973 -5.2% | $13,875 |
| 2010 | $1,026 | -- |
Find assessor info on the county website
Monthly payment
Climate risks
Neighborhood: 81089
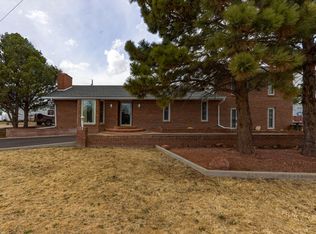

Similar homes
- $325,0003 bd2 ba1.6k sqft52 San Isabel Blvd, Walsenburg, CO 81089For Sale
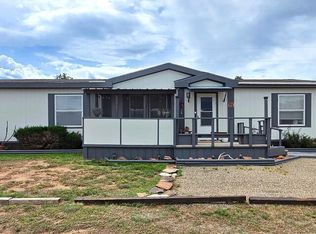 MLS ID #242109, Curtis Davison, Code of the West Real Estate LLC. PAR
 - $349,9994 bd3 ba2.4k sqft536 Seneca Cir, Walsenburg, CO 81089For Sale
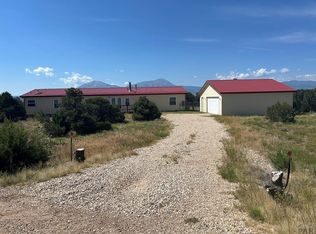 MLS ID #233506, Paul Machmuller, Code of the West Real Estate LLC. PAR
 - $379,0002 bd2 ba1.2k sqft28 Apache Dr, Walsenburg, CO 81089For Sale By Owner
- $219,0003 bd2 ba1.4k sqft802 W 2nd St, Walsenburg, CO 81089For Sale
 MLS ID #239849, Team Hollmark, Keller Williams Performance Realty. PAR
 - $320,0004 bd2 ba2k sqft324 Chaps Court, Walsenburg, CO 81089For Sale
 MLS ID #832449, Sarah Manshel. CREN
 - $249,9993 bd2 ba1.4k sqft708 W 10th St, Walsenburg, CO 81089For Sale
 MLS ID #5909353, Lisa Colclasure, The Cutting Edge. elevateMLS
