Welcome to this spacious and well-designed 4-bedroom home, built in 2005. Offering a split floor plan for optimal privacy, this home features a generous main suite on one side and three additional bedrooms on the other. The extra family room provides a perfect space for relaxation or entertaining, while a versatile den or office space caters to your work-from-home needs or can serve as a quiet retreat. With two bathrooms, including a main bath with modern amenities, you'll find convenience and comfort throughout. Central air and Natural Light are added bonuses. The inviting dining room is ideal for family meals and gatherings. Embrace the blend of functionality and style in this charming home! There is plenty of natural light to brighten up and warm up the home. This well maintained home features an eat in kitchen and spacious utility room. You must see it to appreciate all it has to offer.
Active
$295,000
202 W 10th St, Walsenburg, CO 81089
4beds
2,052sqft
Manufactured Home
Built in 2005
8,494 Square Feet Lot
$-- Zestimate®
$144/sqft
$-- HOA
What's special
Bonus family roomDining roomEat in kitchenFour bedroomsSpacious utility roomPlenty of natural lightSpacious home
- 762 days
- 38
- 3
Zillow last checked:
Listing updated:
Listed by:
Sylvia Vigil 719-989-8466,
Code of the West Real Estate LLC
Source: PAR,MLS#: 227586
Facts & features
Interior
Bedrooms & bathrooms
- Bedrooms: 4
- Bathrooms: 2
- Full bathrooms: 2
- Main level bedrooms: 4
Primary bedroom
- Level: Main
- Area: 178.56
- Dimensions: 14.4 x 12.4
Bedroom 2
- Level: Main
- Area: 100.56
- Dimensions: 8.11 x 12.4
Bedroom 3
- Level: Main
- Area: 117.8
- Dimensions: 9.5 x 12.4
Bedroom 4
- Level: Main
- Area: 104.55
- Dimensions: 8.5 x 12.3
Dining room
- Level: Main
- Area: 148.75
- Dimensions: 11.9 x 12.5
Family room
- Level: Main
- Area: 386.4
- Dimensions: 21 x 18.4
Kitchen
- Level: Main
- Area: 262.5
- Dimensions: 21 x 12.5
Living room
- Level: Main
- Area: 358.14
- Dimensions: 14.1 x 25.4
Features
- Ceiling Fan(s), Soaking Tub, Walk-in Shower
- Basement: Crawl Space
- Has fireplace: No
Interior area
- Total structure area: 2,052
- Total interior livable area: 2,052 sqft
Video & virtual tour
Property
Parking
- Parking features: No Garage
Accessibility
- Accessibility features: Handicap Access
Features
- Patio & porch: Stoop-Front, Stoop-Rear
- Fencing: Wood Fence-Rear,Vinyl Fence-Front
Lot
- Size: 8,494 Square Feet
Details
- Additional structures: Shed(s)
- Parcel number: 19793
- Zoning: R
- Special conditions: Standard
Construction
Type & style
- Home type: MobileManufactured
- Architectural style: Ranch
- Property subtype: Manufactured Home
Condition
- Year built: 2005
Community & HOA
Community
- Security: Smoke Detector/CO
- Subdivision: Walsenburg
Location
- Region: Walsenburg
Financial & listing details
- Price per square foot: $144/sqft
- Tax assessed value: $330,324
- Annual tax amount: $1,037
- Date on market: 9/11/2024
- Road surface type: Paved
Estimated market value
Not available
Estimated sales range
Not available
Not available
Price history
| Date | Event | Price |
|---|---|---|
| 3/4/2026 | Price change | $295,000+3.5%$144/sqft |
Source:  PAR #227586 Report a problem PAR #227586 Report a problem | ||
| 9/9/2024 | Listed for sale | $285,000+1.8%$139/sqft |
Source: Spanish Peaks MLS #24-931 Report a problem | ||
| 9/5/2024 | Listing removed | $279,900$136/sqft |
Source: PAR #205773 Report a problem | ||
| 6/26/2024 | Price change | $279,900-1.8%$136/sqft |
Source: Spanish Peaks MLS #22-988 Report a problem | ||
| 9/4/2023 | Price change | $285,000-1.7%$139/sqft |
Source: Spanish Peaks MLS #22-988 Report a problem | ||
| 4/15/2023 | Price change | $290,000-3.3%$141/sqft |
Source: Spanish Peaks MLS #22-988 Report a problem | ||
| 9/7/2022 | Listed for sale | $300,000+47.8%$146/sqft |
Source: PAR #205773 Report a problem | ||
| 6/18/2021 | Sold | $203,000$99/sqft |
Source: Spanish Peaks MLS #21-280 Report a problem | ||
Public tax history
| Year | Property taxes | Tax assessment |
|---|---|---|
| 2025 | $1,038 +0.1% | $20,645 +71.9% |
| 2024 | $1,037 -8.1% | $12,009 -24.2% |
| 2023 | $1,129 | $15,846 +17.4% |
| 2022 | -- | $13,493 +1932.1% |
| 2021 | -- | $664 |
| 2020 | $55 +4.9% | $664 -0.7% |
| 2019 | $52 -1.2% | $669 |
| 2018 | $53 +1.4% | $669 |
| 2017 | $52 -93.7% | $669 -9.5% |
| 2016 | $817 | $739 |
| 2015 | $817 | $739 |
| 2014 | $817 | $739 |
| 2012 | $817 | -- |
| 2011 | $817 -4.7% | $11,659 |
| 2010 | $858 | -- |
Find assessor info on the county website
Monthly payment
Climate risks
Neighborhood: 81089
Similar homes
- $284,9004 bd3 ba2.5k sqft925 Russell Ave, Walsenburg, CO 81089For Sale
 MLS ID #232375, Arica Andreatta, Code of the West Real Estate LLC. PAR
 - $249,0003 bd2 ba1k sqft620 W 2nd St, Walsenburg, CO 81089For Sale
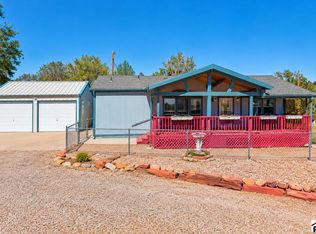 MLS ID #242597, Angela Sepulveda, Code of the West Real Estate LLC. PAR
 - $350,0003 bd2 ba2k sqft824 W Cedar St, Walsenburg, CO 81089For Sale
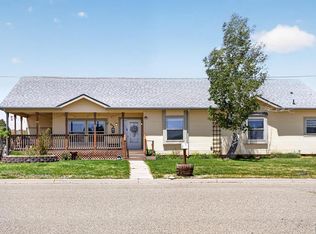 MLS ID #240158, Lisa Lane, Code of the West Real Estate LLC. PAR
 - $299,9004 bd3 ba1.4k sqft800 W Spruce St, Walsenburg, CO 81089For Sale
 MLS ID #235864, Kerry Sciacca, Code of the West Real Estate LLC. PAR
 - $249,9993 bd2 ba1.4k sqft708 W 10th St, Walsenburg, CO 81089For Sale
 MLS ID #5909353, Lisa Colclasure, The Cutting Edge. elevateMLS
 - $320,0004 bd2 ba2k sqft324 Chaps Court, Walsenburg, CO 81089For Sale
 MLS ID #832449, Sarah Manshel. CREN
