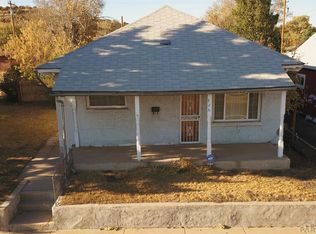
Welcome to this spacious 3-bedroom, 2-bath ranch-style home located just blocks from the heart of downtown Walsenburg. Situated on a generous .24-acre lot, this property offers endless potential for homeowners, investors, or buyers looking to add their personal touch. Inside, you'll find over 1,700 square feet of living space featuring an open-concept layout, large living and family rooms, and a wood-burning fireplace. The home includes a dedicated office/den/game room area, main-level laundry, double-pane windows. Outside, enjoy mature trees including apple and pine trees, a covered front porch, fenced front and rear yards, alley access, garden space, detached garage, storage shed, and room for pets, entertaining, or future improvements. Conveniently located near shopping, dining, schools, and outdoor recreation, this property combines small-town charm with opportunity and value. Whether you're searching for a primary residence, rental investment, or project property, this home is ready to be transformed into something special.
Active
$250,000
824 W 7th St, Walsenburg, CO 81089
3beds
1,720sqft
Single Family Residence
Built in 1965
10,628 Square Feet Lot
$-- Zestimate®
$145/sqft
$-- HOA
What's special
Storage shedGarden spaceCovered front porchDetached garageAlley accessRoom for petsOpen-concept layout
- 165 days
- 51
- 3
Zillow last checked:
Listing updated:
Listed by:
Inth Forsett 719-242-3942,
RE/MAX Of Pueblo Inc
Source: PAR,MLS#: 239715
Facts & features
Interior
Bedrooms & bathrooms
- Bedrooms: 3
- Bathrooms: 2
- Full bathrooms: 2
- 3/4 bathrooms: 1
- Main level bedrooms: 3
Primary bedroom
- Level: Main
- Area: 144
- Dimensions: 12 x 12
Bedroom 2
- Level: Main
- Area: 182
- Dimensions: 14 x 13
Bedroom 3
- Level: Main
- Area: 140
- Dimensions: 14 x 10
Dining room
- Level: Main
- Area: 110
- Dimensions: 11 x 10
Family room
- Level: Main
- Area: 220
- Dimensions: 11 x 20
Kitchen
- Level: Main
- Area: 100
- Dimensions: 10 x 10
Living room
- Level: Main
- Area: 330
- Dimensions: 15 x 22
Features
- New Paint, Ceiling Fan(s)
- Basement: Partial,Unfinished
- Number of fireplaces: 1
Interior area
- Total structure area: 1,720
- Total interior livable area: 1,720 sqft
Video & virtual tour
Property
Parking
- Parking features: No Garage
- Garage spaces: 1
Features
- Patio & porch: Porch-Covered-Front
- Exterior features: Kennel, Garden Area-Rear
- Fencing: Wood Fence-Front,Wood Fence-Rear
Lot
- Size: 10,628 Square Feet
- Features: Trees-Rear
Details
- Additional structures: Shed(s)
- Parcel number: 12700
- Zoning: CC
- Special conditions: Standard
Construction
Type & style
- Home type: SingleFamily
- Architectural style: Ranch
- Property subtype: Single Family Residence
Materials
- Foundation: Concrete Perimeter, Block
Condition
- Year built: 1965
Community & HOA
Community
- Subdivision: Walsenburg
Location
- Region: Walsenburg
Financial & listing details
- Price per square foot: $145/sqft
- Tax assessed value: $185,404
- Annual tax amount: $490
- Date on market: 5/4/2026
Estimated market value
Not available
Estimated sales range
Not available
Not available
Price history
| Date | Event | Price |
|---|---|---|
| 5/4/2026 | Listed for sale | $250,000$145/sqft |
Source:  PAR #239715 Report a problem PAR #239715 Report a problem | ||
| 6/15/2025 | Listing removed | $250,000$145/sqft |
Source: Spanish Peaks MLS #25-282 Report a problem | ||
| 3/27/2025 | Listed for sale | $250,000+123.2%$145/sqft |
Source: Spanish Peaks MLS #25-282 Report a problem | ||
| 7/31/2019 | Sold | $112,000-10.4%$65/sqft |
Source: PAR #179575 Report a problem | ||
| 6/25/2019 | Listed for sale | $125,000$73/sqft |
Source: Code of the West Real Estate #5866038 Report a problem | ||
| 6/25/2019 | Pending sale | $125,000$73/sqft |
Source: Code of the West Real Estate #5866038 Report a problem | ||
| 5/1/2019 | Listed for sale | $125,000+78.6%$73/sqft |
Source: Code of the West Real Estate LLC #19-418 Report a problem | ||
| 5/28/2010 | Sold | $70,000$41/sqft |
Source: Public Record Report a problem | ||
Public tax history
| Year | Property taxes | Tax assessment |
|---|---|---|
| 2025 | $491 +0.2% | $11,588 +104% |
| 2024 | $490 -17.1% | $5,680 -39.9% |
| 2023 | $591 -7.2% | $9,456 +34% |
| 2022 | $637 | $7,059 |
| 2021 | -- | $7,059 +34.5% |
| 2020 | $431 +3.7% | $5,250 -0.7% |
| 2019 | $416 0% | $5,287 -0.1% |
| 2018 | $416 +1.4% | $5,292 |
| 2017 | $410 -6.7% | $5,292 -11.7% |
| 2016 | $440 | $5,994 |
| 2015 | $440 | $5,994 -2.2% |
| 2014 | $440 | $6,130 |
| 2012 | $440 | -- |
| 2011 | $440 -5.6% | $6,271 |
| 2010 | $466 | -- |
Find assessor info on the county website
Monthly payment
Est. payment
Payment breakdown
Explore the cost of this home by adjusting the details. Changes won't be saved.Climate risks
Neighborhood: 81089
Similar homes
- $249,9993 bd2 ba1.4k sqft708 W 10th St, Walsenburg, CO 81089For Sale
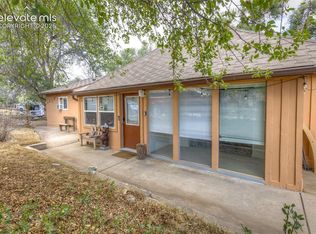
 MLS ID #5909353, Lisa Colclasure, The Cutting Edge. elevateMLS
 - $230,0003 bd1 ba2.2k sqft1008 W 7th St, Walsenburg, CO 81089For Sale
 MLS ID #239014, Curtis Davison, Code of the West Real Estate LLC. PAR
 - $249,9003 bd1 ba1.1k sqft309 Sproull Ave, Walsenburg, CO 81089For Sale
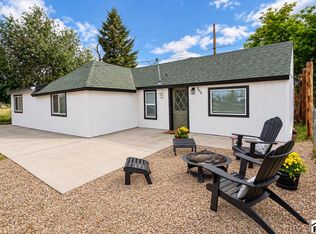 MLS ID #242507, Jacqueline Gamboa, Code of the West Real Estate LLC. PAR
 - $269,0002 bd1 ba2.2k sqft536 W 7th St, Walsenburg, CO 81089For Sale
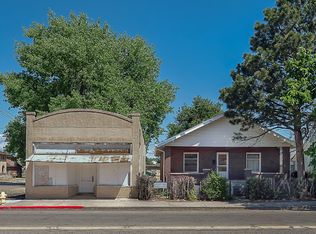 MLS ID #26-877, Lori E. Cordova, Bachman & Associates. Spanish Peaks MLS
 - $209,9003 bd1 ba1.1k sqft232 E 6th Street, Walsenburg, CO 81089For Sale
 MLS ID #9437666, Ashley Hall, eXp Realty - ROCC. REcolorado as distributed by MLS GRID
