Seller is Motivated! Built in 1915, this two-level home offers character, space, and plenty of potential. The main floor features a primary bedroom and full bathroom for convenient single-level living. Upstairs, you'll find four non-conforming bedrooms that provide flexibility for sleeping areas, office space, hobbies, or storage. The unfinished basement houses the furnace and water heater and offers additional storage space. The home's exterior siding and roof are in good condition, providing a solid foundation for future improvements. This property is ready for new owners with vision and skills to bring their ideas to life and provide the TLC needed to restore its full charm. Whether you're looking for an investment opportunity or a home you can personalize over time, this property offers great potential and plenty of room to grow. Come see the possibilities and imagine the transformation!
Active
Price cut: $20K (9/16)
$150,000
608 W 4th St, Walsenburg, CO 81089
4beds
1,390sqft
Single Family Residence
Built in 1915
8,494 Square Feet Lot
$-- Zestimate®
$108/sqft
$-- HOA
What's special
Two-level home
- 118 days
- 245
- 9
Zillow last checked:
Listing updated:
Listed by:
Sylvia Vigil 719-989-8466,
Code of the West Real Estate LLC
Source: PAR,MLS#: 240611
Facts & features
Interior
Bedrooms & bathrooms
- Bedrooms: 4
- Bathrooms: 1
- Full bathrooms: 1
- Main level bedrooms: 1
Primary bedroom
- Level: Main
- Area: 119.84
- Dimensions: 11.2 x 10.7
Bedroom 2
- Level: Upper
- Area: 102.3
- Dimensions: 9.3 x 11
Bedroom 3
- Level: Upper
- Area: 98.75
- Dimensions: 7.9 x 12.5
Bedroom 4
- Level: Upper
- Area: 168.92
- Dimensions: 10.3 x 16.4
Dining room
- Level: Main
- Area: 154
- Dimensions: 11 x 14
Kitchen
- Level: Main
- Area: 124.32
- Dimensions: 11.2 x 11.1
Living room
- Level: Main
- Area: 154
- Dimensions: 11 x 14
Features
- Ceiling Fan(s)
- Basement: Partial
- Has fireplace: No
Interior area
- Total structure area: 1,390
- Total interior livable area: 1,390 sqft
Video & virtual tour
Property
Parking
- Parking features: No Garage
Features
- Levels: Two
- Stories: 2
- Patio & porch: None
- Fencing: Metal Fence-Front,Metal Fence-Rear
Lot
- Size: 8,494 Square Feet
- Features: Trees-Front
Details
- Parcel number: 10026
- Zoning: R
- Special conditions: Standard
Construction
Type & style
- Home type: SingleFamily
- Property subtype: Single Family Residence
Condition
- Year built: 1915
Community & HOA
Community
- Subdivision: Walsenburg
Location
- Region: Walsenburg
Financial & listing details
- Price per square foot: $108/sqft
- Tax assessed value: $100,403
- Annual tax amount: $535
- Date on market: 6/14/2026
- Road surface type: Paved
Estimated market value
Not available
Estimated sales range
Not available
Not available
Price history
| Date | Event | Price |
|---|---|---|
| 9/16/2026 | Price change | $150,000-11.8%$108/sqft |
Source: Spanish Peaks MLS #26-587 Report a problem | ||
| 7/21/2026 | Price change | $170,000-5.6%$122/sqft |
Source: Spanish Peaks MLS #26-587 Report a problem | ||
| 6/12/2026 | Listed for sale | $180,000$129/sqft |
Source: Spanish Peaks MLS #26-587 Report a problem | ||
Public tax history
| Year | Property taxes | Tax assessment |
|---|---|---|
| 2025 | $121 +101.7% | $6,275 +346.9% |
| 2024 | $60 -65.5% | $1,404 -72.7% |
| 2023 | $174 -7% | $5,138 +23.6% |
| 2022 | $187 | $4,156 |
| 2021 | -- | $4,156 +13.6% |
| 2020 | $150 +4.4% | $3,660 -0.7% |
| 2019 | $144 -0.6% | $3,685 |
| 2018 | $145 -49.3% | $3,685 |
| 2017 | $286 -15.9% | $3,685 -19.5% |
| 2016 | $340 | $4,578 |
| 2015 | $340 | $4,578 |
| 2014 | $340 | $4,578 |
| 2012 | $340 | -- |
| 2011 | $340 | $4,847 |
Find assessor info on the county website
Monthly payment
Est. payment
Payment breakdown
Explore the cost of this home by adjusting the details. Changes won't be saved.Climate risks
Neighborhood: 81089

Similar homes
- $145,0002 bd1 ba1k sqft509 Walsen Ave, Walsenburg, CO 81089For Sale
 MLS ID #219358, Yanshuang Tan, HomeSmart. PAR
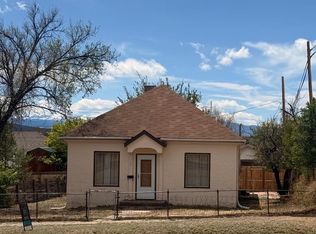
 - $179,9003 bd1 ba1.4k sqft131 W 1st St, Walsenburg, CO 81089For Sale
 MLS ID #26-498, Shanna Armijo, Bachman & Associates. Spanish Peaks MLS
 - $164,8002 bd1 ba1.4k sqft309 Walsen Ave, Walsenburg, CO 81089For Sale
 MLS ID #239592, Jacqueline Gamboa, Code of the West Real Estate LLC. PAR
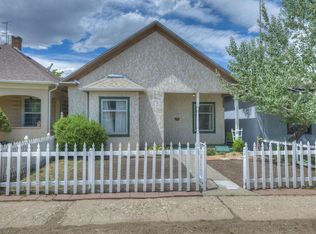
 - $129,0002 bd1 ba921 sqft132 E 9th St, Walsenburg, CO 81089For Sale
 MLS ID #25-1352, James L Willcox, Bachman & Associates. Spanish Peaks MLS
 - $209,9003 bd1 ba1.1k sqft232 E 6th Street, Walsenburg, CO 81089For Sale
 MLS ID #9437666, Ashley Hall, eXp Realty - ROCC. REcolorado as distributed by MLS GRID
 - $159,9001 bd1 ba832 sqft4178 CO RD 504, Walsenburg, CO 81089For Sale
 MLS ID #822049, Sarah Manshel. CREN
 - $130,0003 bd2 ba744 sqft2840 S Circle Drive S LOT 628, Colorado Springs, CO 80906For SaleMLS ID #8719868, Jovanny Macias, Better Homes & Gardens Real Estate - Kenney & Co.. REcolorado as distributed by MLS GRID
