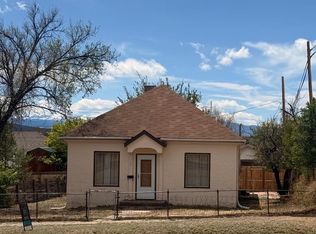
Vintage 1934 Spanish style home, complete with tile roof, decorative arches and wrought iron. This 984sf 2 bedroom 1 bathroom charmer features many well-preserved details including brick fireplace, solid wood doors, trim and built ins, and beautiful hardwood floors in one room, likely under carpet elsewhere. 'As-Is' and priced to sell, move in now and update at your own pace. Good interior access to the partial basement mechanical room and storage. Large maintained yard, fully fenced in back, with mature trees for shade, paved patio space, and detached garage plus covered driveway parking. Great location on E 7th walkable to all of downtown, but also out of the way. Don't miss out on this gem!
Active
$164,900
301 E 7th St, Walsenburg, CO 81089
2beds
984sqft
Single Family Residence
Built in 1934
7,274 Square Feet Lot
$-- Zestimate®
$168/sqft
$-- HOA
What's special
Paved patio spaceLarge maintained yardDetached garageSolid wood doorsTrim and built insBrick fireplaceMature trees for shade
- 412 days
- 238
- 27
Zillow last checked:
Listing updated:
Listed by:
Sarah Jardis 970-376-3434,
Code of the West Real Estate LLC,
Debra Gonzales 719-717-0028,
Code of the West Real Estate LLC
Source: PAR,MLS#: 234362
Facts & features
Interior
Bedrooms & bathrooms
- Bedrooms: 2
- Bathrooms: 1
- Full bathrooms: 1
- Main level bedrooms: 2
Primary bedroom
- Level: Main
- Area: 128.76
- Dimensions: 10.58 x 12.17
Bedroom 2
- Level: Main
- Area: 115.53
- Dimensions: 10.92 x 10.58
Dining room
- Level: Main
- Area: 138.83
- Dimensions: 11.33 x 12.25
Kitchen
- Level: Main
- Area: 1599
- Dimensions: 13 x 123
Living room
- Level: Main
- Area: 199.5
- Dimensions: 14 x 14.25
Features
- Flooring: Hardwood
- Windows: Window Coverings
- Basement: Partial,Unfinished
- Number of fireplaces: 1
Interior area
- Total structure area: 984
- Total interior livable area: 984 sqft
Video & virtual tour
Property
Parking
- Total spaces: 1
- Parking features: 1 Car Garage Detached
- Garage spaces: 1
Features
- Patio & porch: Patio-Open-Rear
Lot
- Size: 7,274 Square Feet
- Features: Lawn-Front, Lawn-Rear, Trees-Rear
Details
- Parcel number: 19340
- Zoning: R
- Special conditions: Standard
Construction
Type & style
- Home type: SingleFamily
- Architectural style: Other
- Property subtype: Single Family Residence
Condition
- Year built: 1934
Community & HOA
Community
- Subdivision: Walsenburg
Location
- Region: Walsenburg
Financial & listing details
- Price per square foot: $168/sqft
- Tax assessed value: $144,542
- Annual tax amount: $219
- Date on market: 8/30/2025
- Road surface type: Paved
Estimated market value
Not available
Estimated sales range
Not available
$1,383/mo
Price history
| Date | Event | Price |
|---|---|---|
| 4/23/2026 | Listed for sale | $164,900$168/sqft |
Source:  REcolorado as distributed by MLS GRID #4654066 Report a problem REcolorado as distributed by MLS GRID #4654066 Report a problem | ||
| 4/2/2026 | Pending sale | $164,900$168/sqft |
Source: REcolorado as distributed by MLS GRID #4654066 Report a problem | ||
| 4/2/2026 | Contingent | $164,900$168/sqft |
Source:  PAR #234362 Report a problem PAR #234362 Report a problem | ||
| 4/1/2026 | Pending sale | $164,900$168/sqft |
Source: Spanish Peaks MLS #25-968 Report a problem | ||
| 10/6/2025 | Price change | $164,900-5.5%$168/sqft |
Source: PAR #234362 Report a problem | ||
| 8/29/2025 | Listed for sale | $174,500$177/sqft |
Source: Spanish Peaks MLS #25-968 Report a problem | ||
Public tax history
| Year | Property taxes | Tax assessment |
|---|---|---|
| 2025 | $219 +0.5% | $9,034 +256.5% |
| 2024 | $218 -52.2% | $2,534 -59.7% |
| 2023 | $456 -7.3% | $6,281 +15.2% |
| 2022 | $492 | $5,454 |
| 2021 | -- | $5,454 +10% |
| 2020 | $407 +2.4% | $4,960 -0.7% |
| 2019 | $398 -0.2% | $4,996 -1.5% |
| 2018 | $399 +1.4% | $5,073 |
| 2017 | $393 -7.9% | $5,073 -16.2% |
| 2016 | $427 | $6,056 |
| 2015 | $427 | $6,056 -4.6% |
| 2014 | $427 | $6,348 |
Find assessor info on the county website
Monthly payment
Est. payment
Payment breakdown
Explore the cost of this home by adjusting the details. Changes won't be saved.Climate risks
Neighborhood: 81089

Similar homes
- $185,0002 bd1 ba1.2k sqft300 E 5th St, Walsenburg, CO 81089For Sale
 MLS ID #242676, Nicole Sudderth, Bachman & Associates. PAR
 - $164,8002 bd1 ba1.4k sqft309 Walsen Ave, Walsenburg, CO 81089For Sale
 MLS ID #239592, Jacqueline Gamboa, Code of the West Real Estate LLC. PAR
 - $179,9003 bd1 ba1.4k sqft131 W 1st St, Walsenburg, CO 81089For Sale
 MLS ID #26-498, Shanna Armijo, Bachman & Associates. Spanish Peaks MLS
 - $150,0004 bd1 ba1.3k sqft608 W 4th St, Walsenburg, CO 81089For Sale
 MLS ID #240611, Sylvia Vigil, Code of the West Real Estate LLC. PAR
 - $209,9003 bd1 ba1.1k sqft232 E 6th Street, Walsenburg, CO 81089For Sale
 MLS ID #9437666, Ashley Hall, eXp Realty - ROCC. REcolorado as distributed by MLS GRID
 - $159,9001 bd1 ba832 sqft4178 CO RD 504, Walsenburg, CO 81089For Sale
 MLS ID #822049, Sarah Manshel. CREN
 - $130,0003 bd2 ba744 sqft2840 S Circle Drive S LOT 628, Colorado Springs, CO 80906For SaleMLS ID #8719868, Jovanny Macias, Better Homes & Gardens Real Estate - Kenney & Co.. REcolorado as distributed by MLS GRID
