Fresh, Move-In Ready Living in the Heart of Walsenburg!
Clean, comfortable, and ready for its next chapter, this 3-bedroom, 1-bath stucco home offers a flexible layout and a whole lot to love. Step inside to a bright, open living area anchored by a cozy wood-burning stove, with an easy flow into the kitchen and nearby laundry with generous storage.
Recent improvements include 3 ceiling fans, 2 new storm doors, repaired front fencing and gates, a freshly painted garage interior, plus a serviced fireplace with new heat shield and door seal.
Outside, the fully fenced backyard offers mature trees, a single-car garage, covered carport, wood shed, and additional storage. And the location? Leave the car at home–the post office, grocery store, shops, gym, and restaurants are all within easy walking distance.
Comfortable, convenient, and move-in ready–time to make this cutie yours!
For sale
Price cut: $15.1K (9/15)
$209,900
232 E 6th Street, Walsenburg, CO 81089
3beds
1,176sqft
Single Family Residence
Built in 1900
5,662 Square Feet Lot
$207,600 Zestimate®
$178/sqft
$-- HOA
What's special
- 116 days
- 218
- 14
Zillow last checked:
Listing updated:
Listed by:
Ashley Hall 719-674-8958 ashley@bigfrontiergroup.com,
eXp Realty - ROCC
Source: REcolorado as distributed by MLS GRID,MLS#: 9437666
Facts & features
Interior
Bedrooms & bathrooms
- Bedrooms: 3
- Bathrooms: 1
- Full bathrooms: 1
- Main level bathrooms: 1
- Main level bedrooms: 3
Bedroom
- Level: Main
- Area: 156 Square Feet
- Dimensions: 12 x 13
Bedroom
- Level: Main
- Area: 110 Square Feet
- Dimensions: 11 x 10
Bedroom
- Level: Main
- Area: 63 Square Feet
- Dimensions: 7 x 9
Bathroom
- Level: Main
- Area: 54 Square Feet
- Dimensions: 6 x 9
Family room
- Level: Main
- Area: 121 Square Feet
- Dimensions: 11 x 11
Kitchen
- Level: Main
- Area: 143 Square Feet
- Dimensions: 13 x 11
Laundry
- Level: Main
- Area: 54 Square Feet
- Dimensions: 6 x 9
Living room
- Level: Main
- Area: 297 Square Feet
- Dimensions: 11 x 27
Utility room
- Level: Main
- Area: 48 Square Feet
- Dimensions: 8 x 6
Heating
- Forced Air, Natural Gas, Wood Stove
Cooling
- Has cooling: Yes
Appliances
- Included: Dryer, Microwave, Oven, Range, Refrigerator, Washer
- Laundry: In Unit
Features
- Ceiling Fan(s), Eat-in Kitchen, Pantry
- Basement: Crawl Space
- Has fireplace: Yes
- Fireplace features: Living Room, Wood Burning
Interior area
- Total structure area: 1,176
- Total interior livable area: 1,176 sqft
- Finished area above ground: 1,176
Property
Parking
- Total spaces: 2
- Parking features: Garage, Carport
- Garage spaces: 1
- Carport spaces: 1
- Covered spaces: 2
Features
- Levels: One
- Stories: 1
- Patio & porch: Covered, Front Porch, Patio
- Exterior features: Private Yard
- Fencing: Full
Lot
- Size: 5,662 Square Feet
Details
- Parcel number: 210132
- Special conditions: Standard
Construction
Type & style
- Home type: SingleFamily
- Property subtype: Single Family Residence
Materials
- Stucco
- Roof: Metal
Condition
- Year built: 1900
Utilities & green energy
- Water: Public
- Utilities for property: Cable Available, Natural Gas Available, Phone Available
Community & HOA
Community
- Subdivision: No Subdivision
HOA
- Has HOA: No
Location
- Region: Walsenburg
Financial & listing details
- Price per square foot: $178/sqft
- Tax assessed value: $126,765
- Annual tax amount: $676
- Date on market: 6/15/2026
- Listing terms: Cash,Conventional,FHA,VA Loan
- Exclusions: Seller's Personal Property.
- Ownership: Individual
- Electric utility on property: Yes
- Road surface type: Paved
Estimated market value
$207,600
$197,000 - $218,000
$1,611/mo
Price history
| Date | Event | Price |
|---|---|---|
| 9/15/2026 | Price change | $209,900-6.7%$178/sqft |
Source: Spanish Peaks MLS #26-386 Report a problem | ||
| 8/14/2026 | Listed for sale | $225,000$191/sqft |
Source: Spanish Peaks MLS #26-386 Report a problem | ||
| 6/19/2026 | Pending sale | $225,000$191/sqft |
Source: eXp Realty #9437666 Report a problem | ||
| 6/19/2026 | Contingent | $225,000$191/sqft |
Source: eXp Realty #9437666 Report a problem | ||
| 5/1/2026 | Listed for sale | $225,000+21.6%$191/sqft |
Source: eXp Realty #26-386 Report a problem | ||
| 10/17/2025 | Sold | $185,000$157/sqft |
Source:  PAR #222810 Report a problem PAR #222810 Report a problem | ||
| 9/13/2025 | Pending sale | $185,000$157/sqft |
Source: Spanish Peaks MLS #24-587 Report a problem | ||
| 9/3/2025 | Price change | $185,000-7.5%$157/sqft |
Source: Spanish Peaks MLS #24-587 Report a problem | ||
| 7/25/2025 | Price change | $200,000-11.1%$170/sqft |
Source: Spanish Peaks MLS #24-587 Report a problem | ||
| 4/11/2025 | Listed for sale | $225,000-8.2%$191/sqft |
Source: Spanish Peaks MLS #24-587 Report a problem | ||
| 9/20/2024 | Listed for sale | $245,000$208/sqft |
Source: Spanish Peaks MLS #24-587 Report a problem | ||
| 8/31/2024 | Pending sale | $245,000$208/sqft |
Source: Spanish Peaks MLS #24-587 Report a problem | ||
| 6/22/2024 | Listed for sale | $245,000$208/sqft |
Source: Spanish Peaks MLS #24-587 Report a problem | ||
Public tax history
| Year | Property taxes | Tax assessment |
|---|---|---|
| 2025 | $247 | $7,923 +177% |
| 2024 | $247 -40.2% | $2,860 -56.7% |
| 2023 | $413 -7.2% | $6,608 +33.8% |
| 2022 | $445 | $4,937 |
| 2021 | -- | $4,937 +12.9% |
| 2020 | $359 +3.6% | $4,374 -0.7% |
| 2019 | $347 -0.1% | $4,404 -0.3% |
| 2018 | $347 +1.4% | $4,417 |
| 2017 | $343 +6.8% | $4,417 -13.7% |
| 2016 | $321 | $5,121 |
| 2015 | $321 | $5,121 +5.9% |
| 2014 | $321 | $4,837 |
| 2012 | $321 | -- |
| 2011 | $321 -5.7% | $4,573 |
| 2010 | $340 | -- |
Find assessor info on the county website
Monthly payment
Est. payment
Payment breakdown
Explore the cost of this home by adjusting the details. Changes won't be saved.Climate risks
Neighborhood: 81089
Nearby schools
Schools provided by the listing agent
- Elementary: Gardner
- Middle: Peakview
- High: John Mall
- District: Huerfano RE-1
Source: REcolorado as distributed by MLS GRID. This data may not be complete. We recommend contacting the local school district to confirm school assignments for this home.
Similar homes
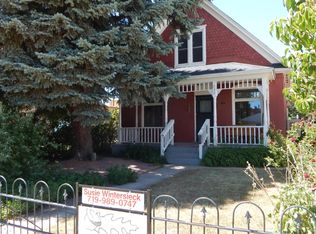
- $179,9003 bd1 ba1.4k sqft131 W 1st St, Walsenburg, CO 81089For Sale
 MLS ID #26-498, Shanna Armijo, Bachman & Associates. Spanish Peaks MLS
 - $249,9993 bd2 ba1.4k sqft708 W 10th St, Walsenburg, CO 81089For Sale
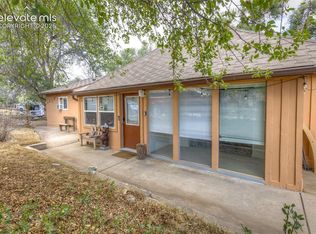
 MLS ID #5909353, Lisa Colclasure, The Cutting Edge. elevateMLS
 - $220,0001 bd2 ba836 sqft113 E Spruce St, Walsenburg, CO 81089For Sale
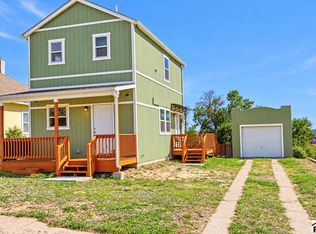 MLS ID #242690, Arica Andreatta, Code of the West Real Estate LLC. PAR
 - $249,9003 bd1 ba1.1k sqft309 Sproull Ave, Walsenburg, CO 81089For Sale
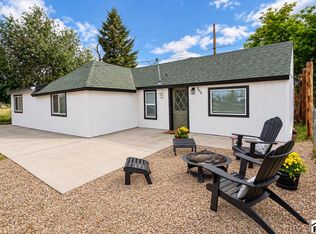 MLS ID #242507, Jacqueline Gamboa, Code of the West Real Estate LLC. PAR
