Welcome home to this lovingly maintained Cape Cod, situated on a generous lot with mountain views from the pergola out back. Enjoy relaxing on the sheltered front porch, tending the raised garden beds, or entertaining in your fully-fenced backyard. This move-in-ready home offers peace of mind with a brand-new roof and gutters, along with extensive updates including foundation improvements, plumbing, HVAC, fixtures, and fresh interior paint. The spacious floor plan features oversized rooms that provide flexibility for growing families, remote work, or multi-generational living. A versatile bonus room is ideal as a private primary retreat, guest suite, in-law space, or additional bedroom. If you're looking for space, value, mountain views, and a solid home that will last, this property is one you won't want to miss.
Active
$212,000
132 W 9th St, Walsenburg, CO 81089
3beds
1,849sqft
Single Family Residence
Built in 1918
8,537 Square Feet Lot
$-- Zestimate®
$115/sqft
$-- HOA
What's special
Mountain viewsFully-fenced backyardRaised garden bedsOversized roomsSheltered front porchBrand-new roof and guttersSpacious floor plan
- 114 days
- 80
- 9
Zillow last checked:
Listing updated:
Listed by:
Sarah Jardis 970-376-3434,
Code of the West Real Estate LLC
Source: PAR,MLS#: 234333
Facts & features
Interior
Bedrooms & bathrooms
- Bedrooms: 3
- Bathrooms: 1
- Full bathrooms: 1
- Main level bedrooms: 2
Primary bedroom
- Level: Main
- Area: 146.1
- Dimensions: 11.17 x 13.08
Bedroom 2
- Level: Main
- Area: 179.9
- Dimensions: 13.75 x 13.08
Bedroom 3
- Level: Upper
- Area: 186.56
- Dimensions: 15.33 x 12.17
Family room
- Level: Upper
- Area: 569.22
- Dimensions: 31.33 x 18.17
Kitchen
- Level: Main
- Area: 192.47
- Dimensions: 13.67 x 14.08
Living room
- Level: Main
- Area: 193.65
- Dimensions: 13.75 x 14.08
Features
- Ceiling Fan(s)
- Basement: Crawl Space
- Has fireplace: No
Interior area
- Total structure area: 1,849
- Total interior livable area: 1,849 sqft
Video & virtual tour
Property
Parking
- Total spaces: 1
- Parking features: 1 Car Garage Detached
- Garage spaces: 1
Features
- Levels: One and One Half
- Stories: 1.5
- Patio & porch: Porch-Covered-Front, Patio-Open-Rear
- Exterior features: Garden Area-Front, Garden Area-Rear
- Fencing: Wood Fence-Front,Wood Fence-Rear
Lot
- Size: 8,537 Square Feet
- Dimensions: 60 x 142
- Features: Lawn-Rear, Trees-Rear
Details
- Additional structures: Gazebo
- Parcel number: 44810
- Zoning: R
- Special conditions: Standard
Construction
Type & style
- Home type: SingleFamily
- Property subtype: Single Family Residence
Condition
- Year built: 1918
Community & HOA
Community
- Subdivision: Walsenburg
Location
- Region: Walsenburg
Financial & listing details
- Price per square foot: $115/sqft
- Tax assessed value: $204,834
- Annual tax amount: $632
- Date on market: 6/18/2026
- Road surface type: Paved
Estimated market value
Not available
Estimated sales range
Not available
$1,621/mo
Price history
| Date | Event | Price |
|---|---|---|
| 6/18/2026 | Listed for sale | $212,000$115/sqft |
Source: Spanish Peaks MLS #25-966 Report a problem | ||
| 5/22/2026 | Listing removed | $212,000$115/sqft |
Source:  PAR #234333 Report a problem PAR #234333 Report a problem | ||
| 4/28/2026 | Pending sale | $212,000$115/sqft |
Source: Spanish Peaks MLS #25-966 Report a problem | ||
| 4/28/2026 | Contingent | $212,000$115/sqft |
Source: PAR #234333 Report a problem | ||
| 1/9/2026 | Price change | $212,000-2.8%$115/sqft |
Source: PAR #234333 Report a problem | ||
| 8/29/2025 | Listed for sale | $218,000+35.4%$118/sqft |
Source: Spanish Peaks MLS #25-966 Report a problem | ||
| 5/14/2021 | Sold | $161,023-2.4%$87/sqft |
Source: Spanish Peaks MLS #21-37 Report a problem | ||
| 3/18/2021 | Contingent | $164,999$89/sqft |
Source: Spanish Peaks MLS #21-37 Report a problem | ||
| 3/15/2021 | Listed for sale | $164,999$89/sqft |
Source: Spanish Peaks MLS #21-37 Report a problem | ||
| 2/27/2021 | Listing removed | -- |
Source: Spanish Peaks MLS Report a problem | ||
| 2/23/2021 | Listed for sale | $164,999$89/sqft |
Source: Spanish Peaks MLS #21-37 Report a problem | ||
| 2/9/2021 | Listing removed | -- |
Source: Spanish Peaks MLS Report a problem | ||
| 1/19/2021 | Listed for sale | $164,999+94.1%$89/sqft |
Source: Bachman & Associates #21-37 Report a problem | ||
| 5/24/2019 | Sold | $85,000-10.5%$46/sqft |
Source: Spanish Peaks MLS #18-977 Report a problem | ||
| 4/2/2019 | Pending sale | $95,000$51/sqft |
Source: Bachman & Associates #18-977 Report a problem | ||
| 3/19/2019 | Price change | $95,000-5%$51/sqft |
Source: Bachman & Associates #18-977 Report a problem | ||
| 1/18/2019 | Price change | $100,000-16%$54/sqft |
Source: Bachman & Associates #18-977 Report a problem | ||
| 11/11/2018 | Price change | $119,000-4.4%$64/sqft |
Source: Bachman & Associates #18-977 Report a problem | ||
| 8/22/2018 | Listed for sale | $124,500$67/sqft |
Source: Bachman & Associates #18-977 Report a problem | ||
Public tax history
| Year | Property taxes | Tax assessment |
|---|---|---|
| 2025 | $632 +0.2% | $12,802 +75% |
| 2024 | $631 +28.8% | $7,315 -34.1% |
| 2023 | $490 -7.2% | $11,106 +89.7% |
| 2022 | $528 | $5,855 |
| 2021 | -- | $5,855 +3.3% |
| 2020 | $466 +136.3% | $5,667 +8.2% |
| 2019 | $197 -0.4% | $5,238 +4.2% |
| 2018 | $198 -49.3% | $5,029 |
| 2017 | $390 -4.5% | $5,029 -9.8% |
| 2016 | $408 | $5,577 |
| 2015 | $408 | $5,577 -0.1% |
| 2014 | $408 | $5,583 |
| 2012 | $408 | -- |
| 2011 | $408 -4.6% | $5,822 |
| 2010 | $428 | -- |
Find assessor info on the county website
Monthly payment
Est. payment
Payment breakdown
Explore the cost of this home by adjusting the details. Changes won't be saved.Climate risks
Neighborhood: 81089

Similar homes
- $249,9993 bd2 ba1.4k sqft708 W 10th St, Walsenburg, CO 81089For Sale
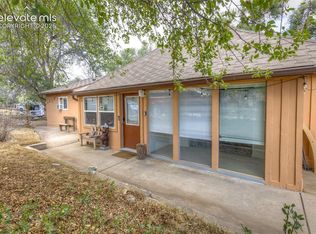
 MLS ID #5909353, Lisa Colclasure, The Cutting Edge. elevateMLS
 - $209,9003 bd1 ba1.1k sqft232 E 6th Street, Walsenburg, CO 81089For Sale
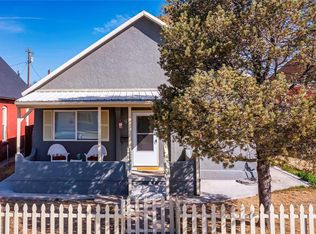
 MLS ID #9437666, Ashley Hall, eXp Realty - ROCC. REcolorado as distributed by MLS GRID
 - $179,9003 bd1 ba1.4k sqft131 W 1st St, Walsenburg, CO 81089For Sale
 MLS ID #26-498, Shanna Armijo, Bachman & Associates. Spanish Peaks MLS
 - $230,0003 bd1 ba2.2k sqft1008 W 7th St, Walsenburg, CO 81089For Sale
 MLS ID #239014, Curtis Davison, Code of the West Real Estate LLC. PAR
