Welcome to this charming and thoughtfully updated 3-bedroom, 1-bath home in Walsenburg, Colorado. This beautiful home blends comfort, efficiency, and low-maintenance living, is move-in ready and filled with practical upgrades. Step inside to welcoming hardwood floors in an open living and dining room carefully crafted with coved ceilings with a vertical reveal. The remodeled kitchen added plenty of cabinets, laminate countertops and full perimeter tile backsplash offering modern finishes and a functional layout perfect for everyday living and entertaining. For more storage off the kitchen you will find a spacious pantry and laundry area. One side of the basement features a versatile bonus room - ideal for a home office, workout space, or additional living area while the other side includes mechanical room with radon mitigation system, shelving and even more storage space. Enjoy peace of mind with energy-efficient upgrades, including a Quiet Cool whole house fan, added insulation in both the attic and basement, as well as Hunter Douglas Energy Star blinds on all the windows to help maintain comfort year-round. Both the front and back yards are fully fenced and xeriscaped, minimizing maintenance while maximizing usability. There's even a separate, small, fenced dog run along the side of the home - perfect for small pet owners. In the back of the lot is a detached oversized one-car garage accessed by the alley. Schedule your showing today!
Active
Price cut: $10K (8/16)
$230,000
1008 W 7th St, Walsenburg, CO 81089
3beds
2,240sqft
Single Family Residence
Built in 1949
7,056 Square Feet Lot
$-- Zestimate®
$103/sqft
$-- HOA
What's special
Plenty of cabinetsLaminate countertopsFull perimeter tile backsplashRemodeled kitchenWelcoming hardwood floors
- 192 days
- 97
- 3
Zillow last checked:
Listing updated:
Listed by:
Curtis Davison 719-373-3001,
Code of the West Real Estate LLC
Source: PAR,MLS#: 239014
Facts & features
Interior
Bedrooms & bathrooms
- Bedrooms: 3
- Bathrooms: 1
- Full bathrooms: 1
- Main level bedrooms: 3
Primary bedroom
- Level: Main
- Area: 168.75
- Dimensions: 12.5 x 13.5
Bedroom 2
- Level: Main
- Area: 159.12
- Dimensions: 13.6 x 11.7
Bedroom 3
- Level: Main
- Area: 146.32
- Dimensions: 12.4 x 11.8
Dining room
- Level: Main
- Area: 125.24
- Dimensions: 10.1 x 12.4
Kitchen
- Level: Main
- Area: 139.15
- Dimensions: 11.5 x 12.1
Living room
- Level: Main
- Area: 283.05
- Dimensions: 15.3 x 18.5
Features
- Ceiling Fan(s)
- Flooring: Hardwood
- Windows: Window Coverings
- Basement: Partially Finished/Livable,Radon Mitigation System
- Has fireplace: No
Interior area
- Total structure area: 2,240
- Total interior livable area: 2,240 sqft
Video & virtual tour
Property
Parking
- Total spaces: 1
- Parking features: 1 Car Garage Detached
- Has garage: Yes
- Covered spaces: 1
Features
- Patio & porch: Porch-Covered-Front, Porch-Covered-Rear
- Fencing: Metal Fence-Front,Wood Fence-Rear
Lot
- Size: 7,056 Square Feet
- Features: Rock-Rear, Trees-Front
Details
- Parcel number: 22450
- Zoning: RES
- Special conditions: Standard
Construction
Type & style
- Home type: SingleFamily
- Architectural style: Ranch
- Property subtype: Single Family Residence
Materials
- Foundation: Concrete Perimeter
Condition
- Year built: 1949
Utilities & green energy
Green energy
- Water conservation: Water-Smart Landscaping
Community & HOA
Community
- Subdivision: Walsenburg
Location
- Region: Walsenburg
Financial & listing details
- Price per square foot: $103/sqft
- Tax assessed value: $229,173
- Annual tax amount: $1,223
- Date on market: 4/2/2026
Estimated market value
Not available
Estimated sales range
Not available
Not available
Price history
| Date | Event | Price |
|---|---|---|
| 8/16/2026 | Price change | $230,000-4.2%$103/sqft |
Source:  PAR #239014 Report a problem PAR #239014 Report a problem | ||
| 4/2/2026 | Listed for sale | $240,000+4.3%$107/sqft |
Source: Spanish Peaks MLS #26-258 Report a problem | ||
| 6/27/2023 | Sold | $230,000+95.7%$103/sqft |
Source: Spanish Peaks MLS #23-1279 Report a problem | ||
| 1/18/2021 | Sold | $117,500-2.1%$52/sqft |
Source: Spanish Peaks MLS #20-483 Report a problem | ||
| 10/15/2020 | Listed for sale | $120,000$54/sqft |
Source: Remax Associates #20-483 Report a problem | ||
| 8/4/2020 | Listing removed | $120,000$54/sqft |
Source: Bachman & Associates #20-483 Report a problem | ||
| 7/7/2020 | Price change | $120,000-14.3%$54/sqft |
Source: Bachman & Associates #20-483 Report a problem | ||
| 6/9/2020 | Listed for sale | $140,000+21.7%$63/sqft |
Source: Bachman & Associates #20-483 Report a problem | ||
| 7/9/2019 | Sold | $115,000-8.7%$51/sqft |
Source: Spanish Peaks MLS #19-420 Report a problem | ||
| 6/4/2019 | Pending sale | $125,900$56/sqft |
Source: Bachman & Associates #19-420 Report a problem | ||
| 5/3/2019 | Listed for sale | $125,900+57.4%$56/sqft |
Source: Bachman & Associates #19-420 Report a problem | ||
| 1/18/2017 | Sold | $80,000+119.2%$36/sqft |
Source: Spanish Peaks MLS #16-962 Report a problem | ||
| 8/7/2007 | Sold | $36,500-54.4%$16/sqft |
Source: Public Record Report a problem | ||
| 5/21/2007 | Sold | $80,000$36/sqft |
Source: Public Record Report a problem | ||
Public tax history
| Year | Property taxes | Tax assessment |
|---|---|---|
| 2025 | $766 +0.1% | $14,324 +61.7% |
| 2024 | $765 +2.4% | $8,860 -30.1% |
| 2023 | $747 -7.2% | $12,667 +41.9% |
| 2022 | $805 | $8,924 |
| 2021 | -- | $8,924 +109.8% |
| 2020 | $349 +4.6% | $4,253 -0.7% |
| 2019 | $334 -0.1% | $4,284 +0.8% |
| 2018 | $334 +1.4% | $4,252 |
| 2017 | $330 -10.8% | $4,252 -18.1% |
| 2016 | $369 | $5,191 |
| 2015 | $369 | $5,191 -2.8% |
| 2014 | $369 | $5,340 |
Find assessor info on the county website
Monthly payment
Est. payment
Payment breakdown
Explore the cost of this home by adjusting the details. Changes won't be saved.Climate risks
Neighborhood: 81089

Similar homes
- $250,0003 bd2 ba1.7k sqft824 W 7th St, Walsenburg, CO 81089For Sale
 MLS ID #239715, Inth Forsett, RE/MAX Of Pueblo Inc. PAR
 - $249,9993 bd2 ba1.4k sqft708 W 10th St, Walsenburg, CO 81089For Sale
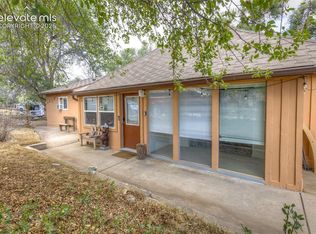
 MLS ID #5909353, Lisa Colclasure, The Cutting Edge. elevateMLS
 - $212,0003 bd1 ba1.8k sqft132 W 9th St, Walsenburg, CO 81089For Sale
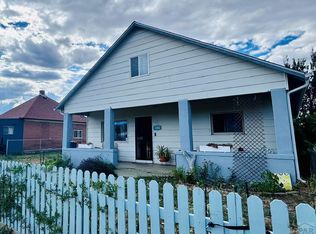 MLS ID #234333, Sarah Jardis, Code of the West Real Estate LLC. PAR
 - $209,9003 bd1 ba1.1k sqft232 E 6th Street, Walsenburg, CO 81089For Sale
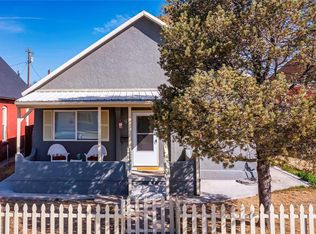
 MLS ID #9437666, Ashley Hall, eXp Realty - ROCC. REcolorado as distributed by MLS GRID
