Step into a rare piece of Walsenburg history with this beautifully preserved 1917 home, originally built as a boarding house and rich with character you simply can't replicate. From the moment you walk in, you'll notice the original woodwork, hardwood floors, vintage doors, and even original light fixtures—all thoughtfully maintained to honor the home's timeless appeal. With over 2,300 square feet, this spacious 5-bedroom, 2-bath property offers incredible flexibility. The layout—true to its boarding house roots—creates natural separation of spaces, making it ideal for multi-generational living, rental opportunities, or even a live/work setup. A detached caretaker's cottage in the back adds even more potential as a studio, office, or guest space. The main floor features a tastefully updated bathroom and an updated kitchen, blending modern convenience with historic charm. Upstairs, you'll find additional bedrooms and bathrooms that retain their original character, adding to the home's unique personality. High 9.5-foot ceilings throughout enhance the sense of space and light. Comfort is provided by individual electric baseboard heaters in each room, along with a cozy pellet stove that serves as a warm and inviting focal point. The home also benefits from updated plumbing, offering peace of mind for future owners. Outside, the fully fenced backyard provides privacy and room to relax, garden, or entertain. Located just half a block off Main Street, you're within easy reach of
Active
$280,000
112 Colorado Ave, Walsenburg, CO 81089
5beds
2,928sqft
Single Family Residence
Built in 1917
7,797 Square Feet Lot
$272,800 Zestimate®
$96/sqft
$-- HOA
What's special
Original woodworkHistoric character remains intactHardwood floorsUpdated plumbing throughoutOriginal light fixturesBeautiful original wood floors
- 196 days
- 73
- 5
Zillow last checked:
Listing updated:
Listed by:
Andrea Baros 719-238-4550,
Cruikshank Realty, Inc
Source: PAR,MLS#: 239068
Facts & features
Interior
Bedrooms & bathrooms
- Bedrooms: 5
- Bathrooms: 2
- Full bathrooms: 2
- 3/4 bathrooms: 1
- Main level bedrooms: 1
Primary bedroom
- Level: Upper
- Area: 177.81
- Dimensions: 12.33 x 14.42
Bedroom 2
- Level: Upper
- Area: 140.93
- Dimensions: 12.17 x 11.58
Bedroom 3
- Level: Upper
- Area: 105.75
- Dimensions: 9 x 11.75
Bedroom 4
- Level: Upper
- Area: 159.1
- Dimensions: 12.08 x 13.17
Bedroom 5
- Level: Main
- Area: 130.17
- Dimensions: 11.83 x 11
Dining room
- Level: Main
- Area: 165
- Dimensions: 12 x 13.75
Kitchen
- Level: Main
- Area: 150.67
- Dimensions: 9.42 x 16
Living room
- Level: Main
- Area: 193.13
- Dimensions: 11.25 x 17.17
Features
- New Paint, Ceiling Fan(s), Vaulted Ceiling(s), Walk-In Closet(s)
- Flooring: Hardwood
- Basement: Crawl Space,Partially Finished/Livable
- Number of fireplaces: 1
Interior area
- Total structure area: 2,928
- Total interior livable area: 2,928 sqft
Video & virtual tour
Property
Parking
- Parking features: No Garage
Features
- Levels: Two
- Stories: 2
- Patio & porch: Porch-Open-Front, Porch-Enclosed-Rear
- Exterior features: Garden Area-Front
- Has spa: Yes
- Spa features: Bath
- Fencing: Metal Fence-Rear,Wood Fence-Rear
Lot
- Size: 7,797 Square Feet
- Features: Corner Lot
Details
- Parcel number: 408305
- Zoning: 0-1
- Special conditions: Standard
Construction
Type & style
- Home type: SingleFamily
- Property subtype: Single Family Residence
Materials
- Foundation: Concrete Perimeter
Condition
- Year built: 1917
Community & HOA
Community
- Security: Smoke Detector/CO
- Subdivision: Walsenburg
Location
- Region: Walsenburg
Financial & listing details
- Price per square foot: $96/sqft
- Tax assessed value: $166,292
- Annual tax amount: $887
- Date on market: 4/3/2026
- Road surface type: Paved
Estimated market value
$272,800
$259,000 - $286,000
$2,208/mo
Price history
| Date | Event | Price |
|---|---|---|
| 5/4/2026 | Price change | $280,000-5.1%$96/sqft |
Source:  PAR #239068 Report a problem PAR #239068 Report a problem | ||
| 4/15/2026 | Price change | $295,000-3.3%$101/sqft |
Source: PAR #239068 Report a problem | ||
| 4/4/2026 | Listed for sale | $305,000-6.2%$104/sqft |
Source: PAR #239068 Report a problem | ||
| 4/15/2024 | Listing removed | -- |
Source: Spanish Peaks MLS #23-1229 Report a problem | ||
| 11/21/2023 | Listed for sale | $325,000$111/sqft |
Source: PAR #219028 Report a problem | ||
| 11/21/2023 | Listing removed | $325,000$111/sqft |
Source: Spanish Peaks MLS #23-1229 Report a problem | ||
Public tax history
| Year | Property taxes | Tax assessment |
|---|---|---|
| 2025 | $605 +0.2% | $10,394 +48.5% |
| 2024 | $604 -0.5% | $7,001 -35.1% |
| 2023 | $607 -7.2% | $10,790 +48.8% |
| 2022 | $654 | $7,250 |
| 2021 | -- | $7,250 +0.3% |
| 2020 | $594 +39.1% | $7,228 +37.2% |
| 2019 | $427 0% | $5,270 -3% |
| 2018 | $427 +1.4% | $5,433 |
| 2017 | $421 -9.8% | $5,433 -19.5% |
| 2016 | $467 | $6,745 |
| 2015 | $467 | $6,745 -12.8% |
| 2014 | $467 | $7,735 |
Find assessor info on the county website
Monthly payment
Est. payment
Payment breakdown
Explore the cost of this home by adjusting the details. Changes won't be saved.Climate risks
Neighborhood: 81089
Nearby schools
- $323,4002 bd1 ba1.8k sqft130 Colorado Ave #401, Walsenburg, CO 81089Off Market
- $213,6002 bd1 ba1.2k sqft142 Colorado Ave #402, Walsenburg, CO 81089Off Market
- $375,0003 bd1 ba1.7k sqft146 Colorado Ave #407, Walsenburg, CO 81089Off Market
- $37,000-- bd-- ba-- sqft138 Colorado Ave, Walsenburg, CO 81089Sold
Similar homes
- $284,9004 bd3 ba2.5k sqft925 Russell Ave, Walsenburg, CO 81089For Sale
 MLS ID #232375, Arica Andreatta, Code of the West Real Estate LLC. PAR
 - $249,9993 bd2 ba1.4k sqft708 W 10th St, Walsenburg, CO 81089For Sale
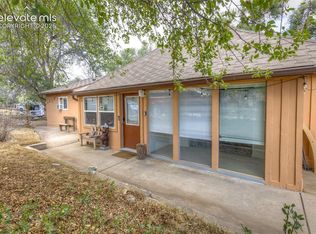
 MLS ID #5909353, Lisa Colclasure, The Cutting Edge. elevateMLS
 - $299,9002 bd2 ba1.8k sqft125 E 5th St, Walsenburg, CO 81089For Sale
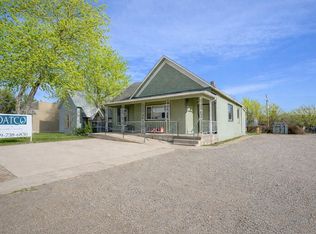 MLS ID #26-211, Sarah R. Jardis, Code of the West Real Estate LLC. Spanish Peaks MLS
 - $250,0003 bd2 ba1.7k sqft824 W 7th St, Walsenburg, CO 81089For Sale
 MLS ID #239715, Inth Forsett, RE/MAX Of Pueblo Inc. PAR
 - $320,0004 bd2 ba2k sqft324 Chaps Court, Walsenburg, CO 81089For Sale
 MLS ID #832449, Sarah Manshel. CREN
