Welcome to your new escape from the ordinary! This delightful cabin-style home offers the perfect recipe for those seeking tranquility without sacrificing convenience. With two comfortable bedrooms and two full bathrooms spread across nearly 1,600 square feet, this residence provides ample space for relaxation and fun. The expansive living and dining area creates an inviting atmosphere where memories are made--whether hosting holiday dinners or enjoying quiet movie nights by the fire. The kitchen stands ready for culinary adventures, from morning coffee rituals to elaborate weekend feasts. Throughout the home, you'll discover new flooring and plush carpeting, complemented by modern fixtures that bring a fresh, contemporary energy to every corner. A recently installed roof means one less thing on your to-do list! Step onto your large private deck and enjoy the privacy within the native pinions and junipers. Enjoy the north views toward the City Lake where eagles and osprey regularly perform their aerial ballets. But wait, there's more! Most of the furniture will be included. Adventure seekers will appreciate the proximity to Lathrop State Park, hiking trails, hunting areas, and skiing; just minutes away. Essential amenities including healthcare facilities are conveniently accessible, proving that peaceful living doesn't require sacrificing modern necessities. City water, county maintained roads, and Greenhorn Mountain View included!
For sale
$325,000
214 Taylor Blvd, Walsenburg, CO 81089
2beds
1,595sqft
Single Family Residence
Built in 1981
0.44 Acres Lot
$313,300 Zestimate®
$204/sqft
$-- HOA
What's special
Cabin-style homeGreenhorn mountain viewModern fixturesLarge private deckPlush carpetingInviting atmosphereNew flooring
- 287 days
- 662
- 63
Zillow last checked:
Listing updated:
Listed by:
Lori E. Cordova 719-989-9046,
Bachman & Associates
Source: Spanish Peaks MLS,MLS#: 25-1338
Facts & features
Interior
Bedrooms & bathrooms
- Bedrooms: 2
- Bathrooms: 2
- Full bathrooms: 2
Heating
- Electric, Forced Air
Appliances
- Included: Electric, Washer, Dishwasher, Electric Range, Refrigerator
Features
- Eating Area
- Flooring: Carpet, Vinyl, Laminate
- Windows: Double Pane Windows
- Basement: Crawl Space
- Has fireplace: Yes
- Fireplace features: Living Room
Interior area
- Total structure area: 1,595
- Total interior livable area: 1,595 sqft
- Finished area above ground: 1,595
- Finished area below ground: 0
Property
Features
- Levels: One
- Stories: 1
- Patio & porch: Deck, Patio
- Has view: Yes
- View description: Mountain(s), Lake
- Has water view: Yes
- Water view: Lake
Lot
- Size: 0.44 Acres
- Features: Rectangular Lot
Details
- Additional structures: Shed(s)
- Parcel number: 22364
- Zoning: Rural
Construction
Type & style
- Home type: SingleFamily
- Architectural style: Ranch,Log
- Property subtype: Single Family Residence
Materials
- Frame, Log
- Roof: Composition
Condition
- Year built: 1981
Utilities & green energy
- Electric: 100 Amp Service, 200+ Amp Service
- Sewer: Septic Tank
- Water: Community System
Community & HOA
Community
- Subdivision: Spanish Peaks Dev. Filing 1
Location
- Region: Walsenburg
Financial & listing details
- Price per square foot: $204/sqft
- Tax assessed value: $209,750
- Annual tax amount: $569
- Date on market: 12/28/2025
- Listing terms: Cash,Conventional,FHA,VA Loan
- Road surface type: Gravel
Estimated market value
$313,300
$298,000 - $329,000
$1,866/mo
Price history
| Date | Event | Price |
|---|---|---|
| 9/7/2026 | Price change | $325,000-4.1%$204/sqft |
Source: Spanish Peaks MLS #25-1338 Report a problem | ||
| 12/28/2025 | Listed for sale | $339,000+21.1%$213/sqft |
Source: Spanish Peaks MLS #25-1338 Report a problem | ||
| 8/23/2024 | Sold | $280,000-6%$176/sqft |
Source: Spanish Peaks MLS #24-399 Report a problem | ||
| 7/29/2024 | Contingent | $298,000$187/sqft |
Source: Spanish Peaks MLS #24-399 Report a problem | ||
| 7/4/2024 | Price change | $298,000-5.1%$187/sqft |
Source: Spanish Peaks MLS #24-399 Report a problem | ||
| 5/10/2024 | Listed for sale | $314,000$197/sqft |
Source: Spanish Peaks MLS #24-399 Report a problem | ||
Public tax history
| Year | Property taxes | Tax assessment |
|---|---|---|
| 2025 | $569 | $13,109 +71.9% |
| 2024 | $569 -2.4% | $7,628 -33.2% |
| 2023 | $583 -7.9% | $11,423 +41.7% |
| 2022 | $633 | $8,064 |
| 2021 | -- | $8,064 +10.3% |
| 2020 | $515 +2.5% | $7,309 -0.7% |
| 2019 | $502 0% | $7,360 +1% |
| 2018 | $502 +1.6% | $7,289 |
| 2017 | $494 -3.2% | $7,289 -12.8% |
| 2016 | $510 | $8,359 |
| 2015 | $510 | $8,359 -4.3% |
| 2014 | $510 | $8,732 |
| 2012 | $510 | -- |
| 2011 | $510 +1.2% | $8,453 |
| 2010 | $504 | -- |
Find assessor info on the county website
Monthly payment
Est. payment
Payment breakdown
Explore the cost of this home by adjusting the details. Changes won't be saved.Climate risks
Neighborhood: 81089
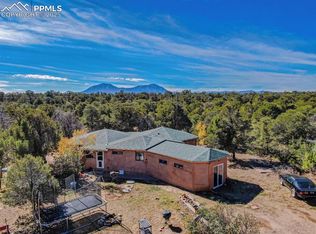
Similar homes
- $309,9993 bd2 ba1.6k sqft139 Antelope Loop, Walsenburg, CO 81089For Sale
 MLS ID #241153, Nicole Sudderth, Bachman & Associates. PAR
 - $325,0003 bd2 ba1.6k sqft52 San Isabel Blvd, Walsenburg, CO 81089For Sale
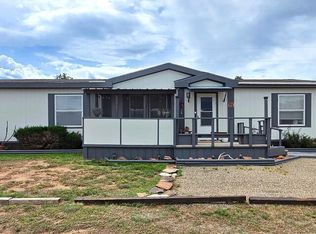 MLS ID #242109, Curtis Davison, Code of the West Real Estate LLC. PAR
 - $330,0002 bd1 ba1.6k sqft983 County Road 340, Walsenburg, CO 81089For Sale
 MLS ID #26-594, Nicole Sudderth, Bachman & Associates. Spanish Peaks MLS
 - $249,0002 bd1 ba1.4k sqft465 Ute Dr, Walsenburg, CO 81089For Sale
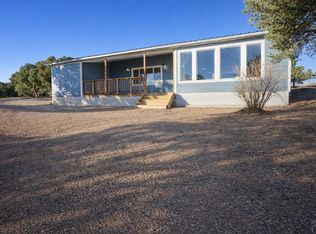 MLS ID #236260, Michael Nation, Code of the West Real Estate LLC. PAR
 - $320,0004 bd2 ba2k sqft324 Chaps Court, Walsenburg, CO 81089For Sale
 MLS ID #832449, Sarah Manshel. CREN
 - $249,9993 bd2 ba1.4k sqft708 W 10th St, Walsenburg, CO 81089For Sale
 MLS ID #5909353, Lisa Colclasure, The Cutting Edge. elevateMLS
