
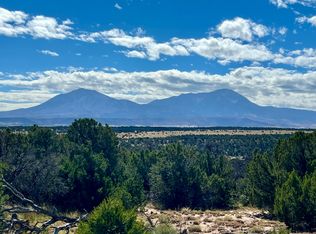
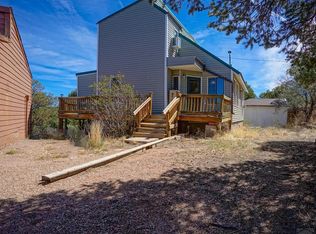
This versatile home offers 4 bedrooms and 2 baths or a 3-bedroom layout with an office. Inside, the heart of the home is an open living, dining, and kitchen concept, connected for effortless everyday living and entertaining. A separate family room showcases a custom rock fireplace, adding warmth and character. The hallway bath features a 48 dual-head walk-in tile shower. The living and family room flooring is engineered acacia hardwood and a custom-designed ceiling elevate the aesthetic in the living room and master bedroom. Practical upgrades include vinyl double-pane windows, a newer metal roof, a newer furnace, and extra exterior insulation wrapped in wood siding, ensuring comfort and efficiency year-round. For those needing workspace or storage, the property includes a large shop with its own office, ideal for projects hobbies, or business use. Outdoors, the 3.12 Acre setting is nothing short of breathtaking. Enjoy panoramic mountain views of the Spanish Peaks, the Sangre De Cristo Range and the Greenhorn Range, creating a backdrop that feels both expansive and serene. This property blends thoughtful design, quality updates, and unmatched scenery into a truly exceptional offering.
Active
Price cut: $30K (7/17)
$295,000
2041 Comanche Dr, Walsenburg, CO 81089
4beds
1,326sqft
Mobile Home
Built in 1976
3.12 Acres Lot
$-- Zestimate®
$222/sqft
$-- HOA
What's special
- 48 days |
- 272 |
- 24 |
Zillow last checked:
Listing updated:
Listed by:
Cynamin Vanlue 719-989-7203,
Code of the West Real Estate LLC
Source: PAR,MLS#: 240435
Facts & features
Interior
Bedrooms & bathrooms
- Bedrooms: 4
- Bathrooms: 2
- Full bathrooms: 2
- 3/4 bathrooms: 2
- Main level bedrooms: 4
Primary bedroom
- Level: Main
- Area: 169
- Dimensions: 13 x 13
Bedroom 2
- Level: Main
- Area: 100
- Dimensions: 10 x 10
Bedroom 3
- Level: Main
- Area: 169
- Dimensions: 13 x 13
Bedroom 4
- Level: Main
- Area: 152
- Dimensions: 8 x 19
Kitchen
- Level: Main
- Area: 126
- Dimensions: 9 x 14
Living room
- Level: Main
- Area: 247
- Dimensions: 13 x 19
Features
- Walk-in Shower
- Flooring: Hardwood
- Basement: None
- Number of fireplaces: 1
Interior area
- Total structure area: 1,326
- Total interior livable area: 1,326 sqft
Video & virtual tour
Property
Parking
- Parking features: No Garage
Features
- Patio & porch: Porch-Covered-Front, Deck-Covered-Rear
- Has view: Yes
- View description: Mountain(s)
Lot
- Size: 3.12 Acres
- Features: Horses Allowed, Trees-Front, Trees-Rear
Details
- Parcel number: 21526
- Zoning: RES
- Special conditions: Standard
- Horses can be raised: Yes
Construction
Type & style
- Home type: MobileManufactured
- Architectural style: Other
- Property subtype: Mobile Home
Condition
- Year built: 1976
Community & HOA
Community
- Subdivision: Walsenburg
Location
- Region: Walsenburg
Financial & listing details
- Price per square foot: $222/sqft
- Tax assessed value: $111,706
- Annual tax amount: $575
- Date on market: 6/5/2026
- Road surface type: Unimproved
Estimated market value
Not available
Estimated sales range
Not available
Not available
Price history
| Date | Event | Price |
|---|---|---|
| 7/17/2026 | Price change | $295,000-9.2%$222/sqft |
Source: Spanish Peaks MLS #26-564 Report a problem | ||
| 6/5/2026 | Listed for sale | $325,000$245/sqft |
Source: Spanish Peaks MLS #26-564 Report a problem | ||
Public tax history
| Year | Property taxes | Tax assessment |
|---|---|---|
| 2025 | $94 +1.1% | $6,981 +512.4% |
| 2024 | $93 -71.6% | $1,140 -76.6% |
| 2023 | $328 -7.3% | $4,871 +19.9% |
| 2022 | $354 | $4,061 |
| 2021 | -- | $4,061 -2% |
| 2020 | $328 +20.7% | $4,145 +27.2% |
| 2019 | $272 -0.2% | $3,258 -7.2% |
| 2018 | $273 +1.4% | $3,510 |
| 2017 | $269 -13.3% | $3,510 -23.3% |
| 2016 | $310 | $4,579 |
| 2015 | $310 | $4,579 -1.4% |
| 2014 | $310 | $4,645 |
Find assessor info on the county website
Monthly payment
Climate risks
Neighborhood: 81089
Nearby schools
GreatSchools rating
- 2/10Peakview SchoolGrades: PK-6Distance: 8.7 mi
- 2/10Walsenburg Jr. Sr. High SchoolGrades: 7-12Distance: 8.8 mi
Schools provided by the listing agent
- District: RE1
Source: PAR. This data may not be complete. We recommend contacting the local school district to confirm school assignments for this home.
- $67,0003.15 Acres100 Comanche Dr, Walsenburg, CO 81089Sold
- $24,9002.9 AcresComanche Dr #102, Walsenburg, CO 81089Lot/Land
- $264,0003 bd2 ba1.8k sqft2159 Comanche Drive Navajor Ranch Resorts ##2, Walsenburg, CO 81089Off Market
- $114,8694 bd3 ba1.9k sqft528 County Road 120, Walsenburg, CO 81089Off Market
- $18,963-- bd-- ba-- sqft26 Seneca Cir, Walsenburg, CO 81089Off Market
- $90,0003 bd1 ba768 sqft1001 Comanche Dr, Walsenburg, CO 81089Sold
- $13,0502.35 Acres31 Navajo Ranch Resorts #2, Walsenburg, CO 81089Sold
- $181,0003 bd1 ba1k sqft70 Osage Pl, Walsenburg, CO 81089Off Market
A local agent can set up tours, give advice and negotiate with sellers.
A local lender can help you make sure your offer is ready when you are.
Similar homes
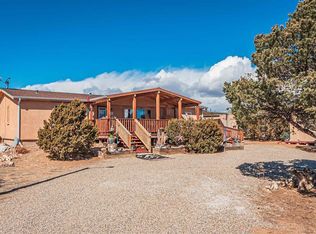
- $287,0003 bd2 ba1.3k sqft123 Big Horn Drive, Walsenburg, CO 81089For Sale
 MLS ID #831033, Sarah Manshel. CREN
 - $300,0003 bd2 ba1.5k sqft105 Los Vaqueros Cir, Walsenburg, CO 81089For Sale
 MLS ID #240436, Bucky McCullar, Code of the West Real Estate LLC. PAR
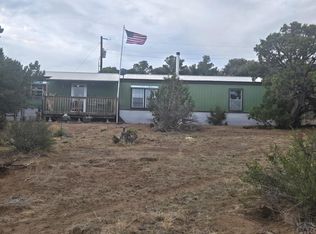
 - $217,0002 bd2 ba1.2k sqft91 Comanche Dr, Walsenburg, CO 81089For Sale
 MLS ID #240392, Sean Slade, eXp Realty, LLC. PAR
 - $225,0002 bd2 ba1.1k sqft968 Chickasaw Dr, Walsenburg, CO 81089For Sale
 MLS ID #239205, Arica Andreatta, Code of the West Real Estate LLC. PAR
 - $249,0002 bd1 ba1.4k sqft465 Ute Dr, Walsenburg, CO 81089For SaleMLS ID #236260, Michael Nation, Code of the West Real Estate LLC. PAR
- $420,0003 bd2 ba1.3k sqft156 Badger Ct, Walsenburg, CO 81089For SaleMLS ID #26-333, Daniel Kiick, Bachman & Associates. Spanish Peaks MLS
- $299,9004 bd3 ba1.4k sqft800 W Spruce St, Walsenburg, CO 81089For SaleMLS ID #235864, Kerry Sciacca, Code of the West Real Estate LLC. PAR
- $339,0002 bd2 ba1.5k sqft214 Taylor Blvd, Walsenburg, CO 81089For SaleMLS ID #25-1338, Lori E. Cordova, Bachman & Associates. Spanish Peaks MLS
- $219,0003 bd2 ba1.4k sqft802 W 2nd St, Walsenburg, CO 81089For SaleMLS ID #239849, Team Hollmark, Keller Williams Performance Realty. PAR
- $305,0002 bd2 ba1.8k sqft125 E 5th St, Walsenburg, CO 81089For SaleMLS ID #26-211, Sarah R. Jardis, Code of the West Real Estate LLC. Spanish Peaks MLS
- $250,0003 bd2 ba1.7k sqft824 W 7th St, Walsenburg, CO 81089For SaleMLS ID #239715, Inth Forsett, RE/MAX Of Pueblo Inc. PAR
- $295,0002 bd2 ba1.2k sqft2357 Benton Place, Fort Garland, CO 81133New Construction
 MLS ID #2494616, Ken Connor, Mtn. Meadows Realty. REcolorado as distributed by MLS GRID
 - $310,2502 bd2 ba1.2k sqft1010 Foy Pl, Fort Garland, CO 81133For Sale
 MLS ID #2389623, Nicole Court, Village Brokers Inc. elevateMLS
 - $285,0001 bd1 ba768 sqft208 Maple St, La Veta, CO 81055For SaleMLS ID #25-1331, John C Albright, Capture Colorado Mountain Properties, LLC. Spanish Peaks MLS
- $212,0003 bd1 ba1.8k sqft132 W 9th St, Walsenburg, CO 81089For SaleMLS ID #234333, Sarah Jardis, Code of the West Real Estate LLC. PAR
- $379,0002 bd1 ba1.6k sqft983 County Road 340, Walsenburg, CO 81089For SaleMLS ID #26-594, Nicole Sudderth, Bachman & Associates. Spanish Peaks MLS
- $170,0004 bd1 ba1.3k sqft608 W 4th St, Walsenburg, CO 81089For SaleMLS ID #240611, Sylvia Vigil, Code of the West Real Estate LLC. PAR
- $185,3003 bd1 ba1.4k sqft131 W 1st St, Walsenburg, CO 81089For SaleMLS ID #26-498, Shanna Armijo, Bachman & Associates. Spanish Peaks MLS
- $389,0004 bd2 ba1.9k sqft2084 Forbes Park Road, Fort Garland, CO 81133For SaleMLS ID #7859768, Alison Baity, Werner Realty, Inc.. REcolorado as distributed by MLS GRID
- $325,0003 bd1 ba1.5k sqft415 S Main St, La Veta, CO 81055For SaleMLS ID #26-325, Nicole Sudderth, Bachman & Associates. Spanish Peaks MLS
